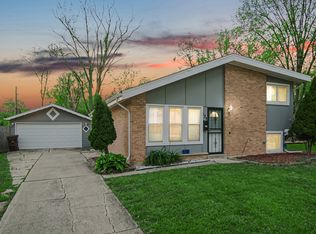
Completely Renovated & Move-In Ready! This beautifully updated home has been renovated from top to bottom with almost everything brand new! Enjoy peace of mind with a new roof, gutters, downspouts, windows, garage door and opener, water heater, and upgraded 100-amp electrical panel. Inside, the home features all-new flooring, tile, baseboards, doors, recessed can lighting, flush-mount fixtures, ceiling fans with lights and remote controls, along with all-new outlets, switches, and GFCIs throughout. The fully remodeled kitchen offers modern soft-close cabinetry, stunning quartz countertops and backsplash, plus stainless steel appliances, including a washer and dryer. Bathrooms have been completely updated with new toilets, vanities, and faucets. This home combines modern finishes, quality craftsmanship, and worry-free living - truly move-in ready and perfect for today's buyer!
Active
Price cut: $5K (6/18)
$234,900
280 Rich Rd, Park Forest, IL 60466
3beds
1,170sqft
:
Get pre-qualified$1,800/mo
Single Family Residence
Built in 1955
8,625 Square Feet Lot
$-- Zestimate®
$201/sqft
$-- HOA
What's special
Modern finishesModern soft-close cabinetryRecessed can lightingFully remodeled kitchenAll-new flooringStainless steel appliancesFlush-mount fixtures
- 61 days |
- 139 |
- 21 |
Zillow last checked:
Listing updated:
Listed by:
Dean Awaidah 773-899-2204,
Realty One Group Heartland
Source: MRED as distributed by MLS GRID,MLS#: 12651981
Facts & features
Interior
Bedrooms & bathrooms
- Bedrooms: 3
- Bathrooms: 2
- Full bathrooms: 1
- 1/2 bathrooms: 1
Rooms
- Room types: No additional rooms
Primary bedroom
- Features: Flooring (Luxury Vinyl)
- Level: Main
- Area: 121 Square Feet
- Dimensions: 11X11
Bedroom 2
- Features: Flooring (Luxury Vinyl)
- Level: Main
- Area: 100 Square Feet
- Dimensions: 10X10
Bedroom 3
- Features: Flooring (Luxury Vinyl)
- Level: Main
- Area: 90 Square Feet
- Dimensions: 10X9
Dining room
- Features: Flooring (Luxury Vinyl)
- Level: Main
- Area: 110 Square Feet
- Dimensions: 11X10
Kitchen
- Features: Flooring (Luxury Vinyl)
- Level: Main
- Area: 100 Square Feet
- Dimensions: 10X10
Living room
- Features: Flooring (Luxury Vinyl)
- Level: Main
- Area: 156 Square Feet
- Dimensions: 12X13
Heating
- Natural Gas
Cooling
- Central Air
Features
- Basement: None
- Number of fireplaces: 1
- Fireplace features: Living Room
Interior area
- Total structure area: 0
- Total interior livable area: 1,170 sqft
Property
Parking
- Total spaces: 1
- Parking features: Yes, Attached, Garage
- Attached garage spaces: 1
Accessibility
- Accessibility features: No Disability Access
Features
- Stories: 1.5
Lot
- Size: 8,625 Square Feet
- Dimensions: 115 X 75
Details
- Parcel number: 31361110180000
- Special conditions: None
Construction
Type & style
- Home type: SingleFamily
- Property subtype: Single Family Residence
Materials
- Vinyl Siding
Condition
- New construction: No
- Year built: 1955
- Major remodel year: 2026
Utilities & green energy
- Electric: 100 Amp Service
- Sewer: Public Sewer
- Water: Lake Michigan
Community & HOA
HOA
- Services included: None
Location
- Region: Park Forest
Financial & listing details
- Price per square foot: $201/sqft
- Tax assessed value: $120,000
- Annual tax amount: $9,521
- Date on market: 5/25/2026
- Ownership: Fee Simple
Estimated market value
Not available
Estimated sales range
Not available
$2,374/mo
Price history
| Date | Event | Price |
|---|---|---|
| 6/18/2026 | Price change | $234,900-2.1%$201/sqft |
Source:  MRED as distributed by MLS GRID #12651981 Report a problem MRED as distributed by MLS GRID #12651981 Report a problem | ||
| 5/25/2026 | Listed for sale | $239,900+219.9%$205/sqft |
Source: MRED as distributed by MLS GRID #12651981 Report a problem | ||
| 3/20/2026 | Sold | $75,000-11.8%$64/sqft |
Source:  NIRA as distributed by MLS GRID #832889 Report a problem NIRA as distributed by MLS GRID #832889 Report a problem | ||
| 2/6/2026 | Pending sale | $85,000$73/sqft |
Source: NIRA as distributed by MLS GRID #832889 Report a problem | ||
| 2/3/2026 | Listed for sale | $85,000$73/sqft |
Source: NIRA as distributed by MLS GRID #832889 Report a problem | ||
| 2/1/2026 | Pending sale | $85,000$73/sqft |
Source: MRED as distributed by MLS GRID #12470741 Report a problem | ||
| 1/11/2026 | Listed for sale | $85,000$73/sqft |
Source: MRED as distributed by MLS GRID #12470741 Report a problem | ||
| 9/30/2025 | Pending sale | $85,000$73/sqft |
Source: NIRA as distributed by MLS GRID #827685 Report a problem | ||
| 9/12/2025 | Listed for sale | $85,000+11.1%$73/sqft |
Source: MRED as distributed by MLS GRID #12470741 Report a problem | ||
| 12/11/1995 | Sold | $76,500$65/sqft |
Source: Public Record Report a problem | ||
Public tax history
| Year | Property taxes | Tax assessment |
|---|---|---|
| 2024 | $9,521 +8.4% | $12,000 +0% |
| 2023 | $8,784 +11.5% | $11,999 +104.8% |
| 2022 | $7,877 | $5,858 |
| 2021 | -- | $5,858 |
| 2020 | -- | $5,858 -13.8% |
| 2019 | -- | $6,798 |
| 2018 | -- | $6,798 |
| 2017 | $7,087 +212.1% | $6,798 +3.5% |
| 2016 | $2,271 +13% | $6,565 |
| 2015 | $2,009 +551% | $6,565 |
| 2014 | $309 -87.5% | $6,565 -11.6% |
| 2013 | $2,466 -58.9% | $7,426 |
| 2012 | $5,997 +99.6% | $7,426 |
| 2011 | $3,005 -36.9% | $7,426 -30.5% |
| 2010 | $4,759 +12.4% | $10,680 |
| 2009 | $4,234 +8.3% | $10,680 -5% |
| 2008 | $3,911 +3.9% | $11,244 +13.1% |
| 2007 | $3,764 +3.2% | $9,940 |
| 2006 | $3,646 +7.9% | $9,940 |
| 2005 | $3,381 -3.9% | $9,940 +12.5% |
| 2004 | $3,519 +14.8% | $8,834 |
| 2003 | $3,066 +4.8% | $8,834 |
| 2002 | $2,925 +12.5% | $8,834 +8.1% |
| 2001 | $2,600 +4.2% | $8,174 |
| 2000 | $2,494 +6.5% | $8,174 |
| 1999 | $2,342 | $8,174 |
Find assessor info on the county website
Monthly payment
Est. payment
Payment breakdown
Explore the cost of this home by adjusting the details. Changes won't be saved.Climate risks
Neighborhood: 60466
Nearby schools
GreatSchools rating
- 5/10Mohawk Primary CenterGrades: K-3Distance: 0.4 mi
- 4/10Michelle Obama School of TechnologyGrades: 6-8Distance: 0.3 mi
- 6/10Rich Township High SchoolGrades: 9-12Distance: 2.8 mi
Schools provided by the listing agent
- High: Fine Arts And Communications Cam
- District: 227
Source: MRED as distributed by MLS GRID. This data may not be complete. We recommend contacting the local school district to confirm school assignments for this home.
- $200,0003 bd2 ba1.1k sqft278 Rich Rd, Park Forest, IL 60466Sold
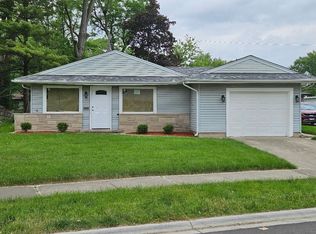
- $165,9003 bd1 ba1.4k sqft282 Rich Rd, Riverdale, IL 60466Off Market
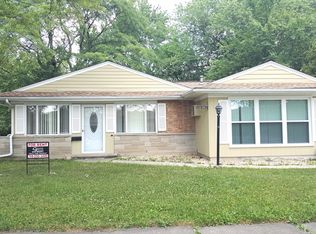
- $174,5003 bd2 ba1.4k sqft276 Rich Rd, Park Forest, IL 60466Off Market
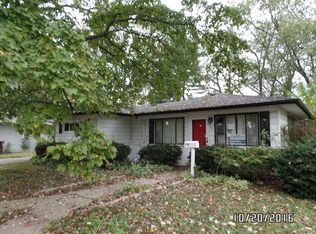
- $177,1003 bd2 ba1.3k sqft284 Rich Rd, Park Forest, IL 60466Off Market
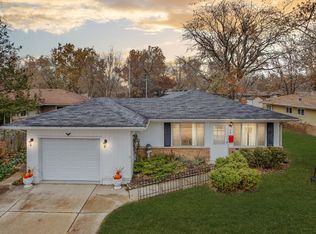
- $145,1003 bd1 ba1.1k sqft283 Green St, Park Forest, IL 60466Off Market
- $169,7004 bd1 ba1.6k sqft287 Green St, Park Forest, IL 60466Off Market
- $213,8003 bd2 ba1.9k sqft274 Rich Rd, Park Forest, IL 60466Off Market
- $113,5003 bd1 ba1.2k sqft283 Rich Rd, Park Forest, IL 60466Off Market
A local agent can set up tours, give advice and negotiate with sellers.
A local lender can help you make sure your offer is ready when you are.
Similar homes
- $218,0003 bd2 ba1k sqft199 Westwood Dr, Park Forest, IL 60466New
 MLS ID #12714214, Jelynn Owens, Keller Williams Preferred Rlty. MRED as distributed by MLS GRID
 - $240,0003 bd2 ba1.7k sqft106 Well St, Park Forest, IL 60466New
 MLS ID #12714025, Mariana Brylinska, KOMAR. MRED as distributed by MLS GRID
 - $230,0003 bd2 ba1k sqft124 Wilson St, Park Forest, IL 60466Active
 MLS ID #12589385, Brittany Exson, Real People Realty. MRED as distributed by MLS GRID
 - $219,9003 bd2 ba1.3k sqft348 Niagara St, Park Forest, IL 60466Active
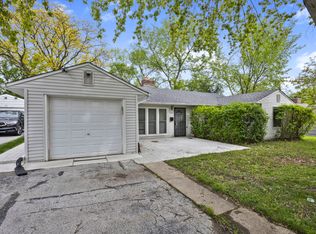 MLS ID #12638258, Bill Erdman, Century 21 Circle. MRED as distributed by MLS GRID
 - $184,0003 bd2 ba1.3k sqft230 Mantua St, Park Forest, IL 60466ActiveMLS ID #12706855, Elva I Martinez, HomeSmart Connect LLC. MRED as distributed by MLS GRID
- $124,9994 bd2 ba1.3k sqft216 Washington St, Park Forest, IL 60466ActiveMLS ID #12702474, Steve Meeker, Meeker Real Estate Inc. MRED as distributed by MLS GRID
- $249,9003 bd2 ba1.4k sqft1713 222nd Pl, Sauk Village, IL 60411ActiveMLS ID #12702186, Kenneth Hoffman, Hoffman Realtors LLC. MRED as distributed by MLS GRID
- $250,0003 bd2 ba1.3k sqft4421 188th St, Country Club Hills, IL 60478Re-activatedMLS ID #12691685, Tamika Collins, Charles Rutenberg Realty of IL. MRED as distributed by MLS GRID
- $145,0004 bd1 ba1.3k sqft234 Arrowhead St, Park Forest, IL 60466ActiveMLS ID #12702943, Verenice Escareno, Realty of America, LLC. MRED as distributed by MLS GRID
- $271,9004 bd2 ba1.4k sqft3846 217th St, Matteson, IL 60443ActiveMLS ID #12691129, Rajah Redmond, Real People Realty. MRED as distributed by MLS GRID
- $199,9004 bd1 ba1.2k sqft1947 Beacon Blvd, Chicago Heights, IL 60411Price ChangeMLS ID #12687605, Christina Barbaro, Keller Williams Preferred Rlty. MRED as distributed by MLS GRID
- $273,8004 bd2 ba1.7k sqft1055 Samson Dr, University Park, IL 60484Price ChangeMLS ID #12709182, Harry Zaman, At Home Realty Group, Inc.. MRED as distributed by MLS GRID
- $285,0004 bd2 ba1.1k sqft344 Ashland Ave, Chicago Heights, IL 60411ActiveMLS ID #12708679, Michelle Falesch, Keller Williams Infinity. MRED as distributed by MLS GRID
- $255,0003 bd2 ba1.2k sqft18516 Riegel Rd, Homewood, IL 60430ActiveMLS ID #12690167, Jennifer Sowacke, @properties Christie's International Real Estate. MRED as distributed by MLS GRID
- $239,9993 bd2 ba931 sqft19 Mohawk Dr, Thornton, IL 60476ActiveMLS ID #12662646, Mireida Escobedo, HomeSmart Realty Group. MRED as distributed by MLS GRID
- $218,9993 bd2 ba1.1k sqft16158 Plymouth Dr, Markham, IL 60428Price ChangeMLS ID #12680246, Jacquelyn Jenke, Keller Williams Preferred Rlty. MRED as distributed by MLS GRID
- $179,0003 bd1 ba863 sqft1818 Sauk Trl, Chicago Heights, IL 60411NewMLS ID #12712463, Andrew Weis, Keller Williams Preferred Realty. MRED as distributed by MLS GRID
- $229,9994 bd2 ba1.7k sqft15622 Millard Ave, Markham, IL 60428Re-activatedMLS ID #12676488, Ahmed Mohammad, HomeSmart Realty Group. MRED as distributed by MLS GRID
- $234,9003 bd2 ba1.3k sqft7713 Hendricks St, Merrillville, IN 46410For Sale
 MLS ID #841183, Mary Swiercz, McColly Real Estate. NIRA as distributed by MLS GRID
 - $209,0003 bd1 ba1.1k sqft17015 Annetta Ave, Hazel Crest, IL 60429Price ChangeMLS ID #12691826, Jacquelyn Jenke, Keller Williams Preferred Rlty. MRED as distributed by MLS GRID
