10 acres of endless possibilities. Generational living, livestock, commercial business, and all the things you can imagine. Located in well sought after Hockley Texas this property offers a Beautiful 3 bedroom 3 full bath home, along with a 1/1 apartment for the special family member or freind! Along side the apartment is plenty of room for hobbies and projects in the fully powered shop and carport across from the house. Your sure to enjoy the resort style pool, outdoor kitchen, as well as poolside bathroom and shower!
Texas sunsets and sunrises are your future as you overlook your 10 acre property.
Home also equipped with whole house generator to ensure security and peace of mind.
Come see this Beautiful property today!
Coming soon
$2,999,000
28030 Betka Rd, Hockley, TX 77447
3beds
3,223sqft
Farm
Built in 2001
10 Acres Lot
$660,900 Zestimate®
$930/sqft
$-- HOA
What's special
- 2 days
- 45
- 2
Zillow last checked:
Listing updated:
Listed by:
Neil Brunskill TREC #0776790 713-909-9037,
RE/MAX Genesis
Source: HAR,MLS#: 78779370
Facts & features
Interior
Bedrooms & bathrooms
- Bedrooms: 3
- Bathrooms: 3
- Full bathrooms: 3
Primary bedroom
- Level: First
- Area: 252
- Dimensions: 18x14
Bedroom
- Level: Second
- Area: 168
- Dimensions: 14x12
Bedroom
- Level: Second
- Area: 156
- Dimensions: 13x12
Dining room
- Level: First
- Area: 168
- Dimensions: 14x12
Family room
- Level: First
- Area: 196
- Dimensions: 14x14
Game room
- Level: First
- Area: 340
- Dimensions: 17x20
Kitchen
- Level: First
- Area: 165
- Dimensions: 15x11
Utility room
- Level: First
- Area: 54
- Dimensions: 9x6
Heating
- Electric
Cooling
- Ceiling Fan(s), Electric
Appliances
- Included: Disposal, Refrigerator, Electric Oven, Microwave, Electric Cooktop, Dishwasher
- Laundry: Electric Dryer Hookup
Features
- 2 Bedrooms Up, Primary Bed - 1st Floor
- Flooring: Laminate, Tile
- Windows: Window Coverings
- Number of fireplaces: 1
- Fireplace features: Wood Burning
Interior area
- Total structure area: 3,223
- Total interior livable area: 3,223 sqft
Property
Parking
- Total spaces: 4
- Parking features: Electric Gate, Workshop in Garage, Detached Carport
- Carport spaces: 4
Features
- Stories: 2
- Has private pool: Yes
- Pool features: Above Ground, Heated, Pool/Spa Combo
- Fencing: Cross Fenced,Fenced
Lot
- Size: 10 Acres
- Features: Pasture, Wooded, 10 Up to 15 Acres
Details
- Additional structures: Barn(s), Guest House
- Parcel number: 0422560000103
Construction
Type & style
- Home type: SingleFamily
- Architectural style: Traditional
- Property subtype: Farm
Materials
- Stone
- Foundation: Slab
Condition
- New construction: No
- Year built: 2001
Utilities & green energy
- Sewer: Septic Tank
- Water: Well
Green energy
- Energy efficient items: Thermostat
Community & HOA
Community
- Subdivision: Harris County School Land Surv
Location
- Region: Hockley
Financial & listing details
- Price per square foot: $930/sqft
- Tax assessed value: $578,317
- Annual tax amount: $9,030
- Date on market: 10/22/2026
- Listing terms: Cash,Conventional,VA Loan
- Road surface type: Concrete
Estimated market value
$660,900
$575,000 - $760,000
$3,084/mo
Price history
Price history is unavailable.
Public tax history
| Year | Property taxes | Tax assessment |
|---|---|---|
| 2025 | $2,802 +13.7% | $578,317 |
| 2024 | $2,464 | $578,317 -5.2% |
| 2023 | -- | $609,900 +40.5% |
| 2022 | $1,835 | $434,202 +36.9% |
| 2021 | -- | $317,265 -19.1% |
| 2020 | $1,745 +8.1% | $392,312 +44.3% |
| 2019 | $1,613 -24.3% | $271,865 -15.4% |
| 2018 | $2,132 | $321,309 -8.4% |
| 2017 | $2,132 +9.1% | $350,900 -0.5% |
| 2016 | $1,954 +20.9% | $352,700 -2.6% |
| 2015 | $1,617 | $362,000 +36.2% |
| 2014 | $1,617 | $265,807 |
| 2013 | -- | $265,807 |
| 2012 | -- | $265,807 -11.4% |
| 2011 | -- | $300,000 |
| 2010 | -- | $300,000 -13.5% |
| 2009 | -- | $346,951 +25.3% |
| 2007 | -- | $276,970 +10.9% |
| 2006 | -- | $249,800 +0.3% |
| 2005 | -- | $249,130 |
Find assessor info on the county website
Monthly payment
Est. payment
Payment breakdown
Explore the cost of this home by adjusting the details. Changes won't be saved.Climate risks
Neighborhood: 77447
Nearby schools
Schools provided by the listing agent
- Elementary: I T Holleman Elementary
- Middle: Waller Junior High School
- High: Waller High School
Source: HAR. This data may not be complete. We recommend contacting the local school district to confirm school assignments for this home.

Similar homes
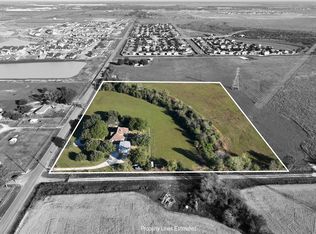
- $2,940,3003 bd2 ba1.9k sqft16070 Warren Ranch Rd, Hockley, TX 77447For Sale
 MLS ID #82219132, Rendy Elizalde, Waller County Land Co.. HAR
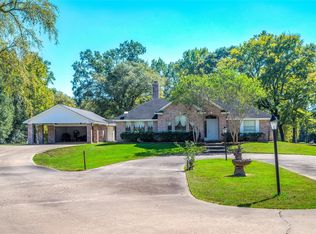
- $3,300,0004 bd2 ba3k sqft16010 Warren Ranch Rd, Hockley, TX 77447For Sale
 MLS ID #95605239, Carrie Lynch, Compass RE Texas, LLC - Houston. HAR
- $2,950,0004 bd2 ba2.3k sqft25566 Bradbury Dr, Hockley, TX 77447For Sale
 MLS ID #78303819, Timothy Phelan, Waller County Land Co.. HAR
- $2,200,0003 bd3 ba2.3k sqft27843 Krezdorn Rd, Hockley, TX 77447For Sale
 MLS ID #27270702, Justin Nelson, Nobles Realty Group, LLC. HAR
