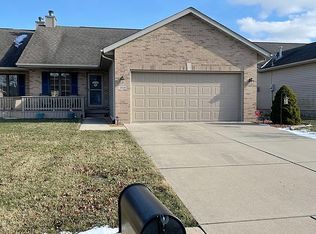
Investor Alert. Terrific, convenient, Cobblestone location for this 3 bedroom 2 bath attached home on the West side of Springfield. This attached ranch home is in estate, executor aware of obvious cracks in walls and ceilings. Priced accordingly. No warranties made on condition of fireplace in informal dining area or any appliances or utilities. Selling As IS. No repairs will be made. Contact your favorite Realtor for an appointment.
For sale
$195,000
2808 Wordsworth Dr, Springfield, IL 62711
3beds
1,553sqft
Single Family Residence, Residential
Built in 2001
5,720 Square Feet Lot
$193,700 Zestimate®
$126/sqft
$10/mo HOA
What's special
Informal dining area
- 22 days
- 956
- 51
Zillow last checked:
Listing updated:
Listed by:
Ben Call Offc:217-787-7000,
The Real Estate Group, Inc.
Source: RMLS Alliance as distributed by MLS GRID,MLS#: CA1046873 Originating MLS: Capital Area Association of Realtors
Facts & features
Interior
Bedrooms & bathrooms
- Bedrooms: 3
- Bathrooms: 2
- Full bathrooms: 2
Bedroom 1
- Level: Main
- Dimensions: 14ft 0in x 14ft 0in
Bedroom 2
- Level: Main
- Dimensions: 12ft 0in x 10ft 0in
Bedroom 3
- Level: Main
- Dimensions: 11ft 0in x 9ft 0in
Kitchen
- Level: Main
- Dimensions: 12ft 0in x 12ft 0in
Laundry
- Level: Main
Main level
- Area: 1553
Heating
- Forced Air
Cooling
- Central Air
Appliances
- Included: Dishwasher, Disposal, Range Hood, Range, Refrigerator
Features
- Ceiling Fan(s)
- Windows: Blinds
- Basement: Crawl Space
- Number of fireplaces: 1
- Fireplace features: Gas Log
Interior area
- Total structure area: 1,553
- Total interior livable area: 1,553 sqft
Property
Parking
- Total spaces: 2
- Parking features: Attached
- Attached garage spaces: 2
Features
- Patio & porch: Deck
Lot
- Size: 5,720 Square Feet
- Dimensions: 44 x 130
- Features: Level
Details
- Parcel number: 21110456030
Construction
Type & style
- Home type: SingleFamily
- Architectural style: Ranch
- Property subtype: Single Family Residence, Residential
Materials
- Frame, Brick, Vinyl Siding
- Foundation: Block, Concrete Perimeter
- Roof: Shingle
Condition
- New construction: No
- Year built: 2001
Utilities & green energy
- Sewer: Public Sewer
- Water: Public
Community & HOA
Community
- Subdivision: Cobblestone
HOA
- Has HOA: Yes
- HOA fee: $125 annually
Location
- Region: Springfield
Financial & listing details
- Price per square foot: $126/sqft
- Tax assessed value: $196,131
- Annual tax amount: $2,567
- Date on market: 9/30/2026
- Cumulative days on market: 5 days
Estimated market value
$193,700
$184,000 - $203,000
$1,944/mo
Price history
| Date | Event | Price |
|---|---|---|
| 10/21/2026 | Listed for sale | $195,000$126/sqft |
Source:  RMLS Alliance as distributed by MLS GRID #CA1046873 Report a problem | ||
| 10/2/2026 | Pending sale | $195,000$126/sqft |
Source: RMLS Alliance as distributed by MLS GRID #CA1046873 Report a problem | ||
| 9/30/2026 | Listed for sale | $195,000+54.2%$126/sqft |
Source: RMLS Alliance as distributed by MLS GRID #CA1046873 Report a problem | ||
| 6/24/2004 | Sold | $126,500$81/sqft |
Source: Public Record Report a problem | ||
Public tax history
| Year | Property taxes | Tax assessment |
|---|---|---|
| 2025 | $2,568 -3.6% | $65,377 +7.2% |
| 2024 | $2,664 -5% | $60,974 +9.5% |
| 2023 | $2,803 -1.3% | $55,694 +6.2% |
| 2022 | $2,841 -0.5% | $52,459 +3.9% |
| 2021 | $2,854 +2.2% | $50,495 -0.2% |
| 2020 | $2,793 +4.2% | $50,571 +0.3% |
| 2019 | $2,680 | $50,395 0% |
| 2018 | $2,680 +0.8% | $50,402 +1.3% |
| 2017 | $2,659 +0.5% | $49,750 +1.5% |
| 2016 | $2,646 -0.2% | $49,024 +1.2% |
| 2015 | $2,652 +0.9% | $48,437 +0.6% |
| 2014 | $2,629 +2.3% | $48,125 |
| 2013 | $2,571 -1.1% | $48,125 |
| 2012 | $2,600 +2.5% | $48,125 |
| 2011 | $2,536 +1.6% | $48,125 +1% |
| 2010 | $2,497 +1.6% | $47,662 +1.4% |
| 2009 | $2,459 -2.7% | $46,985 +4.2% |
| 2008 | $2,526 -3.4% | $45,091 +0.6% |
| 2007 | $2,616 -3.6% | $44,835 +3.8% |
| 2006 | $2,713 | $43,190 |
Find assessor info on the county website
Monthly payment
Est. payment
Payment breakdown
Explore the cost of this home by adjusting the details. Changes won't be saved.Climate risks
Neighborhood: Cobbelstone Estates
Nearby schools
Schools provided by the listing agent
- Elementary: Lindsay
- Middle: Franklin
- High: Springfield
Source: RMLS Alliance as distributed by MLS GRID. This data may not be complete. We recommend contacting the local school district to confirm school assignments for this home.
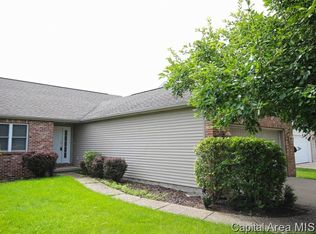
Similar homes
- $229,9003 bd2 ba1.3k sqft2919 S Meadowbrook Rd Unit 4, Springfield, IL 62711For Sale

 MLS ID #CA1046534, Logan Frazier, The Real Estate Group, Inc.. RMLS Alliance as distributed by MLS GRID
- $179,9005 bd2 ba2.1k sqft1609 S 4th St, Springfield, IL 62703For Sale
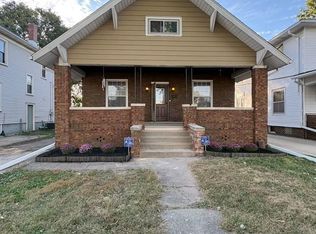 MLS ID #CA1047280, Khaled Hussein, Keller Williams Capital. RMLS Alliance as distributed by MLS GRID
- $185,0003 bd1 ba1.3k sqft836 S Columbia Ave, Springfield, IL 62704For Sale
 MLS ID #CA1047163, Jami R Winchester, The Real Estate Group, Inc.. RMLS Alliance as distributed by MLS GRID
- $--3 bd1 ba1.2k sqft1315 S Walnut St, Springfield, IL 62704Auction
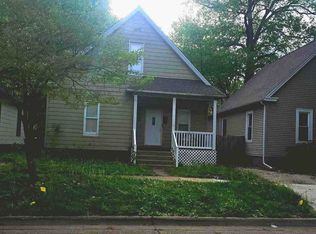 ServiceLink Auction
- $220,0003 bd2 ba1.3k sqft1212 Dani Ln, Springfield, IL 62712For SaleMLS ID #CA1046049, Krystal K Buscher, The Real Estate Group, Inc.. RMLS Alliance as distributed by MLS GRID
- $220,0003 bd2 ba1.2k sqft5209 Carlton Dr, Springfield, IL 62703For SaleMLS ID #CA1046434, Jared Williams, Archer Realty. RMLS Alliance as distributed by MLS GRID
- $163,0003 bd1 ba1.9k sqft1829 N 22nd St, Springfield, IL 62702For SaleMLS ID #CA1047200, Arielle Guemes, Century 21 Real Estate Assoc. RMLS Alliance as distributed by MLS GRID
- $149,9003 bd3 ba2.1k sqft1036 W Washington St, Springfield, IL 62702For SaleMLS ID #CA1046911, Khaled Hussein, Keller Williams Capital. RMLS Alliance as distributed by MLS GRID
- $149,9003 bd2 ba1.3k sqft2416 S 5th St, Springfield, IL 62703For SaleMLS ID #CA1046325, Kayla Shoemaker, Shoemaker Real Estate. RMLS Alliance as distributed by MLS GRID
- $200,0003 bd2 ba1.3k sqft125 E Hill St, Virden, IL 62690For SaleMLS ID #CA1047223, Nicholas Campo, Campo Realty, Inc.. RMLS Alliance as distributed by MLS GRID
- $174,9005 bd2 ba1.8k sqft63 Villanova Dr, Springfield, IL 62703For SaleMLS ID #CA1045185, John T McIntyre, Do Realty Services, Inc.. RMLS Alliance as distributed by MLS GRID
- $179,0002 bd1 ba1.9k sqft2607 S Lincoln Ave, Jerome, IL 62704For SaleMLS ID #CA1045741, Jami R Winchester, The Real Estate Group, Inc.. RMLS Alliance as distributed by MLS GRID
- $179,9003 bd2 ba1.8k sqft101 Adloff Ln, Springfield, IL 62703For SaleMLS ID #CA1044926, Jerry George, The Real Estate Group, Inc.. RMLS Alliance as distributed by MLS GRID
- $159,9003 bd2 ba1.2k sqft2004 S Pasfield St, Springfield, IL 62704For SaleMLS ID #CA1045913, Izedeen Qattum, The Real Estate Group, Inc.. RMLS Alliance as distributed by MLS GRID
- $182,5003 bd2 ba2k sqft2400 Cahokia Dr, Springfield, IL 62702For SaleMLS ID #CA1045313, Michael D Oldenettel, The Real Estate Group, Inc.. RMLS Alliance as distributed by MLS GRID
- $159,9003 bd3 ba1.8k sqft2073 N 22nd St, Springfield, IL 62702For SaleMLS ID #CA1047202, Logan Frazier, The Real Estate Group, Inc.. RMLS Alliance as distributed by MLS GRID
- $225,0002 bd2 ba1.4k sqft5270 Coleman St, Springfield, IL 62703For SaleMLS ID #CA1046961, Natchure Echols, The Real Estate Group, Inc.. RMLS Alliance as distributed by MLS GRID
