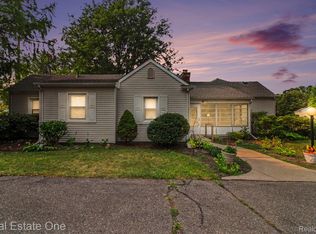
Welcome to this charming 3-bedroom, 2-bath bungalow in Livonia, where classic character meets everyday functionality. Situated on a beautiful, nearly one-acre lot, this home offers the space and privacy you've been searching for while remaining just minutes from shopping, dining, expressways, and all the conveniences of city living. Inside, the inviting living room features a cozy electric fireplace and flows seamlessly into the dining room, creating an open, comfortable layout that's perfect for entertaining family and friends. Upstairs, you'll find three generously sized bedrooms, providing plenty of room for everyone. With a full bathroom on each level, the home's layout offers both convenience and flexibility. The full basement is exceptionally clean and dry, offering endless possibilities for additional living space, a home gym, recreation room, workshop, or whatever fits your lifestyle. Outside, you'll appreciate the 2½-car garage, oversized driveway with plenty of room for vehicles, trailers, and recreational equipment, plus a versatile outbuilding that could serve as additional storage, a workshop, home office, studio, or future guest space. If you've been searching for the privacy and space without sacrificing the convenience of city amenities, this property truly offers the best of both worlds.
For sale
Price cut: $15K (8/31)
$299,900
28115 Six Mile Rd, Livonia, MI 48152
3beds
1,865sqft
Single Family Residence
Built in 1923
0.91 Acres Lot
$295,600 Zestimate®
$161/sqft
$-- HOA
What's special
- 61 days
- 1,961
- 219
Likely to sell faster than
Zillow last checked:
Listing updated:
Listed by:
Nykole Pfaff 810-875-3908,
The Brokerage Real Estate Enthusiasts 248-297-5551
Source: Realcomp II,MLS#: 20261057468
Facts & features
Interior
Bedrooms & bathrooms
- Bedrooms: 3
- Bathrooms: 2
- Full bathrooms: 2
Bedroom
- Level: Second
- Area: 120
- Dimensions: 12 X 10
Bedroom
- Level: Second
- Area: 126
- Dimensions: 14 X 9
Bedroom
- Level: Second
- Area: 130
- Dimensions: 13 X 10
Other
- Level: Second
Other
- Level: Entry
- Area: 96
- Dimensions: 16 X 6
Dining room
- Level: Entry
- Area: 192
- Dimensions: 16 X 12
Kitchen
- Level: Entry
- Area: 117
- Dimensions: 13 X 9
Living room
- Level: Entry
- Area: 315
- Dimensions: 21 X 15
Heating
- Forced Air, Natural Gas
Cooling
- Ceiling Fans, Central Air
Features
- Basement: Full,Unfinished
- Has fireplace: Yes
- Fireplace features: Electric, Living Room
Interior area
- Total interior livable area: 1,865 sqft
- Finished area above ground: 1,865
Property
Parking
- Total spaces: 2
- Parking features: Two Car Garage, Detached
- Garage spaces: 2
Features
- Levels: One And One Half
- Stories: 1.5
- Entry location: GroundLevelwSteps
- Patio & porch: Covered, Deck, Porch
- Pool features: None
Lot
- Size: 0.91 Acres
- Dimensions: 131.5 x 300
Details
- Parcel number: 46050990055001
- Special conditions: Short Sale No,Standard
Construction
Type & style
- Home type: SingleFamily
- Architectural style: Bungalow
- Property subtype: Single Family Residence
Materials
- Brick, Vinyl Siding
- Foundation: Basement, Block, Sump Pump
- Roof: Asphalt
Condition
- New construction: No
- Year built: 1923
Utilities & green energy
- Sewer: Public Sewer
- Water: Public
Community & HOA
HOA
- Has HOA: No
Location
- Region: Livonia
Financial & listing details
- Price per square foot: $161/sqft
- Tax assessed value: $122,544
- Annual tax amount: $5,053
- Date on market: 7/24/2026
- Cumulative days on market: 61 days
- Listing agreement: Exclusive Right To Sell
- Listing terms: Cash,Conventional
- Exclusions: Exclusion(s) Do Not Exist
Estimated market value
$295,600
$281,000 - $310,000
$2,551/mo
Price history
| Date | Event | Price |
|---|---|---|
| 8/31/2026 | Price change | $299,900-4.8%$161/sqft |
Source:  Realcomp II #20261057468 Report a problem Realcomp II #20261057468 Report a problem | ||
| 8/14/2026 | Price change | $314,900-3.1%$169/sqft |
Source: Realcomp II #20261057468 Report a problem | ||
| 7/24/2026 | Price change | $324,900+18.1%$174/sqft |
Source: Realcomp II #20261057468 Report a problem | ||
| 7/22/2022 | Pending sale | $275,000-3.5%$147/sqft |
Source: Realcomp II #2220039926 Report a problem | ||
| 7/12/2022 | Sold | $285,000+3.6%$153/sqft |
Source: Realcomp II #2220039926 Report a problem | ||
| 6/7/2022 | Listed for sale | $275,000+23.3%$147/sqft |
Source: Realcomp II #2220039926 Report a problem | ||
| 8/6/2020 | Sold | $223,000+1.4%$120/sqft |
Source: Public Record Report a problem | ||
| 6/20/2020 | Pending sale | $220,000$118/sqft |
Source: Real Estate One #2200042621 Report a problem | ||
| 6/16/2020 | Price change | $220,000-7.4%$118/sqft |
Source: Real Estate One #2200042621 Report a problem | ||
| 6/11/2020 | Listed for sale | $237,500+18.8%$127/sqft |
Source: Real Estate One #2200042621 Report a problem | ||
| 7/13/2016 | Sold | $200,000$107/sqft |
Source: Public Record Report a problem | ||
| 8/22/2015 | Listing removed | $1,295$1/sqft |
Source: KC Property Service LLC #215088225 Report a problem | ||
| 8/15/2015 | Listed for rent | $1,295-27.9%$1/sqft |
Source: KC Property Service LLC #215088225 Report a problem | ||
| 7/18/2014 | Listing removed | $1,795$1/sqft |
Source: K C Property Service #214059389 Report a problem | ||
| 6/21/2014 | Listed for rent | $1,795$1/sqft |
Source: K C Property Service #214059389 Report a problem | ||
Public tax history
| Year | Property taxes | Tax assessment |
|---|---|---|
| 2025 | -- | $131,300 +16% |
| 2024 | -- | $113,200 -11.3% |
| 2023 | -- | $127,600 +4.9% |
| 2022 | -- | $121,600 +3.8% |
| 2021 | -- | $117,200 |
| 2020 | $4,195 +2.2% | $117,200 +8% |
| 2019 | $4,103 | $108,500 +6.1% |
| 2018 | $4,103 | $102,300 +3.5% |
| 2017 | -- | $98,800 +6.7% |
| 2016 | $2,729 | $92,600 +8.7% |
| 2015 | $2,729 | $85,150 +9.2% |
| 2012 | -- | $78,000 |
| 2003 | $2,045 +9.5% | -- |
| 2001 | $1,868 +2.7% | $58,280 +3.2% |
| 2000 | $1,818 | $56,480 |
Find assessor info on the county website
Monthly payment
Est. payment
Payment breakdown
Explore the cost of this home by adjusting the details. Changes won't be saved.Climate risks
Neighborhood: 48152
Similar homes
- $324,0003 bd2 ba1.5k sqft18300 Melvin St, Livonia, MI 48152For Sale

 MLS ID #20261074241, Albi Kape, Coldwell Banker Professionals-Northville. Realcomp II
 - $294,9953 bd2 ba1.9k sqft27216 Shiawassee Rd, Southfield, MI 48033For Sale
 MLS ID #20261062960, Chris Stefanopoulos, Max Broock, REALTORS®-Bloomfield Hills. Realcomp II
 - $299,0003 bd2 ba1.5k sqft9116 Hix Rd, Livonia, MI 48150For Sale
 MLS ID #20261055106, Ronza Mohammed-Qaimari, Real Estate One. Realcomp II
 - $244,9002 bd1 ba1.2k sqft27901 Long St, Livonia, MI 48152For Sale
 MLS ID #20261075148, Michael J Moore, Real Estate One-Dbn Hts/Dbn. Realcomp II
 - $309,9003 bd2 ba1.6k sqft35977 Dover St, Livonia, MI 48150For SaleMLS ID #20261055513, Charles D Apligian, National Realty Centers, Inc. Realcomp II
- $300,0003 bd2 ba1.5k sqft511 Woodcrest Dr, Royal Oak, MI 48067For SaleMLS ID #20261070531, Penny L Toth, Brookstone, Realtors LLC. Realcomp II
- $290,9003 bd1 ba1.4k sqft2374 Lakena Rd, West Bloomfield, MI 48324For SaleMLS ID #20261074876, John K Goodman, Century 21 Curran & Oberski. Realcomp II
- $399,9003 bd3 ba2.7k sqft32652 Cadillac St, Farmington Hills, MI 48336For SaleMLS ID #20261052471, Meghan Hable, @properties Christie's Int'l R.E. Birmingham. Realcomp II
- $219,9004 bd2 ba1.7k sqft19936 Poinciana, Redford, MI 48240For SaleMLS ID #20261070573, Todd L Allen, National Realty Centers, Inc. Realcomp II
- $244,9003 bd1 ba1k sqft29220 Cambridge St, Garden City, MI 48135For SaleMLS ID #20261066468, Fanar Ayar, ICON Realty Experts, LLC. Realcomp II
- $299,9004 bd2 ba1.6k sqft412 Chippewa St, Clawson, MI 48017For SaleMLS ID #20261068624, Stephanie Atias, Good Company. Realcomp II
- $299,9994 bd2 ba1.6k sqft2424 Dallas Ave, Royal Oak, MI 48067For SaleMLS ID #20261055911, Samuel M Kaplunov, @properties Christie's Int'l R.E. Birmingham. Realcomp II
- $199,9003 bd2 ba1.9k sqft15867 Leona Dr, Redford, MI 48239For SaleMLS ID #20261063807, Charles A Siciliano, @properties Christie's Int'l R.E. Birmingham. Realcomp II
- $319,9003 bd2 ba1.6k sqft14271 Elgin St, Oak Park, MI 48237For SaleMLS ID #20261063280, Jacob Herbert, Keller Williams Paint Creek. Realcomp II
- $313,0005 bd3 ba2.5k sqft17553 Roselawn St, Detroit, MI 48221For SaleMLS ID #20261061551, Katelyn Thomas, Max Broock, REALTORS®-Birmingham. Realcomp II
- $334,5003 bd2 ba1.6k sqft2631 Edgevale Dr, Waterford, MI 48329For SaleMLS ID #20261070841, Ibrahim J Cadoura, @properties Christie's Int'l R.E. Birmingham. Realcomp II
- $349,9003 bd2 ba1.5k sqft4881 Greer Rd, West Bloomfield, MI 48324For SaleMLS ID #20261054348, Andrew Hanagan, @properties Christie's Int'l R.E. Birmingham. Realcomp II
- $283,9003 bd2 ba1.3k sqft4470 Bethune Ct, West Bloomfield, MI 48323For SaleMLS ID #20261059059, Lauren Martin, Real Estate One-Commerce. Realcomp II
- $275,0004 bd2 ba2.3k sqft15606 Hanover Ave, Allen Park, MI 48101For SaleMLS ID #20261073390, Jessica Tremonti, Century 21 Curran & Oberski. Realcomp II
- $164,0003 bd2 ba1.8k sqft22482 W McNichols Rd, Detroit, MI 48219For SaleMLS ID #20261056576, Mildred Robinson, Powell Real Estate. Realcomp II
