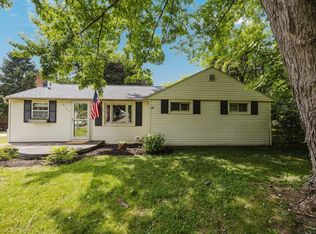
Welcome to 2812 Conestoga in the highly sought after Glenco Estates! This beautifully maintained 3 bedroom, 2 1/2 bath home offers the perfect blend of comfort, style and functionality. Step inside to find an open floor plan featuring an updated kitchen complete with granite countertops and updated appliances. The finished basement adds valuable living space, perfect for a family room, home office, gym or recreation area. Outside you'll enjoy a private fenced in backyard, ideal for relaxing, entertaining or quite evenings at home. Complete with a 2 car garage this home is move-in ready. Located within the Northeastern Local School District. Conveniently located near shopping, dining, and local amenities.Updates include newer windows, furnace, central air, hot water tank and water softener. Don't miss your opportunity to make 2812 Conestoga your new home!
For sale
Price cut: $7.4K (7/22)
$317,500
2812 Conestoga St, Springfield, OH 45503
3beds
1,500sqft
:
Get pre-qualified$2,252/mo
Single Family Residence
Built in 1992
8,398 Square Feet Lot
$313,500 Zestimate®
$212/sqft
$-- HOA
What's special
Open floor planGranite countertopsUpdated appliancesUpdated kitchenPrivate fenced in backyardCentral airNewer windows
- 16 days |
- 1,321 |
- 32 |
Zillow last checked:
Listing updated:
Listed by:
Nicole Harris (937)949-0006,
Glasshouse Realty Group
Source: DABR MLS,MLS#: 962364 Originating MLS: Dayton Area Board of REALTORS
Originating MLS: Dayton Area Board of REALTORSFacts & features
Interior
Bedrooms & bathrooms
- Bedrooms: 3
- Bathrooms: 3
- Full bathrooms: 2
- 1/2 bathrooms: 1
- Main level bathrooms: 1
Primary bedroom
- Level: Second
- Dimensions: 11 x 19
Bedroom
- Level: Second
- Dimensions: 11 x 13
Bedroom
- Level: Second
- Dimensions: 11 x 10
Family room
- Level: Main
- Dimensions: 11 x 21
Kitchen
- Level: Main
- Dimensions: 12 x 12
Heating
- Forced Air, Natural Gas
Cooling
- Central Air
Features
- Basement: Full,Finished,Other
Interior area
- Total structure area: 1,500
- Total interior livable area: 1,500 sqft
Property
Parking
- Total spaces: 2
- Parking features: Garage, Two Car Garage
- Garage spaces: 2
Features
- Levels: Two
- Stories: 2
Lot
- Size: 8,398 Square Feet
- Dimensions: 120 x 70
Details
- Parcel number: 3200300019206008
- Zoning: Residential
- Zoning description: Residential
Construction
Type & style
- Home type: SingleFamily
- Property subtype: Single Family Residence
Materials
- Vinyl Siding
Condition
- Year built: 1992
Community & HOA
Community
- Subdivision: Glenco Estates
HOA
- Has HOA: No
Location
- Region: Springfield
Financial & listing details
- Price per square foot: $212/sqft
- Tax assessed value: $228,170
- Annual tax amount: $3,071
- Date on market: 7/17/2026
Estimated market value
$313,500
$298,000 - $329,000
$1,939/mo
Price history
| Date | Event | Price |
|---|---|---|
| 7/22/2026 | Price change | $317,500-2.3%$212/sqft |
Source:  WRIST #1047120 Report a problem WRIST #1047120 Report a problem | ||
| 7/17/2026 | Price change | $324,900+0.1%$217/sqft |
Source:  DABR MLS #962364 Report a problem DABR MLS #962364 Report a problem | ||
| 7/17/2026 | Listed for sale | $324,500+22.6%$216/sqft |
Source: WRIST #1047120 Report a problem | ||
| 7/13/2023 | Sold | $264,600+5.8%$176/sqft |
Source: WRIST #1025667 Report a problem | ||
| 6/10/2023 | Contingent | $250,000$167/sqft |
Source:  Columbus and Central Ohio Regional MLS #223016890 Report a problem Columbus and Central Ohio Regional MLS #223016890 Report a problem | ||
| 6/6/2023 | Listed for sale | $250,000+31.6%$167/sqft |
Source: WRIST #1025667 Report a problem | ||
| 9/16/2019 | Sold | $189,900$127/sqft |
Source: WRIST #429040 Report a problem | ||
| 8/5/2019 | Pending sale | $189,900$127/sqft |
Source: Ohio Broker Direct #429040 Report a problem | ||
| 7/22/2019 | Price change | $189,900-1.6%$127/sqft |
Source: Ohio Broker Direct #429040 Report a problem | ||
| 6/30/2019 | Price change | $192,900-2%$129/sqft |
Source: Owner Report a problem | ||
| 6/23/2019 | Listed for sale | $196,900+5.9%$131/sqft |
Source: Owner Report a problem | ||
| 3/12/2019 | Sold | $185,900+1.1%$124/sqft |
Source: Public Record Report a problem | ||
| 2/11/2019 | Pending sale | $183,900$123/sqft |
Source: Real Estate II, Inc. #425002 Report a problem | ||
| 2/7/2019 | Listed for sale | $183,900$123/sqft |
Source: Real Estate II, Inc. #425002 Report a problem | ||
Public tax history
| Year | Property taxes | Tax assessment |
|---|---|---|
| 2025 | $3,071 +19.6% | $79,860 +34.9% |
| 2024 | $2,567 +3.4% | $59,210 |
| 2023 | $2,482 -0.4% | $59,210 |
| 2022 | $2,491 +2.2% | $59,210 +19.2% |
| 2021 | $2,437 -0.1% | $49,690 |
| 2020 | $2,440 -2% | $49,690 |
| 2019 | $2,489 -0.8% | $49,690 +2.7% |
| 2018 | $2,509 | $48,400 +6.8% |
| 2017 | $2,509 +18% | $45,308 |
| 2016 | $2,126 +3.2% | $45,308 +1% |
| 2015 | $2,061 | $44,850 |
| 2014 | $2,061 +0.2% | $44,850 |
| 2013 | $2,056 -4.5% | $44,850 -3.8% |
| 2012 | $2,153 0% | $46,628 |
| 2011 | $2,153 +5.5% | $46,628 |
| 2010 | $2,041 -0.5% | $46,628 -5% |
| 2009 | $2,051 +1.3% | $49,081 |
| 2008 | $2,024 +2.5% | $49,081 |
| 2007 | $1,975 +2.9% | $49,081 +8.1% |
| 2006 | $1,920 +99.7% | $45,399 |
| 2005 | $961 -68.9% | $45,399 0% |
| 2004 | $3,090 +8.4% | $45,400 +6% |
| 2003 | $2,850 -0.4% | $42,830 |
| 2002 | $2,861 +14.1% | $42,830 +12.9% |
| 2000 | $2,507 | $37,940 |
Find assessor info on the county website
Monthly payment
Est. payment
Payment breakdown
Explore the cost of this home by adjusting the details. Changes won't be saved.Climate risks
Neighborhood: 45503
Nearby schools
GreatSchools rating
- 5/10Northridge Elementary SchoolGrades: PK-5Distance: 1.5 mi
- 5/10Kenton Ridge High SchoolGrades: 6-12Distance: 1.5 mi
Schools provided by the listing agent
- District: Northeastern
Source: DABR MLS. This data may not be complete. We recommend contacting the local school district to confirm school assignments for this home.
- $281,7003 bd2 ba1.5k sqft2808 Conestoga St, Springfield, OH 45503Off Market
- $339,8004 bd3 ba2.1k sqft2816 Conestoga St, Springfield, OH 45503Off Market
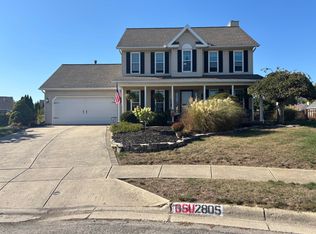
- $352,0003 bd3 ba1.6k sqft2805 Old Oak Ln, Springfield, OH 45503Sold
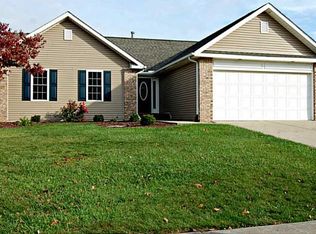
- $296,7003 bd2 ba1.4k sqft2804 Conestoga St, Springfield, OH 45503Off Market
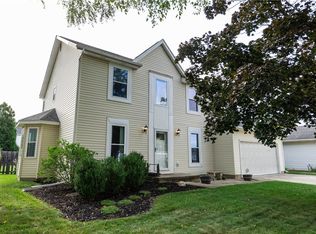
- $327,0003 bd3 ba1.7k sqft2820 Conestoga St, Springfield, OH 45503Off Market
- $271,1003 bd3 ba1.2k sqft2111 Simon Ct, Springfield, OH 45503Off Market
- $256,0004 bd3 ba1.9k sqft2811 Conestoga St, Springfield, OH 45503Sold
- $283,7003 bd2 ba1.4k sqft2801 Old Oak Ln, Springfield, OH 45503Off Market
A local agent can set up tours, give advice and negotiate with sellers.
A local lender can help you make sure your offer is ready when you are.
Similar homes
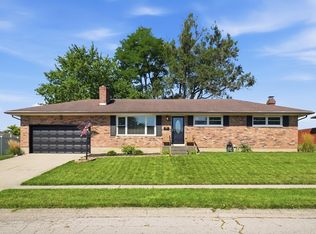
- $275,0003 bd3 ba1.6k sqft2748 Conestoga St, Springfield, OH 45503For Sale
 MLS ID #964022, Sunil Dhingra, Always Sunny Realty LLC. DABR MLS
 - $--2 bd1 ba800 sqft3152 Vineyard St, Springfield, OH 45503AuctionAuction.com 2
- $269,9003 bd2 ba1.1k sqft4111 Helena Dr, Springfield, OH 45503For Sale
 MLS ID #1047442, Danielle R Chapman, Glasshouse Realty Group. WRIST
 - $205,0003 bd1 ba1.1k sqft3147 Mechanicsburg Rd, Springfield, OH 45503For Sale
 MLS ID #226029088, Craig Buehler, Coldwell Banker Realty. Columbus and Central Ohio Regional MLS
 - $298,5002 bd1 ba996 sqft2955 Mechanicsburg Rd, Springfield, OH 45503For SaleMLS ID #963408, Lisa Smedley, Home City Real Estate. DABR MLS
- $204,0002 bd2 ba1.3k sqft3023 Brixton Dr, Springfield, OH 45503For SaleMLS ID #1047393, Danielle R Chapman, Glasshouse Realty Group. WRIST
- $229,0001 bd2 ba1k sqft2866 Dawn Ln, Springfield, OH 45503For Sale By Owner
- $245,0002 bd2 ba1.3k sqft1284 Pheasant Run, Springfield, OH 45503For SaleMLS ID #1047466, Toni Naill, Home City Real Estate. WRIST
- $269,9003 bd2 ba1.6k sqft1912 Wedgewood Cir, Springfield, OH 45503For SaleMLS ID #1046058, Tamara Comer, Coldwell Banker Heritage. WRIST
- $315,0002 bd2 ba1.5k sqft2690 Prestwick Village Cir, Springfield, OH 45503For SaleMLS ID #964379, Jeannie Fudge, Coldwell Banker Heritage. DABR MLS
- $289,9003 bd2 ba1.1k sqft4444 Reno Rd, Springfield, OH 45503For SaleMLS ID #1046561, Athena Lorayn Schutte, Howard Hanna Real Estate Services. WRIST
- $279,9003 bd2 ba1.1k sqft4607 Eldora St, Springfield, OH 45503For Sale By Owner
- $294,9003 bd2 ba2.1k sqft2323 Lilac Dr, Springfield, OH 45503For SaleMLS ID #1046100, Nancy S. Eubanks, Coldwell Banker Heritage. WRIST
- $379,9003 bd1 ba1.2k sqft2332 Villa Rd, Springfield, OH 45503For SaleMLS ID #1043885, Linda M. Schutte, Key Realty. WRIST
- $289,0003 bd2 ba1.5k sqft1524 New Castle Ln, Springfield, OH 45503For SaleMLS ID #1045667, Kellee Markwell, Lagonda Creek Real Estate, LLC. WRIST
- $--3 bd1 ba1.4k sqft3329 E High St, Springfield, OH 45505AuctionAuction.com 1
- $189,9003 bd1 ba950 sqft3151 Vineyard St, Springfield, OH 45503For SaleMLS ID #959727, Tamara Comer, Coldwell Banker Heritage. DABR MLS
- $218,0002 bd2 ba1.3k sqft3221 Planters Grv, Springfield, OH 45503For SaleMLS ID #1047336, Aliya Shuman, Real of Ohio. WRIST
- $239,9003 bd2 ba1.2k sqft2943 Tarryton Ln, Springfield, OH 45503For SaleMLS ID #955198, Kristin Freyhof, Champaign Realty. DABR MLS
- $279,9004 bd2 ba1.9k sqft1415 Montego Dr, Springfield, OH 45503For SaleMLS ID #955795, Scott Marvin, Team Results Realty. DABR MLS
