Welcome home to this beautifully maintained and updated 3-bedroom, 2.5-bath retreat nestled on a generous 0.79-acre lot in the rural Wake Wynds community near Wendell, NC! Situated close to a quiet cul-de-sac on a state-maintained street, this home offers space, freedom, and peace of mind; this home has been pre-listing inspected by a licensed home inspector with only minor repairs needed, most of which are now completed! New roof in 2021. Thoughtful upgrades throughout include granite countertops in the kitchen, stainless steel appliances, gleaming hardwood floors across the main level, and updated bathrooms. There is a 220V outlet in the garage. Flexible Living Space: Enjoy over 2,300 total sq. ft. of finished living area (which includes 684 sq. ft. beautifully finished by a previous owner without a building permit). Features TWO bonus rooms with closets (2nd & 3rd floors)—ideal for home offices, a playroom, or a workout room. The light-filled 3rd-floor bonus room has both a window and a skylight! Unwind in the spacious primary bedroom featuring a walk-in closet and an updated en-suite bath complete with a custom walk-in shower. One of the secondary bedrooms includes a built-in, fold-down Murphy bed that conveys with the home, maximizing everyday room functionality. Enjoy privacy, space to garden, and room to stretch out on 0.79 acres- all with NO HOA rules or fees. Ideally located to enjoy quiet, rural charm while remaining just minutes from vibrant downtown Wendell and access to I87/US Hwy 264/US Hwy 64. Schedule your tour today!
For sale
$429,900
2812 Praire View Point, Wendell, NC 27591
3beds
2,374sqft
Single Family Residence
Built in 1998
0.79 Acres Lot
$417,000 Zestimate®
$181/sqft
$-- HOA
What's special
Space to gardenSpacious primary bedroomWalk-in closetUpdated bathroomsStainless steel appliances
- 7 days
- 765
- 64
Likely to sell faster than
Zillow last checked:
Listing updated:
Listed by:
Kevin Lee Swiger 919-602-9635,
Parrish Realty Company of Zebu
Source: Doorify MLS,MLS#: 10198921
Facts & features
Interior
Bedrooms & bathrooms
- Bedrooms: 3
- Bathrooms: 3
- Full bathrooms: 2
- 1/2 bathrooms: 1
- Main level bathrooms: 1
Primary bedroom
- Level: Second
Bedroom 2
- Level: Second
Bedroom 3
- Level: Second
Primary bathroom
- Level: Second
Bathroom 2
- Level: Second
Bathroom 3
- Level: Main
Bonus room
- Level: Second
Bonus room
- Level: Third
Dining room
- Level: Main
Laundry
- Level: Main
Living room
- Level: Main
Heating
- Heat Pump, Gas Pack
Cooling
- Central Air, Heat Pump
Appliances
- Included: Dishwasher, Free-Standing Electric Range, Gas Water Heater, Microwave, Plumbed For Ice Maker, Stainless Steel Appliance(s)
- Laundry: Electric Dryer Hookup, Lower Level, Laundry Room, Washer Hookup
Features
- Ceiling Fan(s), Crown Molding, Entrance Foyer, Granite Counters, Pantry, Storage, Walk-In Closet(s), Walk-In Shower, Room Over Garage, Smooth Ceilings
- Flooring: Carpet, Ceramic Tile, Hardwood, Luxury Vinyl
- Windows: Double Pane Windows, Skylight(s)
- Number of fireplaces: 1
- Fireplace features: Gas Log
Interior area
- Total structure area: 2,374
- Total interior livable area: 2,374 sqft
- Finished area above ground: 2,374
- Finished area below ground: 0
Video & virtual tour
Property
Parking
- Total spaces: 4
- Parking features: Concrete, Driveway, Garage, Paved, Private, See Remarks
- Garage spaces: 2
- Uncovered spaces: 2
Features
- Levels: Three Or More
- Stories: 2
- Patio & porch: Front Porch, Patio
- Exterior features: Private Yard, Rain Gutters
Lot
- Size: 0.79 Acres
- Features: Back Yard, Cleared, Front Yard, Gentle Sloping, Wooded
- Residential vegetation: Cleared, Wooded
Details
- Parcel number: 176602662696000 0226040
- Zoning: R-30
- Special conditions: Standard
Construction
Type & style
- Home type: SingleFamily
- Architectural style: Traditional
- Property subtype: Single Family Residence
Materials
- Vinyl Siding
- Foundation: Block, Brick/Mortar, Crawlspace
- Roof: Architectural Shingle
Condition
- Updated/Remodeled
- New construction: No
- Year built: 1998
Utilities & green energy
- Sewer: Septic Tank
- Water: Private, Well
- Utilities for property: Electricity Connected, Septic Connected
Community & HOA
Community
- Subdivision: Wake Wynds
HOA
- Has HOA: No
Location
- Region: Wendell
Financial & listing details
- Price per square foot: $181/sqft
- Tax assessed value: $403,361
- Annual tax amount: $2,680
- Date on market: 10/16/2026
- Listing agreement: Exclusive Right To Sell
- Listing terms: Cash,Conventional,FHA,VA Loan
- Road surface type: Asphalt
Estimated market value
$417,000
$396,000 - $438,000
$2,010/mo
Price history
| Date | Event | Price |
|---|---|---|
| 10/16/2026 | Listed for sale | $429,900+136.2%$181/sqft |
Source:  Doorify MLS #10198921 Report a problem | ||
| 5/28/2004 | Sold | $182,000+3.7%$77/sqft |
Source: Public Record Report a problem | ||
| 6/9/1998 | Sold | $175,500+735.7%$74/sqft |
Source: Public Record Report a problem | ||
| 11/19/1997 | Sold | $21,000$9/sqft |
Source: Public Record Report a problem | ||
Public tax history
| Year | Property taxes | Tax assessment |
|---|---|---|
| 2025 | $2,600 +3% | $403,361 |
| 2024 | $2,525 +28% | $403,361 +61.1% |
| 2023 | $1,973 +7.9% | $250,438 |
| 2022 | $1,829 | $250,438 |
| 2021 | -- | $250,438 |
| 2020 | -- | $250,438 +12.1% |
| 2019 | $1,845 | $223,418 |
| 2018 | $1,845 +14.7% | $223,418 |
| 2017 | $1,609 +2.1% | $223,418 |
| 2016 | $1,576 +9% | $223,418 +8.8% |
| 2015 | $1,446 | $205,262 |
| 2014 | -- | $205,262 |
| 2013 | -- | $205,262 |
| 2012 | -- | $205,262 |
| 2011 | -- | $205,262 |
| 2010 | -- | $205,262 |
| 2009 | -- | $205,262 |
| 2008 | -- | -- |
| 2007 | -- | -- |
| 2006 | -- | -- |
| 2005 | -- | -- |
| 2004 | -- | -- |
Find assessor info on the county website
Monthly payment
Est. payment
Payment breakdown
Explore the cost of this home by adjusting the details. Changes won't be saved.Climate risks
Neighborhood: 27591
Nearby schools
Schools provided by the listing agent
- Elementary: Wake - Forestville Road Elementary
- Middle: Wake - Neuse River Middle
- High: Wake - Knightdale High
Source: Doorify MLS. This data may not be complete. We recommend contacting the local school district to confirm school assignments for this home.
Similar homes
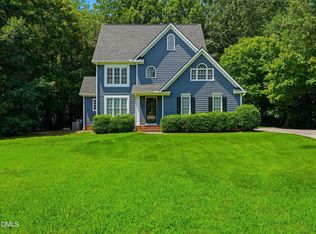
- $425,0003 bd3 ba2k sqft1300 Windy Field Cir, Knightdale, NC 27545For Sale
 MLS ID #10188117, Derek Pruitt. Doorify MLS
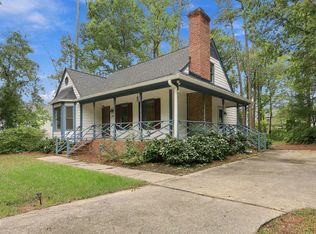
- $334,9003 bd3 ba1.5k sqft1301 Raybon Dr, Wendell, NC 27591For Sale
 MLS ID #10197373, Keith Pate. Doorify MLS
- $414,9003 bd3 ba2k sqft2509 Huntdale Trl, Zebulon, NC 27597For Sale
 MLS ID #10190851, Rosangela Leon. Doorify MLS
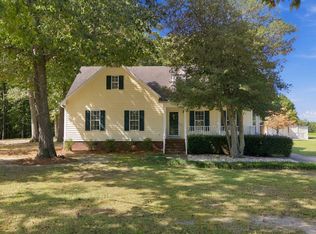
- $350,0003 bd3 ba2.2k sqft3505 Neuma Dr, Zebulon, NC 27597For Sale
 MLS ID #10197147, Kelly Straughn. Doorify MLS
- $400,0003 bd3 ba2.1k sqft1701 Forestville Rd, Wake Forest, NC 27587For SaleMLS ID #10191600, Sandy Ellington-Graves. Doorify MLS
- $440,0005 bd4 ba2.8k sqft526 Redford Place Dr, Rolesville, NC 27571For SaleMLS ID #10180444, Dawn Nuzzi. Doorify MLS
- $550,0003 bd4 ba3.1k sqft7812 Tuscan Ridge Dr, Wendell, NC 27591For SaleMLS ID #10192945, Gina Crouse. Doorify MLS
- $459,9003 bd3 ba2.3k sqft30 Brushwood Ct, Youngsville, NC 27596For SaleMLS ID #10193425, Caroline Numbers. Doorify MLS
- $369,9003 bd2 ba2.1k sqft153 Clear Water Road, Louisburg, NC 27549For Sale
 MLS ID #100611494, Kyle Rank, Mark Spain Real Estate. Hive MLS
- $409,0003 bd3 ba2.2k sqft100 Farmington Dr, Clayton, NC 27520For SaleMLS ID #10196591, Jordan Beaton. Doorify MLS
- $420,0004 bd2 ba2.7k sqft6617 Virgilia Ct, Raleigh, NC 27616For SaleMLS ID #10169445, Aimee Anderson. Doorify MLS
- $409,5004 bd3 ba2.8k sqft2116 Old Rosebud Dr, Knightdale, NC 27545For SaleMLS ID #10197464, Summer McCormick. Doorify MLS
- $440,0003 bd3 ba2.5k sqft4804 Hodfield Ct, Raleigh, NC 27604For SaleMLS ID #10179330, Sherry Stoppel. Doorify MLS
- $395,0003 bd3 ba2k sqft2705 Steeple Run Dr, Wake Forest, NC 27587For SaleMLS ID #10183960, Marika La Sorsa. Doorify MLS
- $414,9995 bd4 ba2.5k sqft4402 Riley Dr, Knightdale, NC 27545For SaleMLS ID #10190680, Julio Fajardo. Doorify MLS
- $499,9004 bd3 ba2.6k sqft30 W Banbury Rd, Zebulon, NC 27597For SaleMLS ID #10190327, Christopher Wesley Thomas. Doorify MLS
- $408,0004 bd3 ba2.6k sqft5409 Glenmorgan Ln, Raleigh, NC 27616For SaleMLS ID #10186630, Vivian Lawler. Doorify MLS
- $409,9005 bd3 ba2.8k sqft603 Calavaras Ln, Knightdale, NC 27545For SaleMLS ID #10191059, Chris Isaacs. Doorify MLS
- $349,9004 bd3 ba2.1k sqft2305 King Malcolm Ln, Zebulon, NC 27597For SaleMLS ID #10196248, Sharon Evans. Doorify MLS
- $380,0004 bd3 ba2.8k sqft4716 Marathon Ln, Raleigh, NC 27616For SaleMLS ID #10193019, Shanta Jackson. Doorify MLS
