Beautiful custom built single story ranch home full of character, charm, and pride of ownership. This inviting property features new laminate flooring, fresh interior paint throughout, stunning architectural details, gorgeous built-ins, and beautiful wood beam accents in the spacious primary bedroom. The primary suite offers a generous dressing area, an oversized vanity with space for two, and a newly updated shower for added comfort and style. Situated on just shy of half an acre, this property is designed for both relaxation and entertaining, complete with a sparkling pool, expansive deck, and covered patio providing the perfect balance of sunshine and shade. The spacious front yard offers plenty of parking and creates a peaceful country feel while still enjoying all the conveniences of city living. The well-appointed kitchen features granite countertops, abundant cabinetry, a new dishwasher, recessed lighting, and plenty of storage space. In addition to the home's three bedrooms, a versatile additional room offers the flexibility of a home office, gym, playroom, or potential fourth bedroom. Highlights include extensive side access ideal for RVs, boats, and recreational vehicles, attractive brick accents throughout, and PAID FOR SOLAR to help keep utility costs low. Located within the highly desirable Jefferson School District, this exceptional property offers space, style, and functionality all in one. This home truly has it all, offering country charm, modern updates, abundant parking, energy efficiency, and room to entertain both indoors and out.
Active
Price cut: $50K (8/7)
$799,950
28165 S Chrisman Rd, Tracy, CA 95304
4beds
2,372sqft
Single Family Residence
Built in 1968
0.43 Acres Lot
$785,200 Zestimate®
$337/sqft
$-- HOA
What's special
Sparkling poolNew dishwasherFresh interior paint throughoutNew laminate flooringNewly updated showerAttractive brick accents throughoutRecessed lighting
- 65 days
- 2,633
- 188
Likely to sell faster than
Zillow last checked:
Listing updated:
Listed by:
Renee Saenz DRE #01357353 209-814-8821,
KW Central Valley,
Janet Anderson DRE #01837381 209-321-5981,
KW Central Valley
Source: MetroList Services of CA,MLS#: 226083386Originating MLS: MetroList Services, Inc.
Facts & features
Interior
Bedrooms & bathrooms
- Bedrooms: 4
- Bathrooms: 3
- Full bathrooms: 2
- Partial bathrooms: 1
Primary bathroom
- Features: Shower Stall(s)
Dining room
- Features: Breakfast Nook
Kitchen
- Features: Granite Counters
Heating
- Central
Cooling
- Ceiling Fan(s), Central Air
Appliances
- Included: Dishwasher, Microwave, Free-Standing Electric Range
- Laundry: Cabinets, Inside Room
Features
- Flooring: Carpet, Laminate
- Number of fireplaces: 1
- Fireplace features: Family Room
Interior area
- Total structure area: 0
- Total interior livable area: 2,372 sqft
Property
Parking
- Total spaces: 2
- Parking features: Attached
- Attached garage spaces: 2
Features
- Has private pool: Yes
- Pool features: In Ground
Lot
- Size: 0.43 Acres
- Dimensions: 189900
- Features: Shape Regular
Details
- Parcel number: 248080080000
- Zoning: R-R
- Special conditions: Standard
Construction
Type & style
- Home type: SingleFamily
- Architectural style: Ranch
- Property subtype: Single Family Residence
Materials
- Stucco, Wood
- Foundation: Raised
- Roof: Composition
Condition
- Year built: 1968
Utilities & green energy
- Electric: 220 Volts
- Sewer: Septic System
- Water: Well
- Utilities for property: See Remarks
Community & HOA
Location
- Region: Tracy
Financial & listing details
- Price per square foot: $337/sqft
- Tax assessed value: $598,740
- Price range: $800K - $800K
- Date on market: 7/1/2026
Estimated market value
$785,200
$746,000 - $824,000
$3,450/mo
Price history
| Date | Event | Price |
|---|---|---|
| 8/7/2026 | Price change | $799,950-5.9%$337/sqft |
Source: MetroList Services of CA #226083386 Report a problem | ||
| 7/1/2026 | Listed for sale | $849,998+73.5%$358/sqft |
Source: MetroList Services of CA #226083386 Report a problem | ||
| 12/19/2016 | Sold | $490,000-1.8%$207/sqft |
Source:  Bay East AOR #40762090 Report a problem Bay East AOR #40762090 Report a problem | ||
| 11/8/2016 | Pending sale | $499,000$210/sqft |
Source: Connolly Real Estate Team #40762090 Report a problem | ||
| 10/27/2016 | Listed for sale | $499,000+40.6%$210/sqft |
Source: Connolly Real Estate Team #40762090 Report a problem | ||
| 10/31/2012 | Sold | $355,000+624.5%$150/sqft |
Source: Public Record Report a problem | ||
| 7/22/1998 | Sold | $49,000$21/sqft |
Source: Public Record Report a problem | ||
Public tax history
| Year | Property taxes | Tax assessment |
|---|---|---|
| 2026 | -- | $598,740 +5.3% |
| 2025 | $6,145 +3.1% | $568,679 +2% |
| 2024 | $5,959 +1.7% | $557,530 +2% |
| 2023 | $5,857 +1.8% | $546,599 +2% |
| 2022 | $5,755 +1.5% | $535,883 +2% |
| 2021 | $5,673 +0.7% | $525,376 +1% |
| 2020 | $5,633 +1.7% | $519,990 +2% |
| 2019 | $5,538 +1.5% | $509,796 +2% |
| 2018 | $5,458 +2.4% | $499,800 +2% |
| 2017 | $5,332 +33.9% | $490,000 +32.7% |
| 2016 | $3,982 +2.6% | $369,281 +1.5% |
| 2015 | $3,883 | $363,737 +2% |
| 2014 | $3,883 | $356,612 +0.5% |
| 2013 | -- | $355,000 +7.3% |
| 2012 | -- | $330,744 +2% |
| 2011 | -- | $324,259 +0.8% |
| 2010 | -- | $321,837 -0.2% |
| 2009 | -- | $322,604 +2% |
| 2008 | -- | $316,278 +2% |
| 2007 | -- | $310,077 +2% |
| 2006 | -- | $303,997 +2% |
| 2005 | -- | $298,038 +2% |
| 2004 | -- | $292,194 +1.9% |
| 2003 | -- | $286,841 +4% |
| 2002 | -- | $275,706 |
| 2001 | -- | $275,706 |
Find assessor info on the county website
Monthly payment
Est. payment
Payment breakdown
Explore the cost of this home by adjusting the details. Changes won't be saved.Climate risks
Neighborhood: 95304
Similar homes
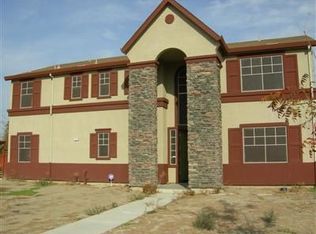
- $719,0004 bd3 ba2k sqft1417 Sentinel Dr, Tracy, CA 95304For Sale
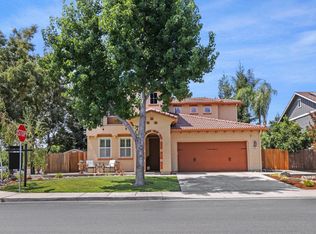 MLS ID #226101747, Emad Basma. MetroList Services of CA
 - $759,0005 bd3 ba2.4k sqft1892 Placid Dr, Tracy, CA 95304For Sale
 MLS ID #226098470, Emad Basma. MetroList Services of CA
 - $1,050,0004 bd3 ba3k sqft28252 S Lindly Ln, Tracy, CA 95304For Sale
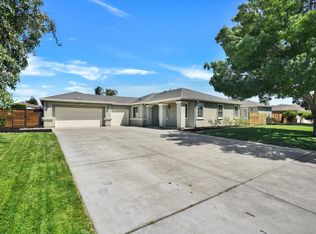 MLS ID #ML82057581, Elmer G Martinez. MLSListings Inc
 - $--4 bd3 ba1.7k sqft2883 Saint Martins Way, Tracy, CA 95377Auction
 Auction.com 2
Local buyer's agents are ready to help
