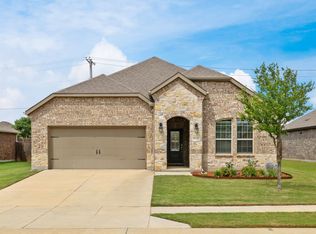
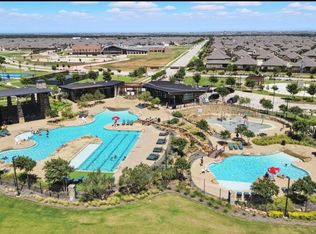
*** SELLER OFFERING CONCESSIONS *** Welcome home to the highly sought-after Silverado master-planned community! Conveniently located within walking distance of Jackie Fuller Elementary, this beautifully maintained home offers the perfect combination of comfort, style, quality finishes and a desirable layout. Step inside to an open-concept floor plan designed for modern living and effortless entertaining. The spacious living, dining, and kitchen areas flow seamlessly together, enhanced by impressive 9 and 10-foot ceilings that create a bright and airy atmosphere throughout. The living room is both comfortable and inviting, featuring a cozy gas fireplace that's perfect for gathering with family and friends or enjoying a relaxing evening at home. The well-appointed kitchen features stainless steel appliances, beautiful granite countertops, abundant cabinet space, and plenty of room for meal preparation and entertaining. The private primary suite provides a relaxing retreat, complete with a spacious bedroom and an ensuite bath featuring dual vanities with quartz countertops, a separate walk-in shower, and a bath perfect for unwinding after a long day. In addition to the primary suite, the home offers two generously sized secondary bedrooms and an additional full bathroom, providing plenty of space for family and guests. Multiple windows fill the home with natural light, while the thoughtfully designed layout offers comfortable living spaces suited for a variety of lifestyles. Whether you're entertaining guests or enjoying a quiet evening at home, this floor plan provides the perfect balance of functionality and style. The extended patio offers an ideal space for outdoor dining, relaxing, or hosting gatherings while enjoying the Texas evenings. Enjoy all the amenities Silverado has to offer, including community pools, parks, walking trails, fishing ponds, and more! Schedule your private showing today and experience everything this home has to offer!
For sale
Price cut: $5K (7/16)
$319,999
2817 Half Moon Rd, Aubrey, TX 76227
3beds
1,633sqft
Single Family Residence
Built in 2020
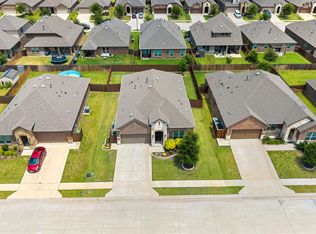
7,579 Square Feet Lot
$314,600 Zestimate®
$196/sqft
$75/mo HOA
What's special
Cozy gas fireplaceOpen-concept floor planStainless steel appliancesSpacious bedroomBright and airy atmosphereBeautiful granite countertopsThoughtfully designed layout
- 37 days |
- 297 |
- 24 |
Zillow last checked:
Listing updated:
Listed by:
Dylan Gann 0809414 903-870-8871,
Real Broker, LLC 855-450-0442
Source: NTREIS,MLS#: 21296988
Loading...
Facts & features
Interior
Bedrooms & bathrooms
- Bedrooms: 3
- Bathrooms: 2
- Full bathrooms: 2
Primary bedroom
- Features: Ceiling Fan(s)
- Level: First
- Dimensions: 17 x 13
Bedroom
- Features: Ceiling Fan(s)
- Level: First
- Dimensions: 11 x 10
Bedroom
- Features: Ceiling Fan(s)
- Level: First
- Dimensions: 11 x 10
Primary bathroom
- Features: Built-in Features, Dual Sinks, Garden Tub/Roman Tub, Separate Shower
- Level: First
- Dimensions: 12 x 10
Other
- Level: First
- Dimensions: 8 x 5
Living room
- Features: Ceiling Fan(s), Fireplace
- Level: First
- Dimensions: 18 x 14
Heating
- Central, Fireplace(s)
Cooling
- Central Air, Ceiling Fan(s)
Appliances
- Included: Dishwasher, Gas Cooktop, Disposal, Gas Oven, Gas Range, Microwave, Tankless Water Heater
Features
- Granite Counters, High Speed Internet, Kitchen Island, Open Floorplan, Pantry, Cable TV, Walk-In Closet(s)
- Flooring: Carpet, Tile
- Has basement: No
- Number of fireplaces: 1
- Fireplace features: Gas Log, Living Room, Masonry, Stone
Interior area
- Total interior livable area: 1,633 sqft
Video & virtual tour
Property
Parking
- Total spaces: 2
- Parking features: Concrete, Covered, Direct Access, Door-Single, Driveway, Garage Faces Front, Garage, Garage Door Opener
- Attached garage spaces: 2
Features
- Levels: One
- Stories: 1
- Patio & porch: Covered
- Exterior features: Rain Gutters
- Pool features: None, Community
- Fencing: Back Yard,Fenced,Privacy
Lot
- Size: 7,579 Square Feet
- Residential vegetation: Grassed
Details
- Parcel number: R732980
Construction
Type & style
- Home type: SingleFamily
- Architectural style: Detached
- Property subtype: Single Family Residence
Materials
- Brick, Stone Veneer
- Foundation: Slab
- Roof: Asphalt,Shingle
Condition
- Year built: 2020
Utilities & green energy
- Sewer: Public Sewer
- Water: Public
- Utilities for property: Electricity Connected, Natural Gas Available, Sewer Available, Separate Meters, Water Available, Cable Available
Community & HOA
Community
- Features: Clubhouse, Fishing, Playground, Park, Pool, Trails/Paths, Curbs, Sidewalks
- Subdivision: Silverado Ph 1a & 1b
HOA
- Has HOA: Yes
- Services included: All Facilities
- HOA fee: $450 semi-annually
- HOA name: Assured Management
- HOA phone: 469-480-8000
Location
- Region: Aubrey
Financial & listing details
- Price per square foot: $196/sqft
- Tax assessed value: $339,000
- Annual tax amount: $7,806
- Date on market: 6/10/2026
- Cumulative days on market: 38 days
- Listing terms: Cash,Conventional,FHA
- Exclusions: Furniture, Taxidermy Mounts, Personal Property, Washer and Dryer, Deep Freeze
Estimated market value
$314,600
$299,000 - $330,000
$2,261/mo
Price history
| Date | Event | Price |
|---|---|---|
| 7/16/2026 | Price change | $319,999-1.5%$196/sqft |
Source: NTREIS #21296988 Report a problem | ||
| 6/10/2026 | Listed for sale | $324,999$199/sqft |
Source: NTREIS #21296988 Report a problem | ||
Public tax history
| Year | Property taxes | Tax assessment |
|---|---|---|
| 2025 | $6,081 -1.3% | $329,230 +10% |
| 2024 | $6,163 +14.3% | $299,300 +10% |
| 2023 | $5,391 -9.3% | $272,091 +10% |
| 2022 | $5,943 -9.2% | $247,355 +1% |
| 2021 | $6,548 | $244,930 +492.9% |
| 2020 | -- | $41,312 |
| 2019 | $1,154 | $41,312 |
Find assessor info on the county website
Monthly payment
Est. payment
Payment breakdown
Explore the cost of this home by adjusting the details. Changes won't be saved.Climate risks
Neighborhood: 76227
Nearby schools
GreatSchools rating
- 5/10Jackie Fuller Elementary SchoolGrades: PK-5Distance: 0.2 mi
- NAEvalois Owens MiddleGrades: 6-8Distance: 1.1 mi
- 6/10Aubrey High SchoolGrades: 9-12Distance: 3.6 mi
Schools provided by the listing agent
- Elementary: Jackie Fuller
- Middle: Evalois Owens
- High: Aubrey
- District: Aubrey ISD
Source: NTREIS. This data may not be complete. We recommend contacting the local school district to confirm school assignments for this home.
- $402,100-- bd-- ba2.9k sqft2821 Half Moon Rd, Aubrey, TX 76227Off Market
- $322,8004 bd2 ba2k sqft2813 Half Moon Rd, Aubrey, TX 76227Off Market
- $309,3003 bd2 ba1.6k sqft2808 Lake Valley Rd, Aubrey, TX 76227Off Market
- $329,5003 bd2 ba1.8k sqft2809 Half Moon Rd, Aubrey, TX 76227Off Market
- $307,300-- bd-- ba1.7k sqft2825 Half Moon Rd, Aubrey, TX 76227Off Market
- $309,200-- bd-- ba1.7k sqft2816 Lake Valley Rd, Aubrey, TX 76227Off Market
- $402,3005 bd4 ba3.2k sqft2820 Half Moon Rd, Aubrey, TX 76227Off Market
- $685,0004 bd3 ba3.4k sqft2816 Half Moon Rd, Aubrey, TX 76227For Sale
A local agent can set up tours, give advice and negotiate with sellers.
Similar homes
- $319,9004 bd2 ba1.8k sqft10117 Table Bluff St, Aubrey, TX 76227For Sale
 MLS ID #21286001, Stephanie Hudson. NTREIS
 - $317,0004 bd2 ba1.8k sqft9809 Gooseneck Dr, Aubrey, TX 76227For Sale
 MLS ID #21328280, Beshoy Iskander. NTREIS
 - $369,9004 bd2 ba2k sqft11316 Culberson Dr, Aubrey, TX 76227For Sale
 MLS ID #21321131, Bralyn Ladson. NTREIS
 - $300,0003 bd2 ba1.5k sqft10925 Canyon Mine Dr, Aubrey, TX 76227For Sale
 MLS ID #21289095, Jessica Maddern. NTREIS
 - $364,9003 bd2 ba1.7k sqft11316 Bullion Way, Aubrey, TX 76227For SaleMLS ID #21266391, Tony Lac. NTREIS
- $353,9003 bd2 ba1.8k sqft1412 Eclipse Rd, Aubrey, TX 76227For SaleMLS ID #21332644, Denese Berardesco. NTREIS
- $345,0004 bd2 ba1.8k sqft11600 Silver Queen Dr, Aubrey, TX 76227For SaleMLS ID #21327003, Sabre DuFrene. NTREIS
- $312,0004 bd2 ba1.7k sqft13121 S Haven Way, Providence Village, TX 76227For SaleMLS ID #21226447, Jennifer De Haven. NTREIS
- $322,5003 bd2 ba1.8k sqft9024 Fair Oaks Dr, Providence Village, TX 76227For SaleMLS ID #21234309, Ashley Alford. NTREIS
- $312,0003 bd2 ba1.6k sqft3520 Tulip Dr, Aubrey, TX 76227For SaleMLS ID #21300062, Sharon Cash. NTREIS
- $280,0003 bd2 ba1.5k sqft10330 Quail Pointe Rd, Aubrey, TX 76227For SaleMLS ID #21323987, Mindi Bone. NTREIS
- $350,0004 bd2 ba1.8k sqft3223 Hunters Glen Dr, Aubrey, TX 76227For SaleMLS ID #21318846, Jessica Self. NTREIS
- $338,9003 bd2 ba1.8k sqft960 Tule Dr, Aubrey, TX 76227For SaleMLS ID #21223658, Cristiane Minetto. NTREIS
- $340,0002 bd2 ba1.4k sqft1201 Eagle Ln, Aubrey, TX 76227For SaleMLS ID #21315840, Tiffany Dixon. NTREIS
- $325,0003 bd2 ba1.6k sqft3257 Trails End Rd, Aubrey, TX 76227For SaleMLS ID #21195587, Kristi Reinertsen. NTREIS
- $324,9003 bd2 ba1.8k sqft1405 Red River Dr, Aubrey, TX 76227For SaleMLS ID #21326825, Julian Garcia. NTREIS
- $375,0004 bd3 ba2.2k sqft11224 Blaze St, Aubrey, TX 76227For SaleMLS ID #21289855, Kelsey Green. NTREIS
- $349,0004 bd2 ba1.8k sqft3007 Jasper Trl, Aubrey, TX 76227For SaleMLS ID #21181880, Jose Carrasco. NTREIS
- $319,0004 bd2 ba1.7k sqft13057 Dawson Dr, Providence Village, TX 76227For SaleMLS ID #21252580, Lacy Rushin. NTREIS
- $335,0003 bd2 ba1.7k sqft589 Concho St, Aubrey, TX 76227For SaleMLS ID #21265009, Jennifer Holmes. NTREIS
