This meticulously maintained 2021 3 BR/2 BA ranch home is located in the city limits. It sits on 0.42 acres and features a split floor plan, a fenced backyard, and a newly fenced front yard with wrought-iron fencing. The home has an open floor concept which flows effortlessly from the living room to the dining room to the kitchen. The kitchen features granite countertops, soft-close drawers, breakfast bar, and a refrigerator purchased approximately one year ago. The primary suite is generous in size, and the primary walk-in closet has had modifications which add more versatility and storage. Two additional bedrooms along with a guest bathroom are located on the other side of the home offering comfort for guests or options for an office or craft room. There have been a number of upgrades including a new front door and glass door. There is a fully encapsulated crawl space with a new dehumidifier recently installed. The home features a tankless water heater for efficiency and convenience. Natural gas, public sewer, city water, and accessibility make this property one to definitely see. Seller had a home inspection done in June 2026, and repairs have been made on the minor issues found. Schedule your showing today. *Buyer to verify all information before making an informed decision or offer.
Under contract
$375,000
282 Deerfield Rd, Crossville, TN 38555
3beds
1,564sqft
Single Family Residence
Built in 2021
0.42 Acres Lot
$370,100 Zestimate®
$240/sqft
$-- HOA
What's special
Fenced backyardSplit floor planBreakfast barTwo additional bedroomsOpen floor conceptSoft-close drawersGranite countertops
- 45 days
- 133
- 1
Zillow last checked:
Listing updated:
Listed by:
Julie Thompson,
Highlands Elite Real Estate LLC - Crvl 931-710-6070
Source: UCMLS,MLS#: 246996
Facts & features
Interior
Bedrooms & bathrooms
- Bedrooms: 3
- Bathrooms: 2
- Full bathrooms: 2
Heating
- Natural Gas, Electric, Central
Cooling
- Central Air
Appliances
- Included: Dishwasher, Electric Oven, Refrigerator, Electric Range, Microwave
- Laundry: Main Level
Features
- Walk-In Closet(s)
- Flooring: Vinyl
- Basement: Crawl Space
- Has fireplace: No
- Fireplace features: None
Interior area
- Total structure area: 1,564
- Total interior livable area: 1,564 sqft
Video & virtual tour
Property
Parking
- Total spaces: 2
- Parking features: Garage Door Opener, Attached, Garage
- Has attached garage: Yes
- Covered spaces: 2
Features
- Patio & porch: Covered, Deck
- Fencing: Fenced
Lot
- Size: 0.42 Acres
- Dimensions: 92.26 x 198.82
Details
- Parcel number: 02700
Construction
Type & style
- Home type: SingleFamily
- Property subtype: Single Family Residence
Materials
- Frame
- Roof: Composition,Shingle
Condition
- Year built: 2021
Utilities & green energy
- Electric: Circuit Breakers
- Gas: Natural Gas
- Sewer: Public Sewer
- Water: Public
Community & HOA
Community
- Subdivision: Crossroad Villages
HOA
- Has HOA: No
Location
- Region: Crossville
Financial & listing details
- Price per square foot: $240/sqft
- Tax assessed value: $264,000
- Annual tax amount: $1,148
- Date on market: 9/8/2026
Estimated market value
$370,100
$352,000 - $389,000
$1,918/mo
Price history
| Date | Event | Price |
|---|---|---|
| 9/17/2026 | Pending sale | $375,000$240/sqft |
Source:  UCMLS #246996 Report a problem UCMLS #246996 Report a problem | ||
| 9/8/2026 | Listed for sale | $375,000+4.2%$240/sqft |
Source:  East Tennessee Realtors #1354739 Report a problem East Tennessee Realtors #1354739 Report a problem | ||
| 7/16/2025 | Sold | $359,900$230/sqft |
Source: East Tennessee Realtors #1303076 Report a problem | ||
| 6/14/2025 | Pending sale | $359,900$230/sqft |
Source: East Tennessee Realtors #1303076 Report a problem | ||
| 6/2/2025 | Listed for sale | $359,900+26.3%$230/sqft |
Source: East Tennessee Realtors #1303076 Report a problem | ||
| 4/21/2022 | Sold | $285,000$182/sqft |
Source: East Tennessee Realtors #1183047 Report a problem | ||
| 3/9/2022 | Pending sale | $285,000$182/sqft |
Source: East Tennessee Realtors #1183047 Report a problem | ||
| 3/8/2022 | Listed for sale | $285,000$182/sqft |
Source: East Tennessee Realtors #1183047 Report a problem | ||
Public tax history
| Year | Property taxes | Tax assessment |
|---|---|---|
| 2025 | $1,149 | $66,000 |
| 2024 | $1,149 | $66,000 |
| 2023 | $1,149 | $66,000 |
| 2022 | $1,149 +1554.2% | $66,000 +2100% |
| 2021 | $69 | $3,000 |
Find assessor info on the county website
Monthly payment
Est. payment
Payment breakdown
Explore the cost of this home by adjusting the details. Changes won't be saved.Climate risks
Neighborhood: 38555
Nearby schools
Schools provided by the listing agent
- Elementary: Glenn Martin Elementary School
- High: Cumberland County High School
Source: UCMLS. This data may not be complete. We recommend contacting the local school district to confirm school assignments for this home.
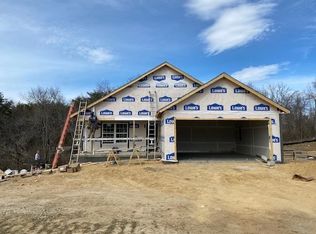
- $309,1003 bd2 ba1.5k sqft262 Deerfield Rd LOT 11, Crossville, TN 38555Off Market
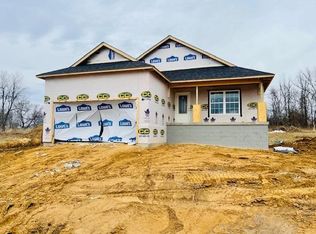
- $345,4003 bd2 ba1.5k sqft24 Capitol Dr LOT 33, Crossville, TN 38555Off Market
- $313,1003 bd2 ba1.4k sqft45 Capitol Dr, Crossville, TN 38555Off Market
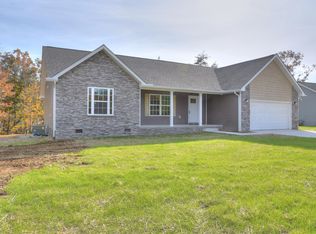
- $316,8003 bd2 ba1.7k sqft325 Deerfield Rd LOT 1, Crossville, TN 38555Off Market
Similar homes
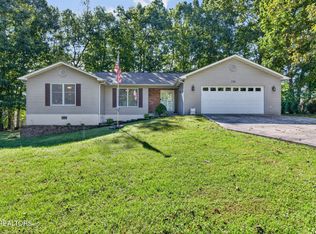
- $389,0003 bd3 ba1.8k sqft226 Tulip Dr, Crossville, TN 38555Active
 MLS ID #1358098, Margo Carroll, Weichert, Realtors-The Webb Agency. East Tennessee Realtors
 - $314,0003 bd2 ba1.4k sqft22 Patrick Dr, Crossville, TN 38555For Sale
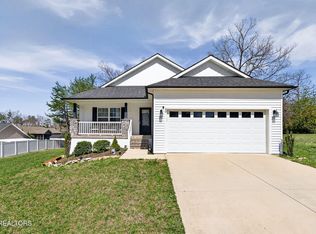
 MLS ID #3187079, Catlin Barlow. RealTracs MLS as distributed by MLS GRID
 - $389,9003 bd2 ba1.6k sqft183 Justice St, Crossville, TN 38555For Sale
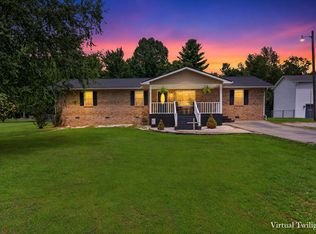 MLS ID #3499542, Kayla Hahn. RealTracs MLS as distributed by MLS GRID
 - $379,9003 bd3 ba2.3k sqft154 Will Dr, Crossville, TN 38555Active
 MLS ID #1353940, James McKinnie, Tri-Star Real Estate & Auction. East Tennessee Realtors
 - $399,9003 bd3 ba2.2k sqft40 Highland Ridge Dr, Crossville, TN 38555For Sale
 MLS ID #247563, Vickie Loftis, American Way Real Estate. UCMLS
 - $349,0002 bd2 ba1.6k sqft7 Coyote Ct, Crossville, TN 38572For SaleMLS ID #248013, Sheryl Webb, Weichert Realtors - The Webb Agency. UCMLS
- $299,0003 bd3 ba1.8k sqft212 Bayberry Dr, Crossville, TN 38555For SaleMLS ID #246785, Tina Isham, Isham-Jones Realty. UCMLS
- $349,8203 bd2 ba1.8k sqft175 Sky View Meadow Dr, Crossville, TN 38555For SaleMLS ID #246715, Wayne Russell, Highlands Elite Real Estate LLC. UCMLS
- $459,0003 bd2 ba2.1k sqft591 Spruce Loop, Crossville, TN 38555For SaleMLS ID #246468, Tina Isham, Isham-Jones Realty. UCMLS
- $279,9003 bd2 ba1.2k sqft240 Birchwood Dr, Crossville, TN 38555For SaleMLS ID #3610159, Kristina Kazlauskas. RealTracs MLS as distributed by MLS GRID
- $330,0003 bd2 ba1.6k sqft359 Dayton Ave, Crossville, TN 38555For SaleMLS ID #244150, Victoria Eberhart, Wallace Upper Cumberland. UCMLS
- $399,9003 bd2 ba1.8k sqft21 Knights Way, Crossville, TN 38571For SaleMLS ID #245478, Rick Potter, Century 21 Realty Group. UCMLS
- $349,9003 bd2 ba1.4k sqft2006 Keno Dr, Crossville, TN 38572For SaleMLS ID #247657, Gina Knight, RE/MAX Finest. UCMLS
- $375,0003 bd2 ba1.2k sqft9109 Hondo Dr, Crossville, TN 38572ActiveMLS ID #1354551, Valorie Whitson, Monarch Realty Group. East Tennessee Realtors
- $389,0003 bd2 ba1.6k sqft3344 Warpath Dr, Crossville, TN 38572ActiveMLS ID #1347397, Sheryl Webb, Weichert, Realtors-The Webb Agency. East Tennessee Realtors
- $379,9293 bd2 ba1.6k sqft15 Hipswell Ct, Fairfield Glade, TN 38558For SaleMLS ID #247230, Heather Skender-Newton, Skender-Newton Realty. UCMLS
- $343,8003 bd2 ba1.7k sqft34 Lakyn Dr, Crossville, TN 38571ActiveMLS ID #1353075, Heath Bunn, Realty Executives Associates. East Tennessee Realtors
- $329,0003 bd2 ba1.6k sqft2643 Cook Rd, Crossville, TN 38571For SaleMLS ID #247599, Tina Isham, Isham-Jones Realty. UCMLS
- $400,0003 bd2 ba1.8k sqft2650 Cook Rd, Crossville, TN 38571For SaleMLS ID #246506, April Martin, eXp Realty. UCMLS
- $244,9003 bd2 ba1.3k sqft651 Prentice St, Crossville, TN 38555ActiveMLS ID #1339304, Kayla Hahn, Movin & Groovin Realty Solutions, PLLC. East Tennessee Realtors
