Fall in love with this beautifully refreshed bi-level home, lovingly owned and cared for by its previous owner for over 40 years. Now this home is ready for its next chapter! Featuring 3 bedrooms, 2 full bathrooms, and a spacious lower level family room, there is plenty of room to grow. The family room is the perfect place to gather, relax, and unwind, complete with a fireplace that adds charm. Fairfield City School District and centrally located for convenient access to major interstates, this home offers both comfort and convenience. You'll appreciate the many updates throughout, including a freshly painted exterior, newly painted interior walls, ceilings, trim, and doors, along with brand new flooring and carpet throughout the entire home. Additional improvements include new door handles, vents, smoke alarms, outlets, lighting, and toilets, giving the home a fresh, updated feel. Being offered AS IS as part of an estate sale, this home presents a wonderful opportunity to make it your own and create a home filled with love, laughter, and cherished memories. Come see the possibilities and make this your new family home!
For sale
Price cut: $10K (11/19)
$275,000
2821 Resor Rd, Fairfield, OH 45014
3beds
1,726sqft
Single Family Residence
Built in 1977
0.3 Acres Lot
$270,300 Zestimate®
$159/sqft
$-- HOA
What's special
Bi-level homeFireplace that adds charmFreshly painted exterior
- 9 days
- 827
- 64
Zillow last checked:
Listing updated:
Listed by:
Teresa M Johnson 513-836-6766,
Comey & Shepherd REALTORS
Source: DABR MLS,MLS#: 973054 Originating MLS: Dayton Area Board of REALTORS
Facts & features
Interior
Bedrooms & bathrooms
- Bedrooms: 3
- Bathrooms: 3
- Full bathrooms: 2
- 1/2 bathrooms: 1
- Main level bathrooms: 2
Primary bedroom
- Level: Main
- Dimensions: 13 x 12
Bedroom
- Level: Main
- Dimensions: 10 x 9
Bedroom
- Level: Main
- Dimensions: 14 x 10
Dining room
- Level: Main
- Dimensions: 12 x 10
Entry foyer
- Level: Main
- Dimensions: 6 x 4
Family room
- Level: Basement
- Dimensions: 24 x 15
Kitchen
- Level: Main
- Dimensions: 12 x 10
Living room
- Level: Main
- Dimensions: 15 x 13
Utility room
- Level: Basement
- Dimensions: 12 x 12
Heating
- Electric, Forced Air
Cooling
- Central Air
Appliances
- Included: Dryer, Range, Refrigerator, Washer, Electric Water Heater
Features
- Basement: Full,Finished
- Has fireplace: Yes
- Fireplace features: Wood Burning
Interior area
- Total structure area: 1,726
- Total interior livable area: 1,726 sqft
Video & virtual tour
Property
Parking
- Total spaces: 2
- Parking features: Attached, Garage, Two Car Garage
- Attached garage spaces: 2
Features
- Levels: Multi/Split
- Patio & porch: Deck
- Exterior features: Deck
Lot
- Size: 0.3 Acres
- Dimensions: 0.30 Acres
Details
- Parcel number: A0700068000044
- Zoning: Residential
- Zoning description: Residential
Construction
Type & style
- Home type: SingleFamily
- Architectural style: Other,Bi-Level
- Property subtype: Single Family Residence
Materials
- Aluminum Siding, Brick
Condition
- Year built: 1977
Utilities & green energy
- Water: Public
- Utilities for property: Sewer Available, Water Available, Cable Available
Community & HOA
Community
- Security: Smoke Detector(s)
- Subdivision: Starlight Estates Sec 03
HOA
- Has HOA: No
Location
- Region: Fairfield
Financial & listing details
- Price per square foot: $159/sqft
- Tax assessed value: $220,170
- Annual tax amount: $2,115
- Date on market: 11/13/2026
Estimated market value
$270,300
$257,000 - $284,000
$1,933/mo
Price history
| Date | Event | Price |
|---|---|---|
| 11/19/2026 | Price change | $275,000-3.5%$159/sqft |
Source:  DABR MLS #973054 Report a problem | ||
| 11/13/2026 | Listed for sale | $285,000$165/sqft |
Source:  Cincy MLS #1900096 Report a problem | ||
Public tax history
| Year | Property taxes | Tax assessment |
|---|---|---|
| 2025 | $2,115 -15.1% | $77,060 |
| 2024 | $2,490 +0% | $77,060 |
| 2023 | $2,488 +16.2% | $77,060 +44.3% |
| 2022 | $2,141 +16.4% | $53,400 +1.5% |
| 2021 | $1,839 -3.9% | $52,590 |
| 2020 | $1,912 -1.5% | $52,590 +11.4% |
| 2019 | $1,941 +1.9% | $47,210 |
| 2018 | $1,906 -1% | $47,210 |
| 2017 | $1,925 +6.1% | $47,210 +9.2% |
| 2016 | $1,814 +5% | $43,250 |
| 2015 | $1,727 -0.6% | $43,250 |
| 2014 | $1,738 | $43,250 -4.3% |
| 2013 | $1,738 -0.3% | $45,190 |
| 2012 | $1,744 | $45,190 +4% |
| 2011 | $1,744 +10.7% | $43,467 -4% |
| 2010 | $1,575 +3.1% | $45,266 |
| 2009 | $1,527 -2.8% | $45,266 -5.3% |
| 2008 | $1,572 +3.9% | $47,786 +6.1% |
| 2007 | $1,513 -33.8% | $45,024 |
| 2006 | $2,285 +1.6% | $45,024 |
| 2005 | $2,248 +2.2% | $45,024 +7% |
| 2004 | $2,199 +9.3% | $42,078 |
| 2003 | $2,012 +2.2% | $42,078 |
| 2002 | $1,970 +35.3% | $42,078 +19.6% |
| 2001 | $1,455 +0.3% | $35,193 |
| 2000 | $1,452 | $35,193 |
Find assessor info on the county website
Monthly payment
Est. payment
Payment breakdown
Explore the cost of this home by adjusting the details. Changes won't be saved.Climate risks
Neighborhood: 45014
Nearby schools
Schools provided by the listing agent
- District: Fairfield
Source: DABR MLS. This data may not be complete. We recommend contacting the local school district to confirm school assignments for this home.

Similar homes
- $279,9004 bd3 ba1.6k sqft3526 Mack Rd, Fairfield, OH 45014For Sale
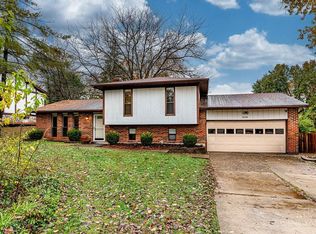
 MLS ID #1899593, Hung Tri-Rudolf, RE/MAX Incompass. Cincy MLS
- $304,9003 bd3 ba1.8k sqft5818 Winton Rd, Fairfield, OH 45014For Sale
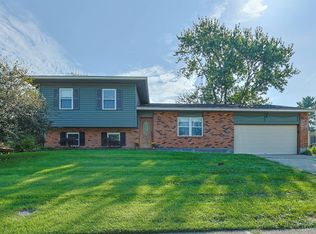 MLS ID #1897915, Sarah M Fiebig, Sibcy Cline, Inc.. Cincy MLS
- $285,0003 bd3 ba1.8k sqft1395 Hazelgrove Dr, Cincinnati, OH 45240For Sale
 MLS ID #1900711, Jenny Riedel, Comey & Shepherd. Cincy MLS
- $279,9003 bd2 ba1.6k sqft1445 Hazelgrove Dr, Cincinnati, OH 45240For Sale
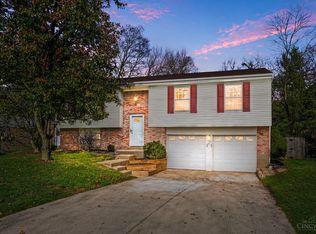 MLS ID #1900817, Dan Weis, Comey & Shepherd. Cincy MLS
- $309,0003 bd2 ba1.4k sqft2821 E Turtle Creek Dr, Fairfield, OH 45014For SaleMLS ID #1892866, John M Ervin, Plum Tree Realty. Cincy MLS
- $260,0003 bd1 ba1k sqft5053 Denison Dr, Fairfield, OH 45014For SaleMLS ID #1900316, Donald Davis, Bowling & Kugler Realty. Cincy MLS
- $299,9003 bd2 ba1.7k sqft3470 Cherryhill Dr, Fairfield, OH 45014For SaleMLS ID #1884986, Courtney E Combs, Combs Group DC Realty. Cincy MLS
- $274,9003 bd2 ba1.3k sqft1585 Northview Cir, Fairfield, OH 45014For SaleMLS ID #1894386, Morah T Lynch, Cutler Real Estate. Cincy MLS
- $299,0003 bd4 ba1.5k sqft1420 Nilles Rd, Fairfield, OH 45014For SaleMLS ID #1894375, William V. Kugler, Bowling & Kugler Realty. Cincy MLS
- $295,0003 bd2 ba1.3k sqft5978 Ricky Dr, Fairfield, OH 45014For SaleMLS ID #1890975, Heather R Garland, Plum Tree Realty. Cincy MLS
- $255,0005 bd2 ba2.1k sqft32 Yellowdale Dr, Fairfield, OH 45014For SaleMLS ID #1890914, Marcella M Gantt, New Horizons Realty Collaborat. Cincy MLS
- $309,9003 bd3 ba1.6k sqft5894 Red Oak Dr, Fairfield, OH 45014For SaleMLS ID #1895496, Andrea Kugler, Bowling & Kugler Realty. Cincy MLS
- $295,0003 bd2 ba1.6k sqft4654 Redwood Dr, Fairfield, OH 45014For SaleMLS ID #1898440, Tammy R. Gibbs, eXp Realty. Cincy MLS
- $325,0004 bd3 ba2.4k sqft5579 Kingsbury Rd, Fairfield, OH 45014For Sale
 MLS ID #972846, Andrea Mayer, C21-Thacker & Associates, Inc.. DABR MLS
- $260,0003 bd4 ba2.1k sqft4 Old Duxbury Ct, Fairfield, OH 45014For SaleMLS ID #1899486, Carol Dominguez, Keller Williams Advisors. Cincy MLS
- $314,9004 bd3 ba1.8k sqft5466 Cedar Breaks Ct, Fairfield, OH 45014For SaleMLS ID #1895341, Mark Schupp, Sibcy Cline, Inc.. Cincy MLS
- $276,0003 bd3 ba1.9k sqft1618 Mandarin Ct, Cincinnati, OH 45240For SaleMLS ID #1899641, Christopher Phares, Redfin. Cincy MLS
- $267,0002 bd1 ba1.2k sqft5501 Vonderhaar Ct, Fairfield, OH 45014For SaleMLS ID #1894636, Betty Little, Coldwell Banker Realty. Cincy MLS
- $254,9003 bd2 ba1.1k sqft1026 Gail Ave, Fairfield, OH 45014For SaleMLS ID #1895910, Rebecca G Marshall, RE/MAX Victory + Affiliates. Cincy MLS
- $202,9003 bd3 ba2.1k sqft3 S Applewood Ct, Fairfield, OH 45014For SaleMLS ID #973442, Larry Beebe, Comey & Shepherd REALTORS. DABR MLS
