Enjoy a serene setting with convenient access to Cynthiana, Georgetown, and Paris at 2827 New Lair Road. Situated on 2 acres, this spacious home offers 3 bedrooms, 3 full bathrooms, 1 half bathroom, and 3,673 square feet of finished living space. Inside, the first floor features an inviting living area with a fireplace, an eat-in kitchen, formal dining room and a primary suite with a private bath. Walk-in closets and a central vacuum system add everyday convenience. The finished basement provides even more space for entertaining with a family/recreation room with fireplace, full bathroom, a bonus room, and a kitchenette. The covered front and back porches are standout features, creating inviting spaces for entertaining, gathering with friends and family, or enjoying a quiet evening watching the sunset. The attached two-car garage is complemented by a detached 960 sq ft storage building/workshop (heat & cooled) providing additional parking, offering ample room for vehicles, hobbies, and equipment.
For sale
$549,000
2827 New Lair Rd, Cynthiana, KY 41031
3beds
3,673sqft
Single Family Residence
Built in 1993
2 Acres Lot
$521,600 Zestimate®
$149/sqft
$-- HOA
What's special
Finished basementEat-in kitchenCentral vacuum systemAttached two-car garageBonus roomFormal dining roomWalk-in closets
- 29 days
- 1,564
- 88
Zillow last checked:
Listing updated:
Listed by:
Elizabeth L Herrington 859-699-2655,
Bluegrass Sotheby's International Realty
Source: Imagine MLS,MLS#: 26027777
Facts & features
Interior
Bedrooms & bathrooms
- Bedrooms: 3
- Bathrooms: 4
- Full bathrooms: 3
- 1/2 bathrooms: 1
Primary bedroom
- Level: First
Bedroom 2
- Level: Second
Bedroom 3
- Level: Second
Primary bathroom
- Level: First
Bathroom 2
- Level: First
Bathroom 3
- Level: Second
Bathroom 4
- Level: Lower
Bonus room
- Level: Lower
Dining room
- Level: First
Family room
- Level: Lower
Foyer
- Level: First
Kitchen
- Level: First
Kitchen
- Level: Lower
Living room
- Level: First
Utility room
- Level: First
Heating
- Forced Air, Natural Gas
Cooling
- Central Air, Ceiling Fan(s), Electric
Appliances
- Included: Dishwasher
- Laundry: Electric Dryer Hookup, Main Level, Washer Hookup
Features
- Central Vacuum, Entrance Foyer, Eat-in Kitchen, Walk-In Closet(s), Ceiling Fan(s)
- Flooring: Carpet, Ceramic Tile, Hardwood, Laminate, Vinyl
- Windows: Blinds
- Basement: Concrete,Exterior Entry,Finished,Full,Interior Entry,Sump Pump,Walk-Out Access,Walk-Up Access
- Number of fireplaces: 2
- Fireplace features: Basement, Blower Fan, Gas Log, Insert, Living Room
Interior area
- Total structure area: 3,673
- Total interior livable area: 3,673 sqft
- Finished area above ground: 2,274
- Finished area below ground: 1,399
Property
Parking
- Total spaces: 2
- Parking features: Attached Garage, Detached Garage, Driveway, Garage Door Opener, Off Street, Garage Faces Front, Garage Faces Side
- Garage spaces: 2
- Has uncovered spaces: Yes
Features
- Levels: One and One Half
- Fencing: Wire
- Has view: Yes
- View description: Rural, Trees/Woods, Farm
Lot
- Size: 2 Acres
Details
- Additional structures: Other
- Parcel number: 104000001602000
Construction
Type & style
- Home type: SingleFamily
- Architectural style: Raised Ranch
- Property subtype: Single Family Residence
Materials
- Vinyl Siding, Solid Masonry
- Foundation: Concrete Perimeter
- Roof: Dimensional Style
Condition
- Year built: 1993
Utilities & green energy
- Sewer: Septic Tank
- Water: Public
- Utilities for property: Cable Available, Electricity Connected, Natural Gas Connected, Phone Available, Water Connected
Community & HOA
Community
- Subdivision: Rural
HOA
- Has HOA: No
Location
- Region: Cynthiana
Financial & listing details
- Price per square foot: $149/sqft
- Tax assessed value: $195,244
- Annual tax amount: $2,048
- Date on market: 10/7/2026
Estimated market value
$521,600
$496,000 - $548,000
$3,654/mo
Price history
| Date | Event | Price |
|---|---|---|
| 10/7/2026 | Listed for sale | $549,000+1191.8%$149/sqft |
Source:  Imagine MLS #26027777 Report a problem | ||
| 2/1/2013 | Sold | $42,500$12/sqft |
Source: Public Record Report a problem | ||
Public tax history
| Year | Property taxes | Tax assessment |
|---|---|---|
| 2025 | $2,048 +30.4% | $195,244 |
| 2024 | $1,571 +15.4% | $195,244 +11.4% |
| 2023 | $1,361 -3.6% | $175,244 |
| 2022 | $1,412 -0.1% | $175,244 |
| 2021 | $1,413 +5.2% | $175,244 |
| 2020 | $1,344 +0% | $175,244 |
| 2019 | $1,344 0% | $175,244 |
| 2018 | $1,344 | $175,244 |
| 2017 | -- | $175,244 |
| 2014 | -- | $175,244 |
| 2013 | -- | $175,244 |
Find assessor info on the county website
Monthly payment
Est. payment
Payment breakdown
Explore the cost of this home by adjusting the details. Changes won't be saved.Climate risks
Neighborhood: 41031
Nearby schools
Schools provided by the listing agent
- Elementary: Southside
- Middle: Harrison Co
- High: Harrison Co
Source: Imagine MLS. This data may not be complete. We recommend contacting the local school district to confirm school assignments for this home.
Similar homes
- $624,9004 bd2 ba2.6k sqft2722 New Lair Rd, Cynthiana, KY 41031For Sale

 MLS ID #26013167, Shannon Allison, Allison Realty & Auction Group. Imagine MLS
- $559,9004 bd3 ba3.5k sqft94 Hideout Ln, Cynthiana, KY 41031For Sale
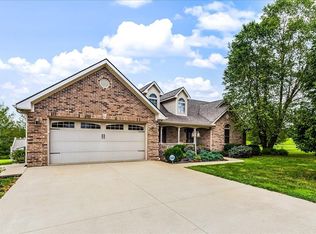 MLS ID #26024343, Bernie Utterback, RE/MAX Creative Realty. Imagine MLS
- $526,9853 bd3 ba2.1k sqft28 Desha Dr, Cynthiana, KY 41031For Sale
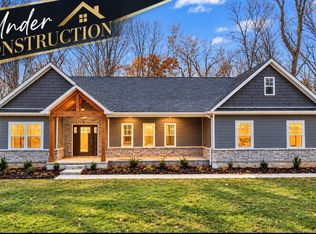 MLS ID #26028889, The Real Estate Brothers Group - Bo Taylor & Grant Bennett, Kassie & Associates. Imagine MLS
- $649,0003 bd2 ba2.2k sqft2846 State Highway 1842 N, Cynthiana, KY 41031For Sale
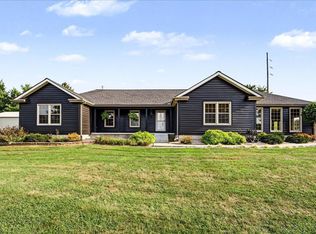 MLS ID #26023266, Marcy Kelley, RE/MAX Creative Realty. Imagine MLS
- $445,0005 bd3 ba3.4k sqft783 Rutland Rd #A, Cynthiana, KY 41031For SaleMLS ID #26027552, Rita Jones, Keller Williams Commonwealth. Imagine MLS
- $460,6533 bd3 ba2.1k sqft112 Desha Dr, Cynthiana, KY 41031For SaleMLS ID #25004667, Dawn Severt, Kassie & Associates. Imagine MLS
- $365,0003 bd3 ba2.3k sqft113 Fairway Dr, Cynthiana, KY 41031For SaleMLS ID #26027431, Cindi Batson, Building The Bluegrass Realty. Imagine MLS
- $539,0004 bd4 ba3.6k sqft100 Eagle Bend Dr, Sadieville, KY 40370For SaleMLS ID #26027376, Dennis Kenner, RE/MAX Creative Realty. Imagine MLS
- $299,9004 bd2 ba2.4k sqft525 E Pike St, Cynthiana, KY 41031For SaleMLS ID #26024335, Taylor Peoples, Oak & Acre. Imagine MLS
- $599,9004 bd4 ba2.1k sqft2590 Peacock Rd, Paris, KY 40361For SaleMLS ID #26022226, David C Sparks, The Real Estate Co.. Imagine MLS
- $550,0005 bd3 ba2.1k sqft373 Boyers Chapel Rd, Sadieville, KY 40370For SaleMLS ID #26025537, Lyndsey Martin, Kentucky Land and Home. Imagine MLS
- $504,8103 bd3 ba2.2k sqft189 Desha Dr, Cynthiana, KY 41031For SaleMLS ID #26014429, The Real Estate Brothers Group - Bo Taylor & Grant Bennett, Kassie & Associates. Imagine MLS
- $599,0004 bd4 ba3.3k sqft4646 Hinton Webber Rd, Corinth, KY 41010For SaleMLS ID #26028967, Barbara Curtis, Coldwell Banker McMahan. Imagine MLS
- $499,9503 bd3 ba2.3k sqft364 Northland Dr, Paris, KY 40361For SaleMLS ID #26022855, Karol Morris, Thwaites Realtors LLC. Imagine MLS
- $619,0003 bd3 ba3.1k sqft142 Greenwing Ct, Georgetown, KY 40324For SaleMLS ID #26029844, Kristine Cassata, Indigo & Co. Imagine MLS
- $539,0003 bd2 ba1.8k sqft1569 Newtown Pike, Georgetown, KY 40324For SaleMLS ID #26010122, Kane F Johnston, Realty Headquarters LLC. Imagine MLS
- $775,0006 bd3 ba3.8k sqft5363 State Highway 1284 E, Cynthiana, KY 41031For SaleMLS ID #26027492, Shawn Ritchey, Switzer & Associates. Imagine MLS
- $675,0003 bd3 ba2.3k sqft144 Highview Path, Georgetown, KY 40324For SaleMLS ID #26026945, Mark Sulski, Keller Williams Bluegrass Realty. Imagine MLS
- $600,0003 bd3 ba2.1k sqft5777 Stewart Rd, Lexington, KY 40516For SaleMLS ID #26027782, Danielle Haggard, Lifstyl Real Estate. Imagine MLS
