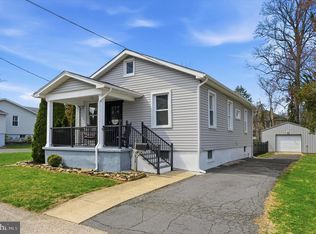
Welcome home to 2829 Jenkintown Rd. A beautiful detached rancher that perfectly blends comfort and convenience in the heart of Glenside. This 1,260 sq. ft. residence offers the ease of true one-floor living, featuring 3 spacious bedrooms and 2 baths a functional layout for someone who is buying their first home or someone who is looking to right size. A full walk out basement gives you more space to expand for your families needs or use for storage and or hobbies or play area. Meticulously cared for and ready for the new owner. The home sits on a manageable .23-acre lot. off-street parking for 4 cars and a prime location just minutes from local parks, shopping, dining, and regional rail lines. Don’t miss your chance to live in this fantastic neighborhood. Schedule your tour today!
Pending
$390,000
2829 Jenkintown Rd, Glenside, PA 19038
3beds
1,260sqft
Single Family Residence
Built in 1964
10,011 Square Feet Lot
$399,100 Zestimate®
$310/sqft
$-- HOA
What's special
True one-floor livingFull walk out basementDetached rancher
- 9 days |
- 1,606 |
- 52 |
Likely to sell faster than
Zillow last checked:
Listing updated:
Listed by:
Joe Moore 215-694-4175,
RE/MAX Legacy 2158228200
Source: Bright MLS,MLS#: PAMC2187310
Facts & features
Interior
Bedrooms & bathrooms
- Bedrooms: 3
- Bathrooms: 2
- Full bathrooms: 2
- Main level bathrooms: 2
- Main level bedrooms: 3
Rooms
- Room types: Living Room, Dining Room, Bedroom 2, Kitchen, Bedroom 1, Bathroom 3
Bedroom 1
- Level: Main
- Area: 112 Square Feet
- Dimensions: 8 X 14
Bedroom 2
- Level: Main
- Area: 169 Square Feet
- Dimensions: 13 X 13
Bathroom 3
- Level: Main
- Area: 169 Square Feet
- Dimensions: 13 X 13
Dining room
- Level: Main
- Area: 130 Square Feet
- Dimensions: 13 X 10
Kitchen
- Level: Main
- Area: 70 Square Feet
- Dimensions: 7 X 10
Living room
- Level: Main
- Area: 221 Square Feet
- Dimensions: 13 X 17
Heating
- Baseboard, Electric
Cooling
- Central Air, Electric
Appliances
- Included: Electric Water Heater
Features
- Basement: Exterior Entry,Unfinished,Sump Pump
- Has fireplace: No
Interior area
- Total structure area: 1,260
- Total interior livable area: 1,260 sqft
- Finished area above ground: 1,260
- Finished area below ground: 0
Property
Parking
- Parking features: Driveway
- Has uncovered spaces: Yes
Accessibility
- Accessibility features: None
Features
- Levels: One
- Stories: 1
- Pool features: None
Lot
- Size: 10,011 Square Feet
- Dimensions: 73.00 x 0.00
Details
- Additional structures: Above Grade, Below Grade
- Parcel number: 300034112004
- Zoning: H
- Special conditions: Standard
Construction
Type & style
- Home type: SingleFamily
- Architectural style: Ranch/Rambler
- Property subtype: Single Family Residence
Materials
- Vinyl Siding
- Foundation: Block
- Roof: Asphalt
Condition
- New construction: No
- Year built: 1964
Utilities & green energy
- Electric: 200+ Amp Service
- Sewer: Public Sewer
- Water: Public
Community & HOA
Community
- Subdivision: Ardsley
HOA
- Has HOA: No
Location
- Region: Glenside
- Municipality: ABINGTON TWP
Financial & listing details
- Price per square foot: $310/sqft
- Tax assessed value: $114,970
- Annual tax amount: $5,825
- Date on market: 8/16/2026
- Listing agreement: Exclusive Right To Sell
- Inclusions: Washer, Dryer, Fridge (as Is)
- Ownership: Fee Simple
Estimated market value
Zestimate®
$399,100
Estimated sales range
$379,000 - $419,000
Rent Zestimate®
$2,376/mo
Price history
| Date | Event | Price |
|---|---|---|
| 8/19/2026 | Pending sale | $390,000$310/sqft |
Source: | ||
| 8/19/2026 | Listing removed | $390,000$310/sqft |
Source: | ||
| 8/16/2026 | Listed for sale | $390,000+254.5%$310/sqft |
Source: | ||
| 5/11/1994 | Sold | $110,000$87/sqft |
Source: Public Record Report a problem | ||
Public tax history
| Year | Property taxes | Tax assessment |
|---|---|---|
| 2025 | $5,538 +5.3% | $114,970 |
| 2024 | $5,261 | $114,970 |
| 2023 | $5,261 +6.5% | $114,970 |
| 2022 | $4,939 +5.7% | $114,970 |
| 2021 | $4,674 +0.4% | $114,970 |
| 2020 | $4,654 +1% | $114,970 |
| 2019 | $4,607 +0.6% | $114,970 |
| 2018 | $4,579 +3.5% | $114,970 |
| 2017 | $4,426 +3.1% | $114,970 |
| 2016 | $4,291 +3.1% | $114,970 |
| 2015 | $4,160 +3.6% | $114,970 |
| 2014 | $4,015 +0.1% | $114,970 |
| 2013 | $4,009 +0.6% | $114,970 |
| 2012 | $3,986 +1.3% | $114,970 |
| 2011 | $3,934 +2.4% | $114,970 |
| 2010 | $3,843 -0.5% | $114,970 |
| 2009 | $3,862 +2% | $114,970 |
| 2008 | $3,785 +3.6% | -- |
| 2007 | $3,653 +5.8% | -- |
| 2006 | $3,454 +5% | -- |
| 2005 | $3,288 +6.9% | -- |
| 2004 | $3,077 +0.7% | -- |
| 2003 | $3,056 +3.3% | -- |
| 2002 | $2,959 +7.4% | -- |
| 2000 | $2,756 +4.7% | -- |
| 1999 | $2,632 | -- |
Find assessor info on the county website
Monthly payment
Est. payment
Payment breakdown
Explore the cost of this home by adjusting the details. Changes won't be saved.Climate risks
Neighborhood: 19038
Nearby schools
GreatSchools rating
- 8/10Copper Beech SchoolGrades: K-5Distance: 1 mi
- 7/10Abington Junior High SchoolGrades: 6-8Distance: 1.6 mi
- 8/10Abington Senior High SchoolGrades: 9-12Distance: 1.4 mi
Schools provided by the listing agent
- District: Abington
Source: Bright MLS. This data may not be complete. We recommend contacting the local school district to confirm school assignments for this home.
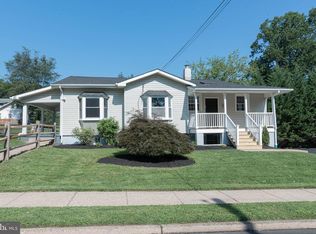
- $518,4003 bd2 ba1.4k sqft2823 Jenkintown Rd, Glenside, PA 19038Off Market
Save 
- $470,7004 bd2 ba1.8k sqft2837 Jenkintown Rd, Glenside, PA 19038Off Market
Save - $412,0002 bd2 ba955 sqft612 Cricket Ave, Glenside, PA 19038Sold
Save 
- $419,1003 bd2 ba1.2k sqft609 Central Ave, Glenside, PA 19038Off Market
Save - $385,0003 bd1 ba1.1k sqft618 Cricket Ave, Glenside, PA 19038Off Market
Save - $456,9004 bd1 ba1.8k sqft2832 Jenkintown Rd, Glenside, PA 19038Off Market
Save - $423,3003 bd2 ba1.4k sqft620 Cricket Ave, Glenside, PA 19038Off Market
Save - $327,6003 bd1 ba920 sqft611 Central Ave, Glenside, PA 19038Off Market
Save
A local agent can set up tours, give advice and negotiate with sellers.