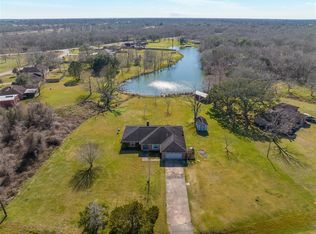
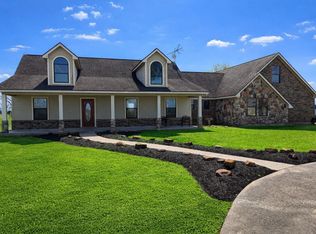
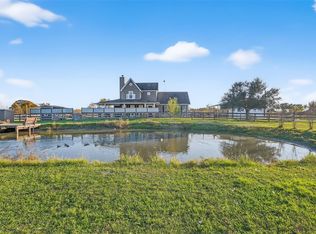
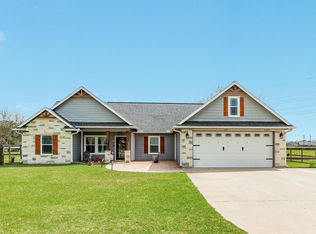
SOLD AS-IS. Please do your own research & due diligence. Nestled on 22.3 breathtaking acres, this picturesque estate perfectly blends natural beauty, rustic charm, and functional living. The centerpiece is a stunning 3 bedroom, 2 bath log cabin featuring warm wood accents, tile flooring, and an open living area ideal for relaxing or entertaining. There are porches in front and back of the cabin with a hot tub. The kitchen offers panoramic views, while the rooms showcase rustic elegance with custom finishes. The property is equipped for country living, including a large barn with tractors for farming activities. A serene pond & a charming gazebo create idyllic spots for fishing, picnics, or quiet reflection. The expansive, tree-lined landscape offers privacy & endless possibilities for homesteading, gardening or outdoor recreation. Located just minutes from Houston, countryside living with modern conveniences nearby. Don't miss your chance to own—schedule your private showing today!
For sale
Price cut: $250K (5/2)
$750,000
2830 County Road 290, Angleton, TX 77515
3beds
1,216sqft
Est.: Get pre-qualified
Farm
Built in 2013
22.3 Acres Lot
$729,500 Zestimate®
$617/sqft
$-- HOA
What's special
Serene pondHot tubTile flooringKitchen offers panoramic viewsWarm wood accents
- 24 days |
- 265 |
- 5 |
Likely to sell faster than
Zillow last checked:
Listing updated:
Listed by:
Willie Adolph TREC #0717053 281-451-7087,
Keller Williams Signature,
Tikila Adolph TREC #0535783 281-608-8860,
Keller Williams Signature
Source: HAR,MLS#: 15837740
Tour with a local agent
Facts & features
Interior
Bedrooms & bathrooms
- Bedrooms: 3
- Bathrooms: 2
- Full bathrooms: 2
Rooms
- Room types: Family Room
Primary bathroom
- Features: Primary Bath: Double Sinks, Primary Bath: Jetted Tub, Primary Bath: Separate Shower
Kitchen
- Features: Kitchen Island, Kitchen open to Family Room
Heating
- Electric
Cooling
- Ceiling Fan(s), Electric
Appliances
- Included: Microwave
Features
- 1 Bedroom Down - Not Primary BR, 2 Bedrooms Down, All Bedrooms Down, En-Suite Bath, Primary Bed - 1st Floor
Interior area
- Total structure area: 1,216
- Total interior livable area: 1,216 sqft
Video & virtual tour
Property
Parking
- Parking features: No Garage
Accessibility
- Accessibility features: Accessible Approach with Ramp, Accessible Entrance
Features
- Stories: 1
- On waterfront: Yes
- Waterfront features: Pond
Lot
- Size: 22.3 Acres
- Features: Cleared, Waterfront, Wooded, 15 Up to 20 Acres
Details
- Parcel number: 00960003118
Construction
Type & style
- Home type: SingleFamily
- Architectural style: Ranch
- Property subtype: Farm
Materials
- Foundation: Block & Beam, Other
Condition
- New construction: No
- Year built: 2013
Utilities & green energy
- Water: Well
Community & HOA
Community
- Subdivision: Asa Mitchell
Location
- Region: Angleton
Financial & listing details
- Price per square foot: $617/sqft
- Tax assessed value: $374,500
- Annual tax amount: $4,629
- Date on market: 5/2/2026
- Listing terms: Cash,Conventional,FHA,Texas Veterans Land Board,VA Loan
- Road surface type: Dirt, Gravel, Other
Estimated market value
$729,500
$693,000 - $766,000
$1,672/mo
Price history
| Date | Event | Price |
|---|---|---|
| 5/2/2026 | Price change | $750,000-25%$617/sqft |
Source:  HAR #15837740 Report a problem HAR #15837740 Report a problem | ||
| 12/13/2024 | Listed for sale | $1,000,000$822/sqft |
Source: HAR #58296400 Report a problem | ||
| 12/13/2024 | Listing removed | $1,000,000$822/sqft |
Source: HAR #68057882 Report a problem | ||
| 12/1/2024 | Listed for sale | $1,000,000$822/sqft |
Source: HAR #68057882 Report a problem | ||
Public tax history
| Year | Property taxes | Tax assessment |
|---|---|---|
| 2025 | $3,636 +9.6% | $374,500 +17.6% |
| 2024 | $3,316 +6% | $318,556 +6.8% |
| 2023 | $3,129 -24.3% | $298,298 +9.2% |
| 2022 | $4,133 -1.1% | $273,052 +9.5% |
| 2021 | $4,180 | $249,470 +1.6% |
| 2020 | -- | $245,530 +8.4% |
| 2019 | $3,379 -6.5% | $226,590 +43.4% |
| 2018 | $3,614 | $157,980 -3.4% |
| 2017 | $3,614 -3.7% | $163,570 +4.3% |
| 2016 | $3,751 | $156,840 +2% |
| 2015 | $3,751 | $153,740 -3.9% |
| 2014 | $3,751 | $159,940 |
Find assessor info on the county website
Monthly payment
Est. payment$--/mo
Payment breakdown
Explore the cost of this home by adjusting the details. Changes won't be saved.
All calculations are estimates and provided by Zillow, Inc. for informational purposes only. Actual amounts may vary.
HOA fees may include property taxes on listings classified as Co-Ops. Contact the listing agent and/or owner for fee details.
Mortgage interest rates are dependent on a number of factors, including credit score, down payment, and repayment length. Interest rate data provided by Zillow Group Marketplace, Inc. as of 1/1/1970 from various mortgage lenders with which we have lead or other similar arrangements; the Estimated Payment is an average of those rates.
See how much you could borrow to make a competitive offer.
Climate risks
Neighborhood: Bailey Prairie
Nearby schools
GreatSchools rating
- 7/10Westside Elementary SchoolGrades: PK-5Distance: 1.9 mi
- 5/10Angleton Junior High SchoolGrades: 6-8Distance: 4.8 mi
- 5/10Angleton High SchoolGrades: 9-12Distance: 5.3 mi
Schools provided by the listing agent
- Elementary: Westside Elementary School (Angleton)
- Middle: Heritage Junior High School (Angleton)
- High: Angleton High School
Source: HAR. This data may not be complete. We recommend contacting the local school district to confirm school assignments for this home.
A local agent can set up tours, give advice and negotiate with sellers.
- Texas
- Brazoria County
- Angleton
- 77515
- Bailey Prairie
- 2830 County Road 290
Nearby cities
Nearby neighborhoods
Nearby zip codes
Other Angleton Topics
