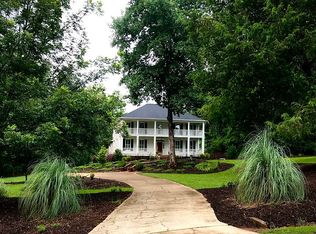
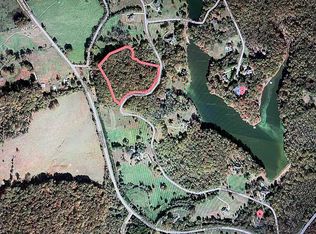
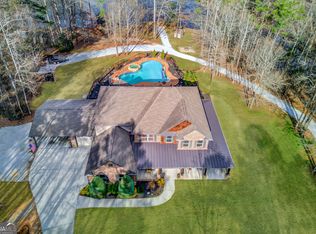
Back on the market at no fault of sellers - A PRIVATE NORTH GEORGIA ESTATE DESIGNED FOR THE WAY YOU WANT TO LIVE Some homes check boxes.This one creates a lifestyle. Tucked away on 11.03 professionally landscaped acres in Commerce, this fully renovated luxury estate blends privacy, entertaining, convenience and unmatched versatility into one extraordinary property and somehow... you're still only: 5 minutes to I-85; 5 minutes to Downtown Commerce and Tanger Outlets and 9 minutes to Jackson County Private Airport. Beyond the private entrance of the property, you'll discover: 3,921 sq ft custom residence with whole house air purifier. Renovated 1,501 sq ft guest cottage, full kitchen and laundry. Heated spring-fed saltwater pool and spa. Stocked pond with docks, gazebo and a fire pit. Climate-controlled showroom/shop, massive barn, pole barn and multiple outbuildings including an unfinished carriage house with electricity installed. Inside the main home, soaring vaulted ceilings, wall-to-wall windows, pine hardwood floors, and a dramatic brick fireplace create a warm yet elevated atmosphere. Custom chandeliers highlight the room's beauty. The renovated chef's kitchen features Cafe appliances, granite countertops, dual dishwashers, dual ovens, custom cabinetry, a trash compactor, and smart home features throughout. A lofted office overlooks the stunning two-story living room, while the entire upper level serves as a private owner's retreat complete with oversized closets and upstairs laundry. Step outside and the property transforms into a true retreat: a veranda grilling area, patios, porches, courtyards, an irrigation system, custom-designed retaining walls, a dog agility area, professional landscaping, and endless opportunities to entertain, unwind, or expand your vision. Car collectors, hobbyists, business owners, and creatives will appreciate the insulated climate-controlled showroom, detached garage with app-connected systems, 50x72 barn, storage buildings, and flexible-use spaces ideal for events, workshops, or even event production opportunities. This is more than a home. It's a private compound, entertainer's dream, hobby farm, luxury retreat, and legacy property-all wrapped into one.
Active
Price cut: $25K (6/1)
$1,250,000
2832 B Wilson Rd, Commerce, GA 30529
3beds
5,422sqft
Single Family Residence
Built in 2000
11.03 Acres Lot
$1,193,300 Zestimate®
$231/sqft
$-- HOA
What's special
Dramatic brick fireplacePine hardwood floorsCustom chandeliersDog agility areaProfessional landscapingOversized closetsCafe appliances
- 96 days |
- 483 |
- 23 |
Zillow last checked:
Listing updated:
Listed by:
Roberta Glass 678-613-3703,
eXp Realty
Source: GAMLS,MLS#: 10760290
Facts & features
Interior
Bedrooms & bathrooms
- Bedrooms: 3
- Bathrooms: 3
- Full bathrooms: 2
- 1/2 bathrooms: 1
- Main level bathrooms: 1
- Main level bedrooms: 2
Rooms
- Room types: Bonus Room, Great Room, Library, Loft, Office
Dining room
- Features: Separate Room
Kitchen
- Features: Breakfast Room, Pantry, Second Kitchen, Walk-in Pantry
Heating
- Central, Electric, Heat Pump, Propane
Cooling
- Ceiling Fan(s), Central Air, Electric, Heat Pump
Appliances
- Included: Dishwasher, Disposal, Double Oven, Microwave, Refrigerator, Tankless Water Heater
- Laundry: In Hall, Laundry Closet, Other, Upper Level
Features
- Bookcases, Double Vanity, Entrance Foyer, Vaulted Ceiling(s), Walk-In Closet(s)
- Flooring: Wood
- Basement: Crawl Space
- Number of fireplaces: 1
- Fireplace features: Factory Built, Family Room, Gas Log, Masonry
Interior area
- Total structure area: 5,422
- Total interior livable area: 5,422 sqft
- Finished area above ground: 5,422
- Finished area below ground: 0
Property
Parking
- Parking features: Detached, Garage, Garage Door Opener, Parking Pad, Storage
- Has garage: Yes
- Has uncovered spaces: Yes
Features
- Levels: Two
- Stories: 2
- Patio & porch: Patio
- Exterior features: Garden
- Has private pool: Yes
- Pool features: Heated, In Ground
- Fencing: Back Yard,Chain Link,Other
- On waterfront: Yes
- Waterfront features: Pond
- Frontage type: Waterfront
Lot
- Size: 11.03 Acres
- Features: Level, Private, Sloped
- Residential vegetation: Partially Wooded
Details
- Additional structures: Barn(s), Garage(s), Gazebo, Guest House, Kennel/Dog Run, Outbuilding, Second Residence, Shed(s), Workshop
- Parcel number: 035 025
Construction
Type & style
- Home type: SingleFamily
- Architectural style: Traditional
- Property subtype: Single Family Residence
Materials
- Concrete
- Foundation: Pillar/Post/Pier
- Roof: Composition
Condition
- Resale
- New construction: No
- Year built: 2000
Utilities & green energy
- Electric: 220 Volts
- Sewer: Septic Tank
- Water: Public
- Utilities for property: Cable Available, Electricity Available, Natural Gas Available, Phone Available, Propane, Underground Utilities, Water Available
Community & HOA
Community
- Features: None
- Security: Key Card Entry, Security System, Smoke Detector(s)
- Subdivision: none
HOA
- Has HOA: No
- Services included: None
Location
- Region: Commerce
Financial & listing details
- Price per square foot: $231/sqft
- Tax assessed value: $826,540
- Annual tax amount: $9,126
- Date on market: 5/12/2026
- Cumulative days on market: 96 days
- Listing agreement: Exclusive Right To Sell
- Electric utility on property: Yes
Estimated market value
$1,193,300
$1.13M - $1.25M
$3,189/mo
Price history
| Date | Event | Price |
|---|---|---|
| 8/2/2026 | Listed for sale | $1,250,000$231/sqft |
Source: eXp Realty #10760290 Report a problem | ||
| 8/2/2026 | Pending sale | $1,250,000$231/sqft |
Source:  FMLS GA #7767396 Report a problem FMLS GA #7767396 Report a problem | ||
| 7/31/2026 | Contingent | $1,250,000$231/sqft |
Source: eXp Realty #10760290 Report a problem | ||
| 6/1/2026 | Price change | $1,250,000-2%$231/sqft |
Source:  GAMLS #10760290 Report a problem GAMLS #10760290 Report a problem | ||
| 5/13/2026 | Listed for sale | $1,275,000+32.1%$235/sqft |
Source: GAMLS #10760290 Report a problem | ||
| 5/1/2023 | Sold | $965,000-1.4%$178/sqft |
Source: Public Record Report a problem | ||
| 4/3/2023 | Pending sale | $979,000$181/sqft |
Source: GAMLS #10096303 Report a problem | ||
| 11/22/2022 | Price change | $979,000-1.9%$181/sqft |
Source: GAMLS #10096303 Report a problem | ||
| 9/29/2022 | Listed for sale | $997,500+90%$184/sqft |
Source: GAMLS #10096303 Report a problem | ||
| 4/27/2018 | Sold | $525,000$97/sqft |
Source: Public Record Report a problem | ||
Public tax history
| Year | Property taxes | Tax assessment |
|---|---|---|
| 2025 | $8,155 -11.3% | $330,616 |
| 2024 | $9,198 +20.5% | $330,616 +9.2% |
| 2023 | $7,632 +41.2% | $302,816 +54.3% |
| 2022 | $5,405 -1.5% | $196,216 |
| 2021 | $5,485 +7.1% | $196,216 +16.1% |
| 2020 | $5,123 +4.8% | $169,056 +3.3% |
| 2019 | $4,889 -21% | $163,616 -2.2% |
| 2018 | $6,187 +7% | $167,380 +7.5% |
| 2017 | $5,780 +0.5% | $155,677 |
| 2016 | $5,753 -0.5% | $155,677 |
| 2015 | $5,780 -2.2% | $155,677 +3% |
| 2014 | $5,913 +2.1% | $151,214 -4% |
| 2013 | $5,788 | $157,477 |
| 2012 | -- | -- |
| 2011 | -- | -- |
Find assessor info on the county website
Monthly payment
Est. payment
Payment breakdown
Explore the cost of this home by adjusting the details. Changes won't be saved.Climate risks
Neighborhood: 30529
Nearby schools
GreatSchools rating
- 7/10Commerce Middle SchoolGrades: 5-8Distance: 0.7 mi
- 7/10Commerce High SchoolGrades: 9-12Distance: 1.7 mi
- 9/10Commerce Elementary SchoolGrades: 3-4Distance: 1.6 mi
Schools provided by the listing agent
- Elementary: Commerce
- Middle: Commerce
- High: Commerce
Source: GAMLS. This data may not be complete. We recommend contacting the local school district to confirm school assignments for this home.
- $651,5004 bd4 ba3.9k sqft153 Blue Heron Dr, Commerce, GA 30529Off Market
- $--8.87 acres0 Blue Heron Dr, Commerce, GA 30529Off Market
- $440,100-- bd3 ba2.6k sqft7025 Jefferson Rd, Commerce, GA 30529Off Market
- $423,100-- bd3 ba2.5k sqft6975 Jefferson Rd, Commerce, GA 30529Off Market
- $484,60014.46 acres6971 Jefferson Rd, Commerce, GA 30529Off Market
- $395,3003 bd2 ba1.9k sqft2720 B Wilson Rd, Commerce, GA 30529Off Market
- $445,2003 bd3 ba2.6k sqft6863 Jefferson Rd, Commerce, GA 30529Off Market
- $100-- bd-- ba-- sqft245 Blue Heron Dr, Commerce, GA 30529Off Market
A local agent can set up tours, give advice and negotiate with sellers.
A local lender can help you make sure your offer is ready when you are.
Similar homes
- $1,849,9006 bd8 ba8.1k sqft62 Cedar Trl, Commerce, GA 30529Active
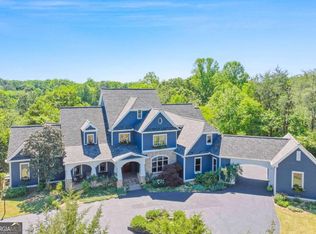
 MLS ID #10741056, Ralph M Harvey III, Listwithfreedom.com INC. GAMLS
 - $1,199,0006 bd5 ba5.5k sqft51 Howington Rd, Jefferson, GA 30549Active
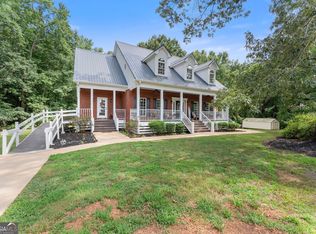 MLS ID #10807705, Lamar Roberts, Braselton Real Estate Group. GAMLS
 - $675,0004 bd4 ba4.7k sqft860 Lakeview Dr, Commerce, GA 30529Active
 MLS ID #10811460, Chad Buffington, Buffington Real Estate Group. GAMLS
 - $1,269,0005 bd4 ba3.9k sqft245 Lakeshore Dr, Jefferson, GA 30549Active
 MLS ID #10715898, Eric Urmanski, Heartland Real Estate. GAMLS
 - $1,250,0004 bd3 ba4.5k sqft1194 Foster Rd, Statham, GA 30666ActiveMLS ID #10815795, Dani Burns, Keller Williams Lanier Partners. GAMLS
- $749,9005 bd4 ba4.1k sqft2158 N Broad St, Commerce, GA 30529ActiveMLS ID #10796820, Robert T Head, Modern Heart Realty. GAMLS
- $1,300,0006 bd6 ba5.7k sqft1440 Chandler Bridge Rd, Nicholson, GA 30565ActiveMLS ID #10807161, Michael Moulder, Georgia Dreams Realty. GAMLS
- $1,275,0004 bd3 ba3.9k sqft2425 Spratlin Mill Rd, Hull, GA 30646ActiveMLS ID #10823852, Rebecca Shah, Ansley RE|Christie's Int'l RE. GAMLS
- $969,9003 bd3 ba3.6k sqft725 County Farm Rd, Jefferson, GA 30549ActiveMLS ID #10702991, Sydney L Roberts, Braselton Real Estate Group. GAMLS
- $1,110,0004 bd3 ba2.9k sqft1603 Highway 63, Homer, GA 30547ActiveMLS ID #10801815, Joni Scott, Hammock Realty North Georgia. GAMLS
- $847,0003 bd3 ba3k sqft1681 Jett Roberts Rd, Jefferson, GA 30549ActiveMLS ID #10807447, Jennifer Fast, Michael Carr and Associates. GAMLS
- $1,199,9993 bd3 ba4.1k sqft3052 Damascus Rd, Baldwin, GA 30511ActiveMLS ID #10731254, Jackson Pryor, Whitetail Properties Real Estate. GAMLS
- $829,0004 bd6 ba4.7k sqft129 Lazy Oak Trl, Commerce, GA 30530Active Under ContractMLS ID #10768265, Best Team, Red 1 Realty. GAMLS
- $1,545,0004 bd5 ba7k sqft1790 Lipscomb Lake Rd, Pendergrass, GA 30567ActiveMLS ID #10811721, Mark Spain, Mark Spain Real Estate. GAMLS
- $824,9004 bd4 ba3.8k sqft72 Lake Ct, Jefferson, GA 30549ActiveMLS ID #10768490, Mike Kinlaw, Virtual Properties Realty.com. GAMLS
- $699,0004 bd5 ba2.8k sqft246 Emmaline Ln, Jefferson, GA 30549ActiveMLS ID #10818037, Itzel Wiley, Century 21 Results. GAMLS
- $1,500,0005 bd4 ba5.1k sqft1825 Skelton Rd, Hoschton, GA 30548ActiveMLS ID #10791329, Jill Jackson, Real Broker, LLC. GAMLS
- $1,050,0004 bd5 ba4.4k sqft92 Cedar Valley Trl W, Winder, GA 30680ActiveMLS ID #10719526, Kristin K Thomas, Reynolds Realty LLC. GAMLS
- $949,0004 bd4 ba3.3k sqft152 Thornhill Dr, Athens, GA 30607ActiveMLS ID #10821366, Stephen J. Smith, Coldwell Banker Upchurch Realty. GAMLS
- $1,450,0004 bd4 ba3.8k sqft632 Geiger Rd, Jefferson, GA 30549ActiveMLS ID #10783209, Eterno Realty Group, The Rezerve. GAMLS
