Tucked away on 2.75 wooded acres just outside Fremont in Saunders County, this 3 bedroom, 4 bathroom acreage is the kind of place buyers wait years to find. Towering trees, unmatched privacy, and walls of windows create a setting that feels miles from everything while still keeping you just minutes from town. The home offers plenty of space and the opportunity to make it your own without sacrificing what matters most—the location. Two additional vacant lots are included, allowing you to sell them for future value or keep them to create an even larger private retreat. If you've been searching for a property where the setting steals the show and the possibilities are wide open, this Reed Lane acreage deserves a closer look.
For sale
Price cut: $14.9K (8/17)
$385,000
2834 Reed Ln, Fremont, NE 68025
3beds
1,792sqft
Single Family Residence
Built in 1978
2.75 Acres Lot
$373,600 Zestimate®
$215/sqft
$50/mo HOA
What's special
Towering treesWalls of windows
- 36 days |
- 2,223 |
- 95 |
Likely to sell faster than
Zillow last checked:
Listing updated:
Listed by:
Darin Whitmer 402-720-1241,
Dodge County Realty Group
Source: GPRMLS,MLS#: 22620682
Facts & features
Interior
Bedrooms & bathrooms
- Bedrooms: 3
- Bathrooms: 4
- 3/4 bathrooms: 3
- 1/2 bathrooms: 1
- Main level bathrooms: 1
Primary bedroom
- Features: Luxury Vinyl Plank
- Level: Second
- Area: 192
- Dimensions: 16 x 12
Bedroom 2
- Features: Wall/Wall Carpeting, Walk-In Closet(s)
- Level: Second
- Area: 136.5
- Dimensions: 10.5 x 13
Bedroom 3
- Features: Wall/Wall Carpeting
- Level: Second
- Area: 126.5
- Dimensions: 11 x 11.5
Primary bathroom
- Features: 3/4, Shower
Dining room
- Features: Ceiling Fans
- Level: Main
- Area: 108
- Dimensions: 9 x 12
Family room
- Features: Fireplace, Sliding Glass Door, Luxury Vinyl Plank
- Level: Basement
- Area: 457.5
- Dimensions: 30.5 x 15
Kitchen
- Features: Vinyl Floor
- Level: Main
- Area: 126.5
- Dimensions: 11.5 x 11
Living room
- Features: Wall/Wall Carpeting, Fireplace, Sliding Glass Door
- Level: Main
- Area: 329
- Dimensions: 23.5 x 14
Basement
- Area: 936
Heating
- Electric, Forced Air
Cooling
- Central Air
Appliances
- Included: Range, Refrigerator, Dishwasher
Features
- High Ceilings, Two Story Entry, Ceiling Fan(s), Formal Dining Room
- Flooring: Carpet, Ceramic Tile, Luxury Vinyl, Plank
- Doors: Sliding Doors
- Basement: Walk-Out Access,Full,Partially Finished
- Number of fireplaces: 2
- Fireplace features: Family Room, Living Room, Wood Burning
Interior area
- Total structure area: 1,792
- Total interior livable area: 1,792 sqft
- Finished area above ground: 1,792
- Finished area below ground: 0
Property
Parking
- Total spaces: 2
- Parking features: Attached
- Attached garage spaces: 2
Features
- Levels: Two
- Patio & porch: Deck
- Exterior features: Recreational
- Fencing: None
Lot
- Size: 2.75 Acres
- Features: Over 1 up to 5 Acres, Subdivided, Wooded, Irregular Lot, Secluded
Details
- Parcel number: 002900500
Construction
Type & style
- Home type: SingleFamily
- Property subtype: Single Family Residence
Materials
- Wood Siding
- Foundation: Concrete Perimeter
- Roof: Composition
Condition
- Not New and NOT a Model
- New construction: No
- Year built: 1978
Utilities & green energy
- Sewer: Septic Tank
- Water: Private
Community & HOA
Community
- Subdivision: Hillcrest Estates
HOA
- Has HOA: Yes
- HOA fee: $600 annually
Location
- Region: Fremont
Financial & listing details
- Price per square foot: $215/sqft
- Annual tax amount: $2,497
- Date on market: 7/21/2026
- Listing terms: Conventional,Cash
- Ownership: Fee Simple
Estimated market value
$373,600
$355,000 - $392,000
$2,242/mo
Price history
| Date | Event | Price |
|---|---|---|
| 8/17/2026 | Price change | $385,000-3.7%$215/sqft |
Source:  GPRMLS #22620682 Report a problem GPRMLS #22620682 Report a problem | ||
| 7/21/2026 | Listed for sale | $399,900+73.9%$223/sqft |
Source: GPRMLS #22620682 Report a problem | ||
| 10/1/2021 | Sold | $230,000-3.8%$128/sqft |
Source: GPRMLS #22117361 Report a problem | ||
| 8/16/2021 | Pending sale | $239,000$133/sqft |
Source: GPRMLS #22117361 Report a problem | ||
| 8/10/2021 | Price change | $239,000-8.1%$133/sqft |
Source: GPRMLS #22117361 Report a problem | ||
| 7/27/2021 | Listed for sale | $260,000$145/sqft |
Source: GPRMLS #22117361 Report a problem | ||
Public tax history
Tax history is unavailable.
Monthly payment
Est. payment
Payment breakdown
Explore the cost of this home by adjusting the details. Changes won't be saved.Climate risks
Neighborhood: 68025
Nearby schools
GreatSchools rating
- 6/10Cedar Bluffs Elementary SchoolGrades: PK-5Distance: 4.2 mi
- NACedar Bluffs Middle SchoolGrades: 6-8Distance: 4.2 mi
- 5/10Cedar Bluffs High SchoolGrades: 9-12Distance: 4.2 mi
Schools provided by the listing agent
- Elementary: Cedar Bluffs
- Middle: Cedar Bluffs
- High: Cedar Bluffs
- District: Cedar Bluffs
Source: GPRMLS. This data may not be complete. We recommend contacting the local school district to confirm school assignments for this home.
- $417,5004 bd4 ba1.7k sqft2834 Reed Ln #1, Fremont, NE 68025Off Market
- $385,0003 bd3 ba2.6k sqft2838 Reed Ln, Fremont, NE 68025Sold
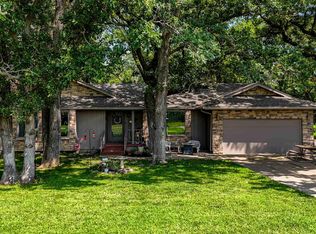
- $396,977-- bd1 ba1.7k sqft2838 Reed Ln #7, Fremont, NE 68025Sold
- $344,0004 bd3 ba2.6k sqft2842 Reed Ln, Fremont, NE 68025Sold
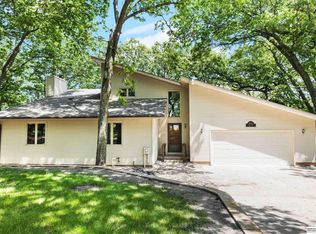
- $344,000-- bd3 ba1.4k sqft2842 Reed Ln #4, Fremont, NE 68025Sold
- $356,400-- bd1 ba1.5k sqft2844 Reed Ln #6, Fremont, NE 68025Off Market
- $320,500-- bd1 ba1.9k sqft2845 Reed Ln #8, Fremont, NE 68025Off Market
- $725,100-- bd1 ba704 sqft2845 Reed Ln, Fremont, NE 68025Off Market
A local agent can set up tours, give advice and negotiate with sellers.
A local lender can help you make sure your offer is ready when you are.
Similar homes
- $389,0003 bd3 ba2.6k sqft2450 N Ridge Road Dr, Fremont, NE 68025For Sale
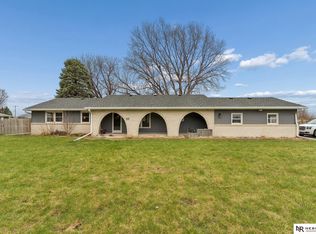
 MLS ID #22608598, Dani Hutchison, Nebraska Realty. GPRMLS
 - $--3 bd2 ba1.8k sqft324 E 12th St, Fremont, NE 68025Auction
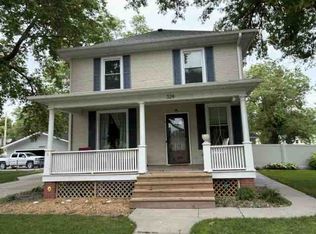 ServiceLink Auction
 - $310,0003 bd3 ba2.4k sqft1749 N Broad St, Fremont, NE 68025For Sale
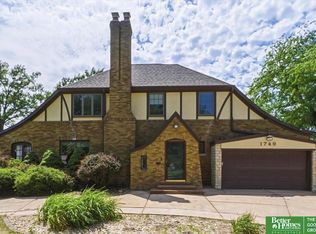 MLS ID #22624502, Ben Smail, Better Homes and Gardens R.E.. GPRMLS
 - $345,0003 bd2 ba1.4k sqft1425 Utah St, Fremont, NE 68025For Sale
 MLS ID #22623036, Jay Nemec, NP Dodge RE Sales Inc Fremont. GPRMLS
 - $324,5004 bd2 ba1.7k sqft401 W Cloverly Rd, Inglewood, NE 68025For SaleMLS ID #22622419, Maggie Lipsys, BHGRE Don Peterson & Associate. GPRMLS
- $409,0004 bd4 ba2.6k sqft2012 Park Place Dr, Fremont, NE 68025For SaleMLS ID #22621932, Blair Horner, BHGRE Don Peterson & Associate. GPRMLS
- $487,0004 bd3 ba2.4k sqft1005 W South St, Fremont, NE 68025For SaleMLS ID #22618966, TJ Bird, NP Dodge RE Sales Inc Fremont. GPRMLS
- $--3 bd2 ba1.2k sqft3347 County Road 18, Ames, NE 68621AuctionAuction.com 2
- $418,5003 bd2 ba1.8k sqft2115 E 16th St, Fremont, NE 68025For SaleMLS ID #22613874, Sam Heineman, Dodge County Realty Group. GPRMLS
- $449,0003 bd3 ba2.6k sqft2711 Eagle Dr, Fremont, NE 68025For SaleMLS ID #22622601, Nik Beninato, BHGRE Don Peterson & Associate. GPRMLS
- $330,0004 bd3 ba2.1k sqft407 E 11th St, Fremont, NE 68025For SaleMLS ID #22622782, Billy Arthur, BHHS Ambassador Real Estate. GPRMLS
- $250,0004 bd3 ba1.3k sqft2506 N Wyoming Ave, Fremont, NE 68025For SaleMLS ID #22624443, Leslie Poast, NP Dodge RE Sales Inc Fremont. GPRMLS
- $300,0003 bd2 ba1.7k sqft1415 Missouri Ave, Fremont, NE 68025For SaleMLS ID #22622789, Erika Martinez, BHGRE Don Peterson & Associate. GPRMLS
- $299,9003 bd2 ba2.2k sqft1026 Jones Dr, Fremont, NE 68025For SaleMLS ID #22617388, Connor Eurek, Nebraska Realty. GPRMLS
- $299,9003 bd2 ba1.9k sqft2082 Irene St, Fremont, NE 68025For SaleMLS ID #22623536, Brian Kieborz, Dodge County Realty Group. GPRMLS
- $265,0003 bd3 ba1.3k sqft1412 Jones Dr, Fremont, NE 68025For SaleMLS ID #22623690, Marilou Lenz, Dodge County Realty Group. GPRMLS
- $335,0004 bd3 ba2k sqft1935 Bramblewood Ln, Fremont, NE 68025For SaleMLS ID #22607713, Vic Hartford, Dodge County Realty Group. GPRMLS
- $429,0003 bd2 ba1.5k sqft1682 Deer Run, Fremont, NE 68025For SaleMLS ID #22620714, Inger Bowman, NP Dodge RE Sales Inc Fremont. GPRMLS
- $475,0004 bd2 ba1.7k sqft1909 County Road 18, Ames, NE 68621For SaleMLS ID #22624457, Billy Arthur, BHHS Ambassador Real Estate. GPRMLS
- $495,0003 bd3 ba2.5k sqft2432 Heritage Ln, Fremont, NE 68025For SaleMLS ID #22623469, Vic Hartford, Dodge County Realty Group. GPRMLS
