Welcome to 28362 Contessa Avenue, where easy indoor-outdoor living meets a private backyard retreat. Set on an expansive lot of more than 9,000 square feet, this three-bedroom, two-bath home is designed for relaxed everyday living and effortless entertaining. The lush backyard is centered around a beautiful pool with a cascading waterfall, covered patio, built-in BBQ island, complete with refrigerator and prep sink and the ease of a kitchen pass through window - the perfect setting for preparing dinner with friends, unwinding to the peaceful sounds of the water or enjoying sunny So Cal days by the pool. Inside, the custom, open and airy floor plan brings everyone together. A large center island with bar-style seating anchors the kitchen, creating a welcoming spot to pull up a seat for drinks, conversation or a casual meal. The kitchen opens to a dining area set beside a cozy fireplace, adding warmth and ambiance on chilly evenings. Three comfortable bedrooms include a primary suite with a remodeled bathroom and one designed as an office. Thoughtful improvements add comfort and peace of mind, including Tesla solar panels, a newer roof, full copper plumbing, a newer pool heater and pool pump, tankless water heater, dual pane windows and new dishwasher. But wait, we haven't talked about the garage. It's a perfect man-cave with epoxy floors, tons of cabinets, sink, fan and built in tools, like 175 psi air compressor and mounted grinder. Inviting, well cared for and ready to enjoy, this Saugus home offers the space, setting and backyard lifestyle you have been waiting for. Inquire today!
Pending
Listed by: eXp Realty of California Inc • Hilary Blaha • Contact: 661-313-2591
$824,999
28362 Contessa Ave, Santa Clarita, CA 91350
3beds
1,562sqft
Single Family Residence
Built in 1978
8,972 Square Feet Lot
$825,100 Zestimate®
$528/sqft
$-- HOA
What's special
- 28 days
- 448
- 38
Zillow last checked:
Listing updated:
Listed by:
Hilary Blaha DRE #01510859 661-313-2591,
eXp Realty of California Inc
Source: CRMLS,MLS#: SR26187062 Originating MLS: California Regional MLS
Originating MLS: California Regional MLSFacts & features
Interior
Bedrooms & bathrooms
- Bedrooms: 3
- Bathrooms: 2
- Full bathrooms: 2
- Main level bathrooms: 2
- Main level bedrooms: 3
Rooms
- Room types: Bedroom, Kitchen, Laundry, Living Room, Primary Bathroom, Primary Bedroom, Dining Room
Bedroom
- Features: All Bedrooms Down
Bathroom
- Features: Bathtub, Remodeled, Separate Shower, Tub Shower
Kitchen
- Features: Built-in Trash/Recycling, Granite Counters, Kitchen Island, Kitchen/Family Room Combo, Pots & Pan Drawers, Remodeled, Self-closing Drawers, Updated Kitchen
Heating
- Central
Cooling
- Central Air
Appliances
- Included: Dishwasher, Gas Range, Microwave, Tankless Water Heater
- Laundry: Inside, Laundry Room
Features
- Breakfast Bar, Ceiling Fan(s), Separate/Formal Dining Room, Granite Counters, Open Floorplan, Recessed Lighting, All Bedrooms Down
- Flooring: Carpet, Tile
- Doors: Double Door Entry, Sliding Doors
- Windows: Double Pane Windows, Shutters
- Has fireplace: Yes
- Fireplace features: Dining Room, Gas Starter
- Common walls with other units/homes: No Common Walls
Interior area
- Total interior livable area: 1,562 sqft
Video & virtual tour
Property
Parking
- Total spaces: 2
- Parking features: Driveway, Garage, On Street
- Attached garage spaces: 2
Features
- Levels: One
- Stories: 1
- Entry location: Front
- Patio & porch: Covered, Patio
- Exterior features: Barbecue, Rain Gutters
- Has private pool: Yes
- Pool features: Heated, In Ground, Private, Waterfall
- Has spa: Yes
- Spa features: Heated, In Ground, Private
- Fencing: Block
- Has view: Yes
- View description: Mountain(s), Peek-A-Boo
Lot
- Size: 8,972 Square Feet
- Features: Back Yard, Front Yard, Lawn, Landscaped
Details
- Parcel number: 2812014043
- Special conditions: Standard
Construction
Type & style
- Home type: SingleFamily
- Property subtype: Single Family Residence
Condition
- Updated/Remodeled
- New construction: No
- Year built: 1978
Utilities & green energy
- Sewer: Public Sewer
- Water: Public
Community & HOA
Community
- Features: Suburban
- Subdivision: Mountain View (Mtvu)
Location
- Region: Santa Clarita
Financial & listing details
- Price per square foot: $528/sqft
- Tax assessed value: $713,924
- Date on market: 9/1/2026
- Cumulative days on market: 29 days
- Listing terms: Cash,Cash to New Loan,Conventional,FHA,VA Loan
Estimated market value
$825,100
$784,000 - $866,000
$4,170/mo
Price history
| Date | Event | Price |
|---|---|---|
| 9/11/2026 | Pending sale | $824,999$528/sqft |
Source:  CRMLS #SR26187062 Report a problem CRMLS #SR26187062 Report a problem | ||
| 9/2/2026 | Listed for sale | $824,999+28.9%$528/sqft |
Source: CRMLS #SR26187062 Report a problem | ||
| 6/26/2020 | Sold | $640,000$410/sqft |
Source: CRISNet / SRAR #SR20095286 Report a problem | ||
| 5/27/2020 | Price change | $640,000+2.4%$410/sqft |
Source: Gregory Real Estate Group #SR20095286 Report a problem | ||
| 5/23/2020 | Listed for sale | $625,000$400/sqft |
Source: Gregory Real Estate Group #SR20095286 Report a problem | ||
| 5/23/2020 | Pending sale | $625,000$400/sqft |
Source: Gregory Real Estate Group #SR20095286 Report a problem | ||
| 5/20/2020 | Listed for sale | $625,000$400/sqft |
Source: Gregory Real Estate Group #SR20095286 Report a problem | ||
Public tax history
| Year | Property taxes | Tax assessment |
|---|---|---|
| 2026 | -- | $713,924 +2% |
| 2025 | $9,538 +4% | $699,927 +2% |
| 2024 | $9,172 +3.7% | $686,204 +2% |
| 2023 | $8,847 -0.5% | $672,750 +2% |
| 2022 | $8,893 +1.7% | $659,560 +2% |
| 2021 | $8,746 +183.9% | $646,629 +252.1% |
| 2020 | $3,081 | $183,632 +2% |
| 2019 | $3,081 +8.5% | $180,033 +2% |
| 2018 | $2,840 | $176,504 +2% |
| 2017 | $2,840 +2.4% | $173,044 +2% |
| 2016 | $2,775 +4.4% | $169,652 +1.5% |
| 2015 | $2,658 +5.6% | $167,104 +2% |
| 2014 | $2,518 | $163,832 +2.5% |
| 2012 | -- | $159,896 +2% |
| 2011 | -- | $156,762 +0.8% |
| 2010 | -- | $155,591 -0.2% |
| 2009 | -- | $155,962 +2% |
| 2008 | -- | $152,904 +2% |
| 2007 | -- | $149,907 +2% |
| 2006 | -- | $146,969 |
| 2005 | -- | $146,969 +4% |
| 2004 | -- | $141,264 +1.9% |
| 2003 | -- | $138,676 +2% |
| 2002 | -- | $135,958 +4% |
| 2000 | -- | $130,681 |
Find assessor info on the county website
Monthly payment
Est. payment
Payment breakdown
Explore the cost of this home by adjusting the details. Changes won't be saved.Climate risks
Neighborhood: Saugus

- $815,2004 bd3 ba2.3k sqft28372 Contessa Ave, Santa Clarita, CA 91350Off Market
- $889,6004 bd3 ba2.3k sqft28352 Contessa Ave, Santa Clarita, CA 91350Off Market
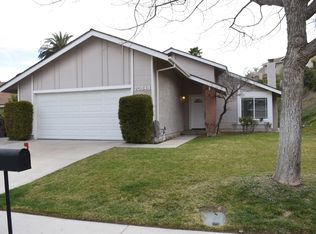
- $685,9003 bd2 ba1.1k sqft20848 Canterwood Dr, Santa Clarita, CA 91350Off Market
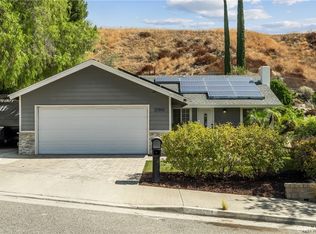
- $910,7004 bd3 ba2.4k sqft28344 Contessa Ave, Santa Clarita, CA 91350Off Market
Similar homes
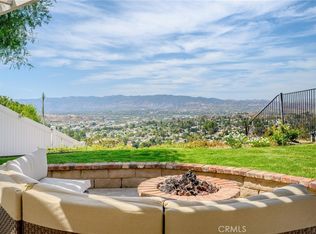
- $775,0003 bd2 ba1.1k sqft20755 Benz Rd, Santa Clarita, CA 91350For Sale
 MLS ID #SR26202944, Cherrie Brown, Equity Union. CRMLS
 - $825,0004 bd2 ba1.2k sqft27394 Onlee Ave, Santa Clarita, CA 91350For Sale
 MLS ID #SR26203147, Cherrie Brown, Equity Union. CRMLS
 - $725,0004 bd3 ba1.8k sqft28333 Willow Ct, Saugus, CA 91350For Sale
 MLS ID #SR26186741, Michael Enriquez, Atlas Elm Realty. CRMLS
 - $899,9504 bd2 ba1.8k sqft27403 Garza Dr, Santa Clarita, CA 91350For Sale
 MLS ID #SR26185591, Tina Houston, Coldwell Banker Realty. CRMLS
Local buyer's agents are ready to help
