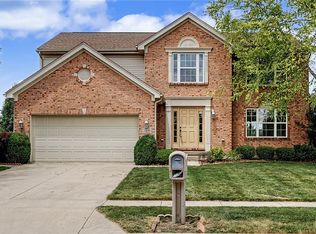
Welcome home! This stunning 3-bedroom 3.5 bath Beavercreek home could be yours this summer! The main level of this home offers a study with plenty of natural light. A gorgeous white kitchen with extended granite counters open to the family room that has a beautiful floor to ceiling fireplace. From the morning room/dining area, enjoy your view overlooking the pond! A nice size, recently redone deck is also accessible from the morning room. All appliances are included in the sale. Head upstairs to find 3 spacious bedrooms and a loft area for additional living space. The master bedroom is gigantic with an ensuite bathroom and walk-in closet. The walk out basement is nicely finished with plenty of room. The unfinished area offers tons of storage space. Walk out the basement door to a stamped concrete patio and fenced back yard. The home is equipped with a central vacuum to make cleaning less of a chore! The garage is insulated and was built with a 2-foot extension. This well-maintained home is conveniently close to shopping, restaurants, highway access, WSU, and WPAFB. Located in the Beavercreek City School District, this house is waiting for you to call it HOME! Seller is offering a painting allowance with an acceptable offer, giving buyers the opportunity to personalize the home's interior colors to suit their style.
For sale
Price cut: $8.1K (7/21)
$439,900
2838 Ridge View Ct, Xenia, OH 45385
3beds
2,852sqft
Single Family Residence
Built in 2016
8,145 Square Feet Lot
$432,900 Zestimate®
$154/sqft
$27/mo HOA
What's special
- 18 days |
- 299 |
- 19 |
Zillow last checked:
Listing updated:
Listed by:
Brenda Wirrig 937-470-2849,
Howard Hanna Real Estate Serv
Source: DABR MLS,MLS#: 963298 Originating MLS: Dayton Area Board of REALTORS
Originating MLS: Dayton Area Board of REALTORSFacts & features
Interior
Bedrooms & bathrooms
- Bedrooms: 3
- Bathrooms: 4
- Full bathrooms: 3
- 1/2 bathrooms: 1
- Main level bathrooms: 1
Primary bedroom
- Level: Second
- Dimensions: 20 x 12
Bedroom
- Level: Second
- Dimensions: 10 x 10
Bedroom
- Level: Second
- Dimensions: 10 x 10
Dining room
- Level: Main
- Dimensions: 15 x 9
Family room
- Level: Main
- Dimensions: 17 x 15
Kitchen
- Level: Main
- Dimensions: 14 x 11
Living room
- Level: Main
- Dimensions: 12 x 13
Loft
- Level: Second
- Dimensions: 12 x 12
Media room
- Level: Basement
- Dimensions: 26 x 19
Utility room
- Level: Main
- Dimensions: 7 x 5
Heating
- Forced Air, Natural Gas
Cooling
- Central Air
Appliances
- Included: Dryer, Dishwasher, Disposal, Microwave, Range, Refrigerator, Water Softener, Washer, Electric Water Heater
Features
- Granite Counters, Kitchen Island, Pantry, Central Vacuum
- Windows: Double Pane Windows, Vinyl
- Basement: Partially Finished
- Has fireplace: Yes
- Fireplace features: Electric
Interior area
- Total structure area: 2,852
- Total interior livable area: 2,852 sqft
Property
Parking
- Total spaces: 2
- Parking features: Attached, Garage, Two Car Garage, Garage Door Opener
- Attached garage spaces: 2
Features
- Levels: Two
- Stories: 2
- Patio & porch: Deck, Patio
- Exterior features: Deck, Fence, Patio
Lot
- Size: 8,145 Square Feet
- Dimensions: 9500 square feet
Details
- Parcel number: B03000200390029700
- Zoning: Residential
- Zoning description: Residential
Construction
Type & style
- Home type: SingleFamily
- Property subtype: Single Family Residence
Materials
- Brick, Frame, Vinyl Siding
Condition
- Year built: 2016
Utilities & green energy
- Water: Public
- Utilities for property: Natural Gas Available, Sewer Available, Water Available
Community & HOA
Community
- Security: Smoke Detector(s)
- Subdivision: Spring Rdg Ph 3-A
HOA
- Has HOA: Yes
- Services included: Insurance, Snow Removal
- HOA fee: $325 annually
- HOA name: Apple Property Management
- HOA phone: 937-291-1740
Location
- Region: Xenia
Financial & listing details
- Price per square foot: $154/sqft
- Tax assessed value: $373,180
- Annual tax amount: $7,741
- Date on market: 7/2/2026
- Date available: 07/03/2026
- Listing terms: Conventional,FHA,VA Loan
Estimated market value
$432,900
$411,000 - $455,000
$3,140/mo
Price history
| Date | Event | Price |
|---|---|---|
| 7/21/2026 | Price change | $439,900-1.8%$154/sqft |
Source:  DABR MLS #963298 Report a problem DABR MLS #963298 Report a problem | ||
| 7/13/2026 | Price change | $448,000-0.4%$157/sqft |
Source: DABR MLS #963298 Report a problem | ||
| 7/3/2026 | Listed for sale | $450,000+15.1%$158/sqft |
Source: DABR MLS #963298 Report a problem | ||
| 5/26/2023 | Sold | $391,000+0.5%$137/sqft |
Source: Public Record Report a problem | ||
| 4/2/2023 | Pending sale | $389,000$136/sqft |
Source: DABR MLS #883180 Report a problem | ||
| 4/1/2023 | Listed for sale | $389,000$136/sqft |
Source: DABR MLS #883180 Report a problem | ||
Public tax history
| Year | Property taxes | Tax assessment |
|---|---|---|
| 2025 | $7,741 +1.1% | $130,610 |
| 2024 | $7,658 +1.4% | $130,610 |
| 2023 | $7,554 +5.2% | $130,610 +19.6% |
| 2022 | $7,177 -1.1% | $109,210 |
| 2021 | $7,253 -0.6% | $109,210 |
| 2020 | $7,294 +2.8% | $109,210 +12.1% |
| 2019 | $7,098 +14.2% | $97,420 |
| 2018 | $6,217 +1.8% | $97,420 |
| 2017 | $6,109 +413.1% | $97,420 +545.6% |
| 2016 | $1,191 | $15,090 |
| 2015 | -- | -- |
Find assessor info on the county website
Monthly payment
Est. payment
Payment breakdown
Explore the cost of this home by adjusting the details. Changes won't be saved.Climate risks
Neighborhood: 45385
Nearby schools
GreatSchools rating
- 9/10Trebein ElementaryGrades: K-5Distance: 3.8 mi
- 10/10Ferguson Hall Freshman SchoolGrades: 9Distance: 3.7 mi
- 8/10Jacob Coy Middle SchoolGrades: 6-8Distance: 3.8 mi
Schools provided by the listing agent
- District: Beavercreek
Source: DABR MLS. This data may not be complete. We recommend contacting the local school district to confirm school assignments for this home.
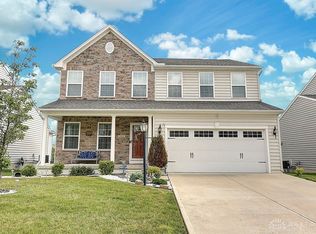
- $455,0005 bd4 ba3.5k sqft2844 Ridge View Ct, Xenia, OH 45385Sold
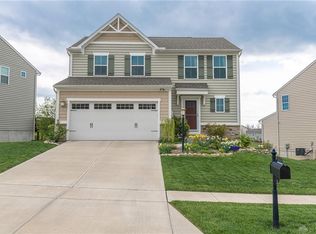
- $374,5003 bd3 ba1.8k sqft2828 Ridge View Ct, Xenia, OH 45385Off Market
- $445,4004 bd3 ba2.8k sqft2538 Ridge View, Beavercreek, OH 45385Off Market
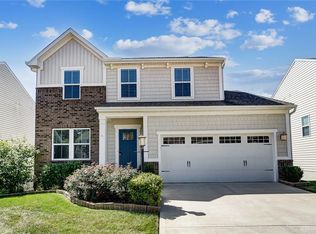
- $422,2004 bd4 ba2.6k sqft2850 Ridge View Ct, Xenia, OH 45385Off Market
- $444,0004 bd3 ba2.9k sqft2818 Ridge View Ct, Xenia, OH 45385Sold
- $20-- bd-- ba-- sqftRidge View Ct, Xenia, OH 45385Off Market
- $444,0004 bd3 ba2.9k sqft2808 Ridge View Ct, Xenia, OH 45385Off Market
- $422,5003 bd3 ba3k sqft2854 Ridge View Ct, Xenia, OH 45385Sold
A local agent can set up tours, give advice and negotiate with sellers.
Similar homes
- $394,9003 bd3 ba2.3k sqft1300 Whitetail Dr, Fairborn, OH 45324For Sale

 MLS ID #963770, Terry Blakley, RE/MAX Victory + Affiliates. DABR MLS
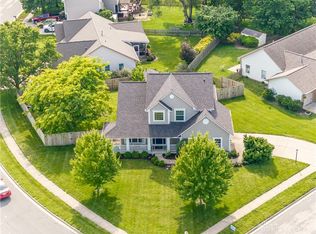
 - $384,9004 bd3 ba2.8k sqft1210 Whitetail Dr, Fairborn, OH 45324For Sale
 MLS ID #960976, Rachel Gannon, Local Roots Realty. DABR MLS
 - $399,5003 bd2 ba1.8k sqft1454 Runnymeade Way, Xenia, OH 45385For Sale
 MLS ID #963701, Thomas E Bechtel CRB, Bechtel Realty. DABR MLS
 - $395,0004 bd4 ba2.6k sqft2339 Gardner Dr, Fairborn, OH 45324For Sale
 MLS ID #961604, Jerry E Williams, Wright-Patt Realty, Inc.. DABR MLS
 - $450,0005 bd4 ba3.7k sqft78 Cascade Dr, Fairborn, OH 45324For SaleMLS ID #964006, Haydee Wright, Howard Hanna Real Estate Serv. DABR MLS
- $415,0004 bd3 ba2.8k sqft1610 Arden Bnd, Fairborn, OH 45324For SaleMLS ID #961175, Erik A Wood, Address a Crawford Hoying Sls. DABR MLS
- $379,9004 bd4 ba2.9k sqft273 Fryer Ct, Fairborn, OH 45324For SaleMLS ID #963850, Scott Marvin, Team Results Realty. DABR MLS
- $459,9003 bd3 ba1.9k sqft1189 Heathgate Way, Fairborn, OH 45324For SaleMLS ID #963745, Richard Herbst, Keller Williams Home Town Rlty. DABR MLS
- $368,0003 bd2 ba1.7k sqft1468 Fairhill Ct, Xenia, OH 45385For SaleMLS ID #960523, Jamie Curtis, BHHS Professional Realty. DABR MLS
- $414,9003 bd2 ba1.7k sqft2200 Schmidt Dr, Beavercreek, OH 45434For SaleMLS ID #961289, Lisa Nishwitz, Coldwell Banker Heritage. DABR MLS
- $397,9005 bd4 ba3.7k sqft2746 Jenny Marie Dr, Xenia, OH 45385For SaleMLS ID #962917, Sherry A Stipp, Keller Williams Advisors Rlty. DABR MLS
- $379,9004 bd3 ba2k sqft2341 Gerard Ct, Fairborn, OH 45324For SaleMLS ID #961212, Nathan Evans, Coldwell Banker Heritage. DABR MLS
- $325,0004 bd3 ba1.8k sqft823 Marshall Dr, Xenia, OH 45385For SaleMLS ID #964526, Meagan Roderer, Glasshouse Realty Group. DABR MLS
- $499,9004 bd3 ba3.4k sqft2095 Nathanial Greene Dr, Dayton, OH 45434For SaleMLS ID #960920, Jey Ellis, Coldwell Banker Heritage. DABR MLS
- $299,9994 bd3 ba1.6k sqft2295 Murphy Dr, Fairborn, OH 45324For SaleMLS ID #964103, Leah Ranchel, Keller Williams Advisors Rlty. DABR MLS
- $549,9994 bd3 ba3.9k sqft1482 Runnymeade Way, Xenia, OH 45385For SaleMLS ID #953223, Terry Blakley, RE/MAX Victory + Affiliates. DABR MLS
- $499,0004 bd4 ba3.7k sqft2193 Oakbrook Blvd, Dayton, OH 45434For SaleMLS ID #960112, David Campbell, Coldwell Banker Heritage. DABR MLS
- $530,0005 bd4 ba3.8k sqft400 Buckingham Pl, Xenia, OH 45385For SaleMLS ID #962181, Kaitlyn Smith, Keller Williams Advisors Rlty. DABR MLS
- $419,0003 bd3 ba1.9k sqft720 Woodspring Ct, Dayton, OH 45430For SaleMLS ID #963437, Malena Chhuom, Keller Williams Consultants Re. DABR MLS
- $420,0004 bd3 ba2.7k sqft6024 Boxelder Dr, Tipp City, OH 45371For SaleMLS ID #964319, Anthony Posevitz, Keller Williams Community Part. DABR MLS
