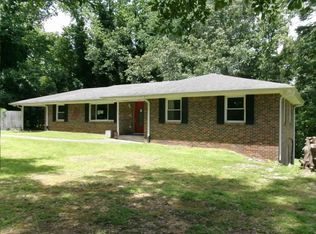
Nestled on a spacious 2-acre lot in a quiet one-street subdivision, this charming home offers the perfect blend of comfort, convenience, and room to grow. The main level features a functional floor plan with a welcoming kitchen, cozy breakfast room, and a combined living and dining area ideal for everyday living and entertaining. Three bedrooms and two full baths provide comfortable accommodations on the main level. The partially finished basement expands the living space with an additional bedroom and family room, while the unfinished area offers storage, workshop space, or future expansion possibilities. A one-car garage on the main level and one in the basement provides ample parking and storage options. Large back covered deck and patiio. Conveniently located with easy interstate access, this property is just minutes from shopping, dining, schools, and everyday amenities. Enjoy the privacy and space of a 2-acre setting while remaining close to all the conveniences you need.
Contingent
$249,900
284 Echols Rd, Gardendale, AL 35071
3beds
1,621sqft
Single Family Residence
Built in 1965
2 Acres Lot
$244,300 Zestimate®
$154/sqft
$-- HOA
What's special
Partially finished basementQuiet one-street subdivisionCozy breakfast roomThree bedroomsFunctional floor planWelcoming kitchen
- 87 days
- 95
- 0
Likely to sell faster than
Zillow last checked:
Listing updated:
Listed by:
Darlene Rice 205-389-3920,
EXIT Royal Realty
Source: GALMLS,MLS#: 21457686
Facts & features
Interior
Bedrooms & bathrooms
- Bedrooms: 3
- Bathrooms: 2
- Full bathrooms: 2
Rooms
- Room types: Bedroom, Breakfast Room (ROOM), Den/Family (ROOM), Bathroom, Kitchen, Living/Dining (ROOM), Master Bathroom, Master Bedroom
Primary bedroom
- Level: First
Bedroom 1
- Level: First
Bedroom 2
- Level: Basement
Primary bathroom
- Level: First
Bathroom 1
- Level: First
Family room
- Level: Basement
Kitchen
- Features: Laminate Counters, Eat-in Kitchen
- Level: First
Basement
- Area: 1208
Heating
- Central, Electric
Cooling
- Central Air, Electric, Ceiling Fan(s)
Appliances
- Included: Electric Cooktop, Dishwasher, Microwave, Electric Oven, Refrigerator, Electric Water Heater
- Laundry: Electric Dryer Hookup, Washer Hookup, In Basement, Basement Area, Laundry (ROOM), Yes
Features
- None, Separate Shower, Tub/Shower Combo
- Flooring: Carpet, Hardwood, Tile
- Basement: Full,Partially Finished,Daylight
- Attic: Other,Yes
- Has fireplace: No
Interior area
- Total interior livable area: 1,621 sqft
- Finished area above ground: 1,208
- Finished area below ground: 413
Video & virtual tour
Property
Parking
- Total spaces: 2
- Parking features: Attached, Driveway, Lower Level, Parking (MLVL), Garage Faces Front
- Attached garage spaces: 2
- Has uncovered spaces: Yes
Features
- Levels: One
- Stories: 1
- Patio & porch: Covered, Patio, Porch, Covered (DECK), Deck
- Pool features: None
- View description: None
- Waterfront features: No
Lot
- Size: 2 Acres
Details
- Parcel number: 0700261000028.000
- Special conditions: N/A
Construction
Type & style
- Home type: SingleFamily
- Property subtype: Single Family Residence
Materials
- Brick
- Foundation: Basement
Condition
- Year built: 1965
Utilities & green energy
- Sewer: Septic Tank
- Water: Public
Community & HOA
Community
- Subdivision: Gardendale
Location
- Region: Gardendale
Financial & listing details
- Price per square foot: $154/sqft
- Tax assessed value: $176,300
- Price range: $249.9K - $249.9K
- Date on market: 6/30/2026
- Road surface type: Paved
Estimated market value
$244,300
$232,000 - $257,000
$1,861/mo
Price history
| Date | Event | Price |
|---|---|---|
| 8/19/2026 | Contingent | $249,900$154/sqft |
Source:  GALMLS #21457686 Report a problem GALMLS #21457686 Report a problem | ||
| 6/30/2026 | Listed for sale | $249,900$154/sqft |
Source: GALMLS #21457686 Report a problem | ||
Public tax history
| Year | Property taxes | Tax assessment |
|---|---|---|
| 2025 | -- | $15,400 |
| 2024 | -- | $15,400 |
| 2023 | -- | $15,400 |
| 2022 | -- | $15,400 +19.2% |
| 2021 | -- | $12,920 +11.6% |
| 2020 | -- | $11,580 |
| 2019 | -- | $11,580 +0.2% |
| 2018 | -- | $11,560 -3.8% |
| 2017 | -- | $12,020 +6.4% |
| 2016 | -- | $11,300 -2.2% |
| 2015 | -- | $11,560 +7% |
| 2014 | $571 | $10,800 |
| 2013 | $571 | $10,800 -5.2% |
| 2012 | $571 -1.4% | $11,396 -1.4% |
| 2011 | $579 | $11,560 |
| 2010 | $579 | $11,560 |
| 2009 | $579 -2.1% | $11,560 -2.1% |
| 2008 | $591 +1.2% | $11,810 +1.2% |
| 2007 | $584 +2.9% | $11,670 +2.9% |
| 2006 | $568 +4.3% | $11,340 +4.3% |
| 2005 | $544 +2.5% | $10,870 -48.7% |
| 2004 | $531 +3.9% | $21,200 +3.9% |
| 2003 | $511 +17.5% | $20,400 +370% |
| 2002 | $435 | $4,340 |
| 2001 | $435 | $4,340 -50% |
| 2000 | $435 | $8,680 |
Find assessor info on the county website
Monthly payment
Est. payment
Payment breakdown
Explore the cost of this home by adjusting the details. Changes won't be saved.Climate risks
Neighborhood: 35071
Nearby schools
Schools provided by the listing agent
- Elementary: Snow Rogers
- Middle: North Jefferson
- High: Mortimer Jordan
Source: GALMLS. This data may not be complete. We recommend contacting the local school district to confirm school assignments for this home.
Similar homes
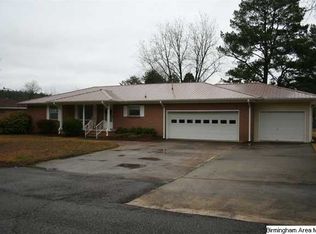
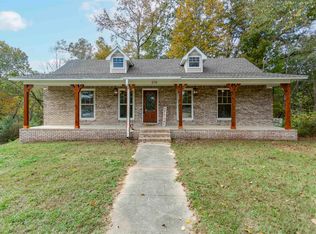
- $289,0003 bd3 ba2.2k sqft130 Treasure Trl, Gardendale, AL 35071For Sale
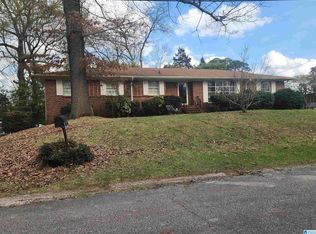
 MLS ID #21448167, Brianna Potts, Grace Realty Group, LLC. GALMLS
 - $259,9003 bd2 ba1.7k sqft1835 Mount Zion Rd, Hayden, AL 35079For Sale
 MLS ID #21465069, Lisa Day, RealtySouth-OTM-Acton Rd. GALMLS
 - $260,0003 bd2 ba1.6k sqftAt&t; Spectrum, Pinson, AL 35126For Sale
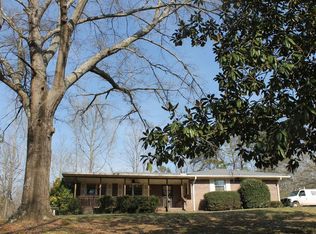 MLS ID #21446801, Jackie Rhodes, Keller Williams. GALMLS
 - $--3 bd1 ba1.6k sqft977 Phillipstown Rd, Empire, AL 35063Auction
 Xome
Xome - $349,0004 bd3 ba2.3k sqftAt&t, Gardendale, AL 35071For SaleMLS ID #21455448, Linda Collier, Keller Williams Metro North. GALMLS
- $240,0003 bd2 ba1.5k sqft4972 Birmingport Rd, Mulga, AL 35118For SaleMLS ID #21459778, Dawn Penfield, Keller Williams-Jasper. GALMLS
- $219,9003 bd2 ba1.3k sqft81 Honeycutt Rd, Remlap, AL 35133For SaleMLS ID #21465018, Anita Woods, RealtySouth-Northern Office. GALMLS
- $165,0003 bd2 ba1.8k sqft2612 Walker St, Fultondale, AL 35068For SaleMLS ID #21443700, BJ Gardner, BJ Gardner Property Management. GALMLS
- $201,9003 bd2 ba1.4k sqftSpectrum, Warrior, AL 35180For SaleMLS ID #21463251, Patricia Pounders, Keller Williams Metro North. GALMLS
- $244,9004 bd3 ba1.9k sqft816 Pine Forest Cir, Birmingham, AL 35235For SaleMLS ID #21458930, Kelley Shaw Smith, RE/MAX on Main. GALMLS
- $249,9993 bd3 ba1.7k sqftAtt, Locust Fork, AL 35049For SaleMLS ID #21460451, Mindy Sparkman, Keller Williams Realty Blount. GALMLS
- $199,9003 bd2 ba1.7k sqft2017 10th St NW, Birmingham, AL 35215For SaleMLS ID #21461078, Lou Ann Newell, Newcastle Homes, Inc.. GALMLS
- $164,9003 bd2 ba1.7k sqftAtt & Spectrum, Adamsville, AL 35005For SaleMLS ID #21464895, Regenia Lenoir, Sweet HOMElife Real Estate. GALMLS
- $365,0003 bd3 ba2.2k sqftCharter Communications, Mount Olive, AL 35117For SaleMLS ID #21462275, Meagan Campbell, Real Broker LLC. GALMLS
- $240,0003 bd3 ba1.8k sqftSpectrum, Pinson, AL 35126For SaleMLS ID #21430916, Kent Jones, RE/MAX Realty Brokers. GALMLS
- $235,0003 bd3 ba2.3k sqft836 Rockingham Rd, Birmingham, AL 35235For SaleMLS ID #21443246, Romero Christian, Milestone Realty. GALMLS
- $194,9003 bd2 ba2k sqft2664 Denise Dr, Birmingham, AL 35235For SaleMLS ID #21464009, Marc Scholl, ARC Realty Vestavia. GALMLS
- $154,9003 bd1 ba1.2k sqft2795 Morris Majestic Rd, Morris, AL 35116For SaleMLS ID #21454234, Kelley Shaw Smith, RE/MAX on Main. GALMLS
- $225,0004 bd3 ba2.4k sqft924 Tammy Anne Dr, Birmingham, AL 35235For SaleMLS ID #21454479, Braxton Tubbs, EXIT Realty Birmingham. GALMLS
