
This is the one! Centrally located in the heart of highly desirable Greenway Downs, you’ll love this updated and charming Cape Cod! The home is completely move-in ready. As you enter, you are greeted with gleaming hardwood floors, fresh paint and lots of light. The separate dining room is the perfect spot for dinner parties. Make your way to the sparkling, renovated kitchen with custom cabinets, quartz counters and SS appliances. This level also has a spacious main level bedroom and stylishly updated half bathroom. Make your way to the upper level and you will find the large primary bedroom. The upper-level bathroom has also been updated with custom tile. The secondary bedroom on this level is roomy and has a walk-in closet. The walk out lower level is perfect for extra hang out space. Check out the den area that’s ideal for a home office or workout area. There’s also tons of storage space in the laundry area. So many possibilities. To wrap up the tour, head outside. Just off the kitchen is a cozy screened porch and deck for grilling. The fully fenced back yard is perfect for outdoor entertaining. It’s been freshly seeded and ready for fall. And finally, location! Tucked away in the neighborhood yet close to all the commuter routes. The community offers tons of fun free events for all. You can walk to great shopping, restaurants and multiple neighborhood parks. Welcome to your new home!
For sale
$789,000
2840 W George Mason Rd, Falls Church, VA 22042
3beds
1,427sqft
Single Family Residence
Built in 1943
6,250 Square Feet Lot
$780,400 Zestimate®
$553/sqft
$-- HOA
What's special
Spacious main level bedroomQuartz countersLots of lightStylishly updated half bathroomCustom cabinetsSs appliancesFresh paint
- 27 days
- 2,579
- 291
Likely to sell faster than
Zillow last checked:
Listing updated:
Listed by:
Crystal Street 703-300-0446,
EXP Realty, LLC (866) 825-7169,
Listing Team: Novins & Street, Co-Listing Team: Novins & Street,Co-Listing Agent: Andrew S Novins 703-927-9393,
EXP Realty, LLC
Source: Bright MLS,MLS#: VAFX2337770
Facts & features
Interior
Bedrooms & bathrooms
- Bedrooms: 3
- Bathrooms: 2
- Full bathrooms: 1
- 1/2 bathrooms: 1
- Main level bathrooms: 1
- Main level bedrooms: 1
Rooms
- Room types: Living Room, Dining Room, Primary Bedroom, Bedroom 2, Bedroom 3, Kitchen, Den, Basement, Laundry, Bathroom 1, Half Bath
Primary bedroom
- Features: Flooring - Carpet
- Level: Upper
Bedroom 2
- Features: Flooring - Carpet
- Level: Upper
Bedroom 3
- Features: Flooring - HardWood
- Level: Main
Bathroom 1
- Features: Flooring - Ceramic Tile, Bathroom - Tub Shower
- Level: Upper
Basement
- Features: Flooring - Carpet
- Level: Lower
Den
- Features: Flooring - Carpet
- Level: Lower
Dining room
- Features: Flooring - HardWood
- Level: Main
Half bath
- Level: Main
Kitchen
- Features: Granite Counters, Flooring - Ceramic Tile, Kitchen - Gas Cooking, Recessed Lighting
- Level: Main
Laundry
- Level: Lower
Living room
- Features: Flooring - HardWood
- Level: Main
Heating
- Forced Air, Natural Gas
Cooling
- Central Air, Electric
Appliances
- Included: Microwave, Dishwasher, Disposal, Dryer, Refrigerator, Cooktop, Stainless Steel Appliance(s), Washer, Water Heater, Gas Water Heater
- Laundry: Laundry Room
Features
- Floor Plan - Traditional, Formal/Separate Dining Room, Kitchen - Gourmet, Bathroom - Tub Shower
- Flooring: Hardwood, Carpet, Wood
- Basement: Combination,Connecting Stairway,Partial,Improved,Interior Entry,Exterior Entry,Side Entrance,Windows
- Has fireplace: No
Interior area
- Total structure area: 1,809
- Total interior livable area: 1,427 sqft
- Finished area above ground: 1,125
- Finished area below ground: 302
Video & virtual tour
Property
Parking
- Total spaces: 2
- Parking features: Concrete, Driveway
- Uncovered spaces: 2
Accessibility
- Accessibility features: None
Features
- Levels: Three
- Stories: 3
- Patio & porch: Porch, Screened
- Exterior features: Bump-outs
- Pool features: None
- Fencing: Back Yard
Lot
- Size: 6,250 Square Feet
Details
- Additional structures: Above Grade, Below Grade
- Parcel number: 0504 04 0183
- Zoning: 140
- Special conditions: Standard
Construction
Type & style
- Home type: SingleFamily
- Architectural style: Cape Cod
- Property subtype: Single Family Residence
Materials
- Aluminum Siding, Brick, Block
- Foundation: Block
- Roof: Architectural Shingle
Condition
- Very Good
- New construction: No
- Year built: 1943
Utilities & green energy
- Sewer: Public Sewer
- Water: Public
Community & HOA
Community
- Subdivision: Greenway Downs
HOA
- Has HOA: No
Location
- Region: Falls Church
Financial & listing details
- Price per square foot: $553/sqft
- Tax assessed value: $730,170
- Annual tax amount: $9,191
- Date on market: 8/27/2026
- Listing agreement: Exclusive Right To Sell
- Listing terms: Cash,Conventional,FHA,VA Loan
- Ownership: Fee Simple
Estimated market value
$780,400
$741,000 - $819,000
$3,574/mo
Price history
| Date | Event | Price |
|---|---|---|
| 8/27/2026 | Listed for sale | $789,000+55.6%$553/sqft |
Source:  Bright MLS #VAFX2337770 Report a problem Bright MLS #VAFX2337770 Report a problem | ||
| 6/17/2024 | Listing removed | -- |
Source: Zillow Rentals Report a problem | ||
| 6/14/2024 | Listed for rent | $3,300$2/sqft |
Source: Zillow Rentals Report a problem | ||
| 8/29/2005 | Sold | $507,000$355/sqft |
Source: Public Record Report a problem | ||
Public tax history
| Year | Property taxes | Tax assessment |
|---|---|---|
| 2025 | $9,211 +2.4% | $732,010 +2.1% |
| 2024 | $8,997 +6.9% | $716,940 +3.2% |
| 2023 | $8,416 +5.7% | $694,940 +7.2% |
| 2022 | $7,963 | $648,060 +14.2% |
| 2021 | -- | $567,280 +7.8% |
| 2020 | $6,661 +1.5% | $526,190 +1.9% |
| 2019 | $6,561 +5.4% | $516,600 +5.2% |
| 2018 | $6,225 +4.7% | $491,030 +3% |
| 2017 | $5,943 +1.6% | $476,840 +1.6% |
| 2016 | $5,851 +6.2% | $469,190 +2.7% |
| 2015 | $5,510 +4.9% | $456,710 +5% |
| 2014 | $5,255 | $435,100 +3.2% |
| 2013 | -- | $421,790 +2.6% |
| 2012 | -- | $411,110 +3.1% |
| 2011 | -- | $398,860 +15% |
| 2010 | -- | $346,700 -11.4% |
| 2009 | -- | $391,130 -12.3% |
| 2008 | -- | $445,920 -1.6% |
| 2007 | -- | $453,100 +71.7% |
| 2003 | -- | $263,865 +33.2% |
| 2002 | -- | $198,090 +13.8% |
| 2001 | -- | $174,090 |
Find assessor info on the county website
Monthly payment
Est. payment
Payment breakdown
Explore the cost of this home by adjusting the details. Changes won't be saved.Climate risks
Neighborhood: 22042
Nearby schools
Schools provided by the listing agent
- District: Fairfax County Public Schools
Source: Bright MLS. This data may not be complete. We recommend contacting the local school district to confirm school assignments for this home.
- $809,3003 bd2 ba1.3k sqft2842 W George Mason Rd, Falls Church, VA 22042Off Market
- $995,4004 bd2 ba2k sqft2838 W George Mason Rd, Falls Church, VA 22042Off Market
- $2,0003,125 sqft2836 W George Mason Rd, Falls Church, VA 22042Off Market
- $739,7003 bd2 ba1.5k sqft2841 Marshall St, Falls Church, VA 22042Off Market
Similar homes
- $835,0003 bd2 ba1.3k sqft7011 Jefferson Ave, Falls Church, VA 22042For Sale
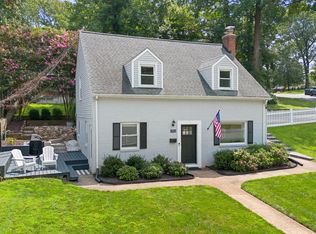
 MLS ID #VAFX2335038, Ryan Boothe, Compass. Bright MLS
 - $759,9994 bd3 ba1.5k sqft6200 Franconia Forest Ct, Alexandria, VA 22310For Sale
 MLS ID #VAFX2341420, Josh Velez, Samson Properties. Bright MLS
 - $799,0003 bd2 ba1k sqft3917 6th St S, Arlington, VA 22204For Sale
 MLS ID #VAAR2073754, Mike Webb, RE/MAX Allegiance. Bright MLS
 - $874,9004 bd2 ba1.6k sqft5985 Wilson Blvd, Arlington, VA 22205For Sale
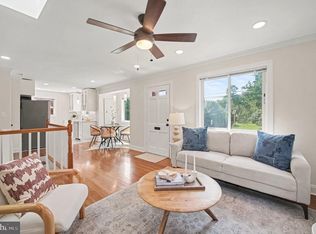 MLS ID #VAAR2077388, Shirah Cohen, RLAH @properties. Bright MLS
 - $900,0004 bd3 ba1.6k sqft8520 Pepperdine Dr, Vienna, VA 22180For SaleMLS ID #VAFX2339604, Laura Schwartz, Real Broker, LLC. Bright MLS
- $879,0003 bd2 ba1.8k sqft210 S Barton St, Arlington, VA 22204For SaleMLS ID #VAAR2079640, Craig Mastrangelo, Compass. Bright MLS
- $714,9004 bd3 ba1.3k sqft10212 Stratford Ave, Fairfax, VA 22030For SaleMLS ID #VAFC2009012, Nathan Johnson, Keller Williams Capital Properties. Bright MLS
- $775,0004 bd3 ba2k sqft10217 Shiloh St, Fairfax, VA 22030For SaleMLS ID #VAFC2008834, Jennifer McWhirter, Keller Williams Realty. Bright MLS
- $799,0004 bd4 ba1.6k sqft9524 3rd Pl, Lorton, VA 22079For SaleMLS ID #VAFX2339520, Adil Benyoussef, The Piedmont Realty Group of Northern Virginia. Bright MLS
- $749,9004 bd3 ba2k sqft8926 Cromwell Dr, Springfield, VA 22151For SaleMLS ID #VAFX2334588, Rashne Green, RLAH @properties. Bright MLS
- $785,0004 bd2 ba1.5k sqft6522 Cavalier Dr, Alexandria, VA 22307For SaleMLS ID #VAFX2332398, Johnny Sarkis, Keller Williams Realty/Lee Beaver & Assoc.. Bright MLS
- $525,0002 bd2 ba1.1k sqft2810 New Providence Ct, Falls Church, VA 22042For SaleMLS ID #VAFX2339048, Gary Fitzgibbon, RE/MAX Gateway, LLC. Bright MLS
- $725,0003 bd2 ba1.9k sqft3912 Fairview Dr, Fairfax, VA 22031For SaleMLS ID #VAFC2008480, Rachel Feghali, BARCROFT REALTY GROUP, LLC. Bright MLS
- $945,0003 bd4 ba1.8k sqft307 Gundry Dr, Falls Church, VA 22046For SaleMLS ID #VAFA2003866, Chip Benjamin, Long & Foster Real Estate, Inc.. Bright MLS
- $624,9004 bd2 ba1.7k sqft3726 Tedrich Blvd, Fairfax, VA 22031For SaleMLS ID #VAFC2009120, Kristy Moore, Local Expert Realty. Bright MLS
- $785,0004 bd2 ba1.9k sqft4016 Mapleton Dr, Chantilly, VA 20151For SaleMLS ID #VAFX2336528, Marjorie Barr, EXP Realty, LLC. Bright MLS
- $725,0003 bd2 ba2k sqft2504 Seminary Rd, Silver Spring, MD 20910For SaleMLS ID #MDMC2256504, Bob Lucido, Keller Williams Lucido Agency. Bright MLS
- $850,0004 bd3 ba1.9k sqft5319 Stonington Dr, Fairfax, VA 22032For SaleMLS ID #VAFX2339910, Cathy DeLoach, Long & Foster Real Estate, Inc.. Bright MLS
- $939,0003 bd2 ba1.5k sqft4900 Greenway Dr, Bethesda, MD 20816For SaleMLS ID #MDMC2250146, Dana Rice, Compass. Bright MLS
- $635,0004 bd2 ba2.1k sqft6630 S Kings Hwy, Alexandria, VA 22306For SaleMLS ID #VAFX2341844, Heather North, North Real Estate LLC. Bright MLS
