Welcome to “Oaklands”, a charming property ideally located just off Oxford Road and only 3 miles from downtown Easton. Enjoy the best of Eastern Shore living with convenient access to a community dock with boat slips available, as well as a community waterfront lot perfect for launching canoes, kayaks, and paddleboards or simply relaxing by the water. The property features a one-level, 3-bedroom, 2-bath home with a spacious screened rear porch overlooking the private yard—an ideal setting for morning coffee, entertaining, or enjoying peaceful evenings outdoors. A detached 2-car garage provides plenty of room for vehicles, boats, water toys, or additional storage. With its combination of comfortable one-level living, outdoor space, garage storage, and community waterfront access, “Oaklands” offers a wonderful opportunity to enjoy the Eastern Shore lifestyle just minutes from all that downtown Easton has to offer.
Coming soon 10/03
$675,000
28420 Oaklands Rd, Easton, MD 21601
3beds
2,139sqft
Single Family Residence
Built in 1954
1.72 Acres Lot
$620,100 Zestimate®
$316/sqft
$2/mo HOA
What's special
- 6 days
- 347
- 20
Zillow last checked:
Listing updated:
Listed by:
Eddie Matthews 410-310-4957,
Benson & Mangold, LLC (410) 822-1415
Source: Bright MLS,MLS#: MDTA2014816
Facts & features
Interior
Bedrooms & bathrooms
- Bedrooms: 3
- Bathrooms: 2
- Full bathrooms: 2
- Main level bathrooms: 2
- Main level bedrooms: 3
Basement
- Area: 0
Heating
- Heat Pump, Electric
Cooling
- Central Air, Electric
Appliances
- Included: Electric Water Heater
Features
- Has basement: No
- Number of fireplaces: 1
Interior area
- Total structure area: 2,139
- Total interior livable area: 2,139 sqft
- Finished area above ground: 2,139
- Finished area below ground: 0
Property
Parking
- Total spaces: 2
- Parking features: Garage Faces Front, Asphalt, Detached, Driveway
- Garage spaces: 2
- Has uncovered spaces: Yes
Accessibility
- Accessibility features: None
Features
- Levels: One
- Stories: 1
- Pool features: None
Lot
- Size: 1.72 Acres
Details
- Additional structures: Above Grade, Below Grade
- Parcel number: 2101042270
- Zoning: W2
- Special conditions: Standard
Construction
Type & style
- Home type: SingleFamily
- Architectural style: Ranch/Rambler
- Property subtype: Single Family Residence
Materials
- Asphalt, Block, Wood Siding
- Foundation: Block
- Roof: Asbestos Shingle
Condition
- New construction: No
- Year built: 1954
Utilities & green energy
- Sewer: Septic Exists
- Water: Private
Community & HOA
Community
- Subdivision: Oaklands
HOA
- Has HOA: Yes
- HOA fee: $25 annually
- HOA name: OAKLANDS
Location
- Region: Easton
Financial & listing details
- Price per square foot: $316/sqft
- Tax assessed value: $452,667
- Annual tax amount: $3,927
- Date on market: 10/3/2026
- Listing agreement: Exclusive Right To Sell
- Listing terms: Cash,Conventional,FHA
- Ownership: Fee Simple
Estimated market value
$620,100
$570,000 - $682,000
$2,635/mo
Price history
| Date | Event | Price |
|---|---|---|
| 5/18/2020 | Sold | $415,000-2.4%$194/sqft |
Source: Public Record Report a problem | ||
| 3/6/2020 | Listed for sale | $425,000+21.4%$199/sqft |
Source: Benson & Mangold, LLC #MDTA137614 Report a problem | ||
| 2/8/2011 | Sold | $350,000-6.7%$164/sqft |
Source: Public Record Report a problem | ||
| 12/18/2010 | Pending sale | $375,000$175/sqft |
Source: Lacaze-Meredith Real Estate, A Long & Foster Company #TA7307943 Report a problem | ||
| 11/21/2010 | Price change | $375,000-6.3%$175/sqft |
Source: Lacaze-Meredith Real Estate, A Long & Foster Company #TA7307943 Report a problem | ||
| 4/15/2010 | Listed for sale | $400,000$187/sqft |
Source: Long & Foster Real Estate #TA7307943 Report a problem | ||
Public tax history
| Year | Property taxes | Tax assessment |
|---|---|---|
| 2025 | $3,668 +0.2% | $429,033 +5.8% |
| 2024 | $3,661 +6.7% | $405,400 +1.1% |
| 2023 | $3,431 +8.9% | $401,067 -1.1% |
| 2022 | $3,150 +7.1% | $405,400 +3.3% |
| 2021 | $2,940 +0.8% | $392,400 +0.8% |
| 2020 | $2,917 +0.8% | $389,367 -0.8% |
| 2019 | $2,894 +5.2% | $392,400 +2.4% |
| 2018 | $2,752 +6.7% | $383,300 +1.5% |
| 2017 | $2,580 +10.9% | $377,800 +1.5% |
| 2016 | $2,325 | $372,300 +1.5% |
| 2015 | $2,325 +17.9% | $366,800 +1.6% |
| 2014 | $1,972 | $361,033 +1.6% |
| 2013 | -- | $355,267 +1.7% |
| 2012 | -- | $349,500 |
| 2011 | -- | $349,500 -12.5% |
| 2010 | -- | $399,400 -15.7% |
| 2009 | -- | $474,010 +13.5% |
| 2008 | -- | $417,650 +15.6% |
| 2007 | -- | $361,290 +18.5% |
| 2006 | -- | $304,930 +10.7% |
| 2005 | -- | $275,556 +11.9% |
| 2004 | -- | $246,183 +13.5% |
| 2003 | -- | $216,810 +4.2% |
| 2002 | -- | $208,100 +4.4% |
| 2001 | -- | $199,390 |
Find assessor info on the county website
Monthly payment
Est. payment
Payment breakdown
Explore the cost of this home by adjusting the details. Changes won't be saved.Climate risks
Neighborhood: 21601
Nearby schools
Schools provided by the listing agent
- District: Talbot County Public Schools
Source: Bright MLS. This data may not be complete. We recommend contacting the local school district to confirm school assignments for this home.
Similar homes
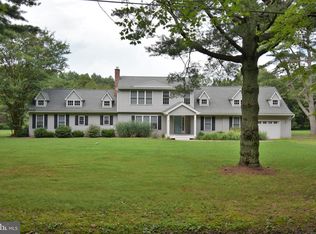
- $549,0004 bd2 ba2k sqft729 Elwood Ave, Easton, MD 21601For Sale

 MLS ID #MDTA2015040, Joe Casey, Taylor Properties. Bright MLS
 - $640,0004 bd3 ba1.8k sqft8235 Ingleton Cir, Easton, MD 21601For Sale
 MLS ID #MDTA2014920, Coard Benson, Benson & Mangold, LLC. Bright MLS
 - $799,0003 bd3 ba2.9k sqft6028 Millington Ln, Easton, MD 21601For Sale
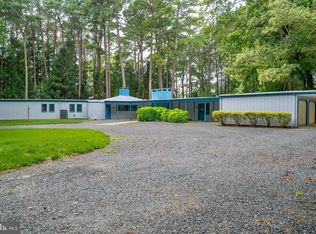 MLS ID #MDTA2014748, Barbara Watkins, Benson & Mangold, LLC. Bright MLS
 - $699,0003 bd2 ba1.5k sqft28567 Holden Rd, Easton, MD 21601For Sale
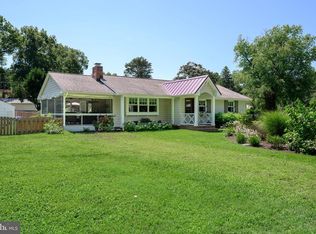 MLS ID #MDTA2013142, Barbara Watkins, Benson & Mangold, LLC. Bright MLS
 - $429,9003 bd2 ba1.6k sqft7062 Pine Ridge Rd, Easton, MD 21601For SaleMLS ID #MDTA2015162, William Linthicum, Benson & Mangold, LLC. Bright MLS
- $569,0003 bd3 ba1.9k sqft11 Londonderry Dr, Easton, MD 21601For SaleMLS ID #MDTA2014554, Debbie Mangold Lipscomb, Benson & Mangold, LLC. Bright MLS
- $799,9003 bd2 ba2.1k sqft8992 Glebe Creek Rd, Easton, MD 21601For SaleMLS ID #MDTA2014682, Janet Todd, Harlan C. Williams Co.. Bright MLS
- $495,0003 bd3 ba3k sqft29881 Peirce Way, Easton, MD 21601For SaleMLS ID #MDTA2014558, Judy Germain, Benson & Mangold, LLC. Bright MLS
- $749,5003 bd3 ba2.3k sqft30108 Deep Branch Ln, Trappe, MD 21673For SaleMLS ID #MDTA2015082, Kathy Christensen, TTR Sotheby's International Realty. Bright MLS
- $705,0003 bd3 ba2.4k sqft28288 Hemmersley St, Easton, MD 21601For SaleMLS ID #MDTA2013660, Coard Benson, Benson & Mangold, LLC. Bright MLS
- $559,0003 bd3 ba2.5k sqft28642 Clubhouse Dr, Easton, MD 21601For SaleMLS ID #MDTA2013374, Jana Meredith, Meredith Fine Properties. Bright MLS
- $719,9004 bd3 ba2.5k sqft28816 Jasper Ln, Easton, MD 21601For SaleMLS ID #MDTA2013688, Chuck Mangold JR., Benson & Mangold, LLC. Bright MLS
- $525,0003 bd3 ba2.7k sqft29796 Lyons Dr, Easton, MD 21601For SaleMLS ID #MDTA2014802, Gwen Eskridge, Coldwell Banker Chesapeake Real Estate Company. Bright MLS
- $795,0004 bd4 ba2.9k sqft28713 Emanuel St, Easton, MD 21601For SaleMLS ID #MDTA2014200, Chuck Mangold JR., Benson & Mangold, LLC. Bright MLS
- $575,0004 bd3 ba2.2k sqft316 Spring Dr, Easton, MD 21601For SaleMLS ID #MDTA2012298, Traci Jordan, Meredith Fine Properties. Bright MLS
- $730,0004 bd3 ba2.8k sqft28309 Village Lake Way, Easton, MD 21601For SaleMLS ID #MDTA2014862, Verria Hairston, Open Door Brokerage, LLC. Bright MLS
- $425,0003 bd3 ba1.8k sqft29202 Corbin Pkwy, Easton, MD 21601For SaleMLS ID #MDTA2015038, Judy Moore, Benson & Mangold, LLC. Bright MLS
- $449,0003 bd2 ba2.6k sqft7364 Ocean Gtwy, Easton, MD 21601For SaleMLS ID #MDTA2012618, Stacie Luhrman, Benson & Mangold, LLC. Bright MLS
- $359,8002 bd2 ba1.3k sqft29336 Hawkes Hill Rd, Easton, MD 21601For SaleMLS ID #MDTA2015054, Chuck Mangold JR., Benson & Mangold, LLC. Bright MLS
- $534,9003 bd3 ba2.3k sqft7401 Casey Ave, Easton, MD 21601For SaleMLS ID #MDTA2014506, Laura Anderson, Coldwell Banker Realty. Bright MLS
