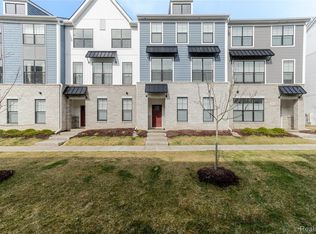
Welcome to this beautifully maintained 4-bedroom, 3.5-bath townhome offering a bright, open layout and modern finishes throughout. The community offers a clubhouse with pool, exercise room and more. The spacious main level features hardwood floors, abundant natural light, and a stunning kitchen with an oversized island, white cabinetry, quartz-style countertops, stainless-steel appliances, gas cooktop, double ovens, and generous storage. The open living and dining areas flow seamlessly to a private elevated deck, perfect for relaxing or entertaining. Upstairs, the spacious primary suite offers a large walk-in closet and an impressive bath with dual vanities, a tiled walk-in shower, and private water closet, along with additional bedrooms, a full bath, and convenient upper-level laundry. The entry level provides a versatile bedroom or home office with a full bath, ideal for guests or flexible living. An attached 2-car garage, natural decor, attractive brick-and-stone exterior complete this move-in-ready Ann Arbor home.
For sale
$540,000
2845 Hardwick Rd, Ann Arbor, MI 48105
4beds
2,274sqft
Townhouse
Built in 2018
-- sqft lot
$531,300 Zestimate®
$237/sqft
$535/mo HOA
What's special
- 23 days
- 357
- 13
Zillow last checked:
Listing updated:
Listed by:
Navvab Khajehosseini 734-404-8800,
RE/MAX Leading Edge 734-404-8800
Source: Realcomp II,MLS#: 20261068649
Facts & features
Interior
Bedrooms & bathrooms
- Bedrooms: 4
- Bathrooms: 4
- Full bathrooms: 3
- 1/2 bathrooms: 1
Primary bedroom
- Level: Third
- Area: 208
- Dimensions: 16 X 13
Bedroom
- Level: Entry
- Area: 168
- Dimensions: 14 X 12
Bedroom
- Level: Third
- Area: 176
- Dimensions: 11 X 16
Bedroom
- Level: Third
- Area: 165
- Dimensions: 11 X 15
Primary bathroom
- Level: Third
- Area: 195
- Dimensions: 13 X 15
Other
- Level: Entry
- Area: 45
- Dimensions: 9 X 5
Other
- Level: Third
- Area: 48
- Dimensions: 8 X 6
Other
- Level: Second
- Area: 28
- Dimensions: 4 X 7
Dining room
- Level: Second
- Area: 72
- Dimensions: 8 X 9
Family room
- Level: Second
- Area: 231
- Dimensions: 21 X 11
Kitchen
- Level: Second
- Area: 195
- Dimensions: 13 X 15
Laundry
- Level: Third
- Area: 12
- Dimensions: 2 X 6
Living room
- Level: Second
- Area: 270
- Dimensions: 18 X 15
Other
- Level: Entry
- Area: 36
- Dimensions: 9 X 4
Heating
- Forced Air, Natural Gas
Cooling
- Central Air
Appliances
- Included: Built In Electric Oven, Built In Gas Oven, Dishwasher, Dryer, Free Standing Refrigerator, Washer
Features
- Has basement: No
- Has fireplace: No
Interior area
- Total interior livable area: 2,274 sqft
- Finished area above ground: 2,274
Video & virtual tour
Property
Parking
- Total spaces: 2
- Parking features: Two Car Garage, Attached
- Attached garage spaces: 2
Features
- Levels: Three
- Stories: 3
- Entry location: GroundLevel
- Patio & porch: Patio, Terrace
Details
- Parcel number: 090915104225
- Special conditions: Short Sale No,Standard
Construction
Type & style
- Home type: Townhouse
- Architectural style: Townhouse
- Property subtype: Townhouse
Materials
- Brick
- Foundation: Slab
Condition
- New construction: No
- Year built: 2018
Utilities & green energy
- Sewer: Public Sewer
- Water: Public
Community & HOA
Community
- Subdivision: NORTH OAKS CONDO
HOA
- Has HOA: Yes
- Services included: Maintenance Grounds, Maintenance Structure, Sewer, Snow Removal, Trash, Water
- HOA fee: $535 monthly
Location
- Region: Ann Arbor
Financial & listing details
- Price per square foot: $237/sqft
- Tax assessed value: $258,737
- Annual tax amount: $17,462
- Date on market: 8/27/2026
- Cumulative days on market: 23 days
- Listing agreement: Exclusive Right To Sell
- Listing terms: Cash,Conventional,FHA,Va Loan
Estimated market value
$531,300
$505,000 - $558,000
$3,709/mo
Price history
| Date | Event | Price |
|---|---|---|
| 8/27/2026 | Listed for sale | $540,000+11.9%$237/sqft |
Source:  Realcomp II #20261068649 Report a problem Realcomp II #20261068649 Report a problem | ||
| 10/9/2025 | Listing removed | $3,600$2/sqft |
Source: Zillow Rentals Report a problem | ||
| 8/17/2025 | Price change | $3,600-3.7%$2/sqft |
Source: Zillow Rentals Report a problem | ||
| 6/17/2025 | Price change | $3,740-4.1%$2/sqft |
Source: Zillow Rentals Report a problem | ||
| 6/2/2025 | Price change | $3,900-6%$2/sqft |
Source: Zillow Rentals Report a problem | ||
| 5/2/2025 | Listed for rent | $4,150+10.7%$2/sqft |
Source: Zillow Rentals Report a problem | ||
| 5/5/2022 | Listing removed | -- |
Source: Zillow Rental Manager Report a problem | ||
| 4/24/2022 | Listed for rent | $3,750+4.2%$2/sqft |
Source: Zillow Rental Manager Report a problem | ||
| 3/28/2021 | Listing removed | -- |
Source: Zillow Rental Manager Report a problem | ||
| 3/22/2021 | Listed for rent | $3,600+2.9%$2/sqft |
Source: Zillow Rental Manager Report a problem | ||
| 4/26/2019 | Sold | $482,539$212/sqft |
Source: Public Record Report a problem | ||
| 4/12/2019 | Listing removed | $3,500$2/sqft |
Source: Mahdi S. Report a problem | ||
| 3/21/2019 | Listed for rent | $3,500$2/sqft |
Source: Mahdi S. Report a problem | ||
Public tax history
| Year | Property taxes | Tax assessment |
|---|---|---|
| 2026 | $17,462 +2.9% | $275,000 -3.7% |
| 2025 | $16,977 | $285,500 -1.3% |
| 2024 | -- | $289,300 -5.3% |
| 2023 | -- | $305,400 +15.3% |
| 2022 | -- | $264,900 +15.1% |
| 2021 | -- | $230,100 +8.7% |
| 2020 | $13,846 | $211,600 +53.8% |
| 2019 | -- | $137,600 +323.4% |
| 2018 | -- | $32,500 +37.7% |
| 2017 | -- | $23,600 |
Find assessor info on the county website
Monthly payment
Est. payment
Payment breakdown
Explore the cost of this home by adjusting the details. Changes won't be saved.Climate risks
Neighborhood: Traver
Similar homes
- $525,0004 bd4 ba2k sqft2963 Aughton Rd, Ann Arbor, MI 48105For Sale
 MLS ID #20261015206, Justin S Ford, EXP Realty Plymouth. Realcomp II
 - $474,9003 bd3 ba1.7k sqft2768 Ashcombe Dr, Ann Arbor, MI 48105For Sale

 MLS ID #26048957, Stephen Hollowell, Keller Williams Ann Arbor Mrkt. MichRIC
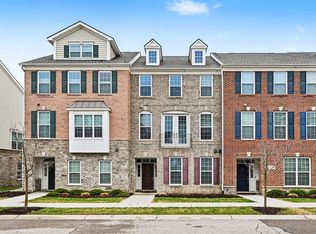
 - $500,0003 bd3 ba2.1k sqft2733 S Spurway Dr, Ann Arbor, MI 48105For Sale
 MLS ID #26040476, Ariel Hurwitz-Greene, @properties Christie's Int'lAA. MichRIC
 - $474,9003 bd3 ba1.9k sqft2843 Hardwick Rd, Ann Arbor, MI 48105For Sale
 MLS ID #26027835, Aleksandr Milshteyn, Real Estate One Inc. MichRIC
 - $569,0004 bd3 ba3k sqft552 Wishing Tree Lane Ann, Ann Arbor, MI 48108For SaleMLS ID #26047828, Martin Bouma, Keller Williams Ann Arbor Mrkt. MichRIC
- $555,0003 bd3 ba2.7k sqft638 Holmdale Way, Ann Arbor, MI 48108For SaleMLS ID #26034016, Hody List, Howard Hanna Real Estate. MichRIC
- $575,0004 bd3 ba2.5k sqft525 Springfield Dr, Canton, MI 48188For SaleMLS ID #20261056163, Erik Wright, Social House Real Estate Group LLC. Realcomp II
- $329,9002 bd3 ba1.5k sqft3123 Lake Haven Dr, Ann Arbor, MI 48105For SaleMLS ID #20261040830, Pam Hicks, Real Estate One-Northville. Realcomp II
- $599,9004 bd3 ba3k sqft443 Lenox Dr, Canton, MI 48188For SaleMLS ID #20261071454, Katherine M Schaumburger, EXP Realty. Realcomp II
- $529,0004 bd3 ba2.5k sqft21422 Navarra Dr, South Lyon, MI 48178For SaleMLS ID #20261051409, Constance N Naber, Avera Realty. Realcomp II
- $545,0004 bd3 ba2.9k sqft47370 Scarlet Dr N, Novi, MI 48374For SaleMLS ID #20261068304, Hari K Kakumanu, Community Choice Realty Associates, LLC. Realcomp II
- $529,0003 bd4 ba2.8k sqft43583 Chancellor Ln, Novi, MI 48375For SaleMLS ID #20261064615, Yu Ning, AutoCity Realty LLC. Realcomp II
- $395,0003 bd4 ba1.5k sqft4344 Hillside Dr, Ann Arbor, MI 48105For SaleMLS ID #26015971, Christopher Bergmans, The Charles Reinhart Company. MichRIC
- $494,9003 bd3 ba2.2k sqft4655 Denton Rd, Canton, MI 48188For SaleMLS ID #20261067098, Stacey A Pardikes, Harmony Home Real Estate Group. Realcomp II
- $569,9004 bd4 ba2.9k sqft19908 Danube Ct, Chelsea, MI 48118For SaleMLS ID #20261046247, Ashten Tucker, The Brand Real Estate. Realcomp II
- $575,9004 bd3 ba2.9k sqft2716 Maize Loop, Saline, MI 48176For SaleMLS ID #20261060742, Hari K Kakumanu, Community Choice Realty Associates, LLC. Realcomp II
- $615,0004 bd3 ba2.7k sqft20633 Gidran Dr, South Lyon, MI 48178For SaleMLS ID #20261073073, Kirsten M Soulliere, KW Realty Livingston. Realcomp II
- $479,9994 bd3 ba2.4k sqft6819 Lakeway St, Ypsilanti, MI 48197For SaleMLS ID #20261063255, Allison Fishwick, Prime + Property. Realcomp II
- $495,0003 bd4 ba2.2k sqft227 N Sydney Ct, Plymouth, MI 48170For SaleMLS ID #20261060145, Chase Schultz, eXp Realty Best Life and Company. Realcomp II
- $319,9003 bd2 ba1.4k sqft1390 Patricia Ave, Ann Arbor, MI 48103For SaleMLS ID #20261044560, Lindsey Sundin, Vie Real Estate. Realcomp II
