Drive up the beautiful tree lined drive to this newer 3+ BR, 3 bath ranch home built in 06 sitting on over 7 acres. Recent exterior updates include roof, gutters, decking and paint. The garage is 3 1/2 car with work bench and extra storage. Step inside to inlaid wood floors and soaring ceilings. The kitchen features include granite, pantry and extra built ins. The spacious primary suite has coffered ceiling, walk in closet and jetted tub. Now for the fun floor! The lower level boasts a huge fam rm with pool table, wet bar and a media room with sound system, projection system & theater seating. a 4th non conforming BR, full bath and 2 storage rooms complete the space. Just a wonderful acreage home for your family!
Pending
Price cut: $10K (8/24)
$589,000
2849 Birdsley Rd, Council Bluffs, IA 51503
3beds
3baths
2,969sqft
Single Family Residence
Built in 2006
7.38 Acres Lot
$576,300 Zestimate®
$198/sqft
$-- HOA
What's special
Wet barSoaring ceilingsInlaid wood floorsSpacious primary suiteTree lined driveJetted tub
- 79 days
- 1,353
- 55
Zillow last checked:
Listing updated:
Listed by:
Karen Anderson 402-677-3143,
Key Real Estate
Source: SWIAR,MLS#: 26-1411
Facts & features
Interior
Bedrooms & bathrooms
- Bedrooms: 3
- Bathrooms: 3
Heating
- Electric
Cooling
- Central Air, Electric
Appliances
- Laundry: Washer Hookup, Dryer Hookup, Electric Dryer Hookup
Features
- Eat-in Kitchen, Wet Bar, Ceiling Fan(s), Cathedral Ceiling(s), Walk-In Closet(s)
- Flooring: Wood, Tile
- Basement: Full,Finished,Other
- Has fireplace: Yes
Interior area
- Total structure area: 2,969
- Total interior livable area: 2,969 sqft
- Finished area above ground: 1,683
- Finished area below ground: 1,286
Property
Parking
- Parking features: Off Street, Garage Door Opener
- Has garage: Yes
Features
- Levels: One
- Patio & porch: Deck
Lot
- Size: 7.38 Acres
- Dimensions: 7.38 Acres m/l
Details
- Parcel number: 7543 20 200 007
Construction
Type & style
- Home type: SingleFamily
- Architectural style: Ranch
- Property subtype: Single Family Residence
Materials
- Frame
- Roof: Composition
Condition
- New construction: No
- Year built: 2006
Utilities & green energy
- Sewer: Septic Tank
- Water: Well
- Utilities for property: Electricity Available
Community & HOA
Community
- Security: Smoke Detector(s)
HOA
- Has HOA: No
Location
- Region: Council Bluffs
Financial & listing details
- Price per square foot: $198/sqft
- Tax assessed value: $487,700
- Annual tax amount: $8,722
- Date on market: 7/2/2026
- Listing terms: Cash,Conventional,FHA,VA Loan
- Road surface type: Asphalt
Estimated market value
$576,300
$547,000 - $605,000
$2,536/mo
Price history
| Date | Event | Price |
|---|---|---|
| 9/7/2026 | Pending sale | $589,000$198/sqft |
Source: SWIAR #26-1411 Report a problem | ||
| 8/24/2026 | Price change | $589,000-1.7%$198/sqft |
Source: SWIAR #26-1411 Report a problem | ||
| 7/31/2026 | Price change | $599,000-9.1%$202/sqft |
Source: SWIAR #26-1411 Report a problem | ||
| 7/21/2026 | Price change | $659,000-1.5%$222/sqft |
Source: SWIAR #26-1411 Report a problem | ||
| 7/15/2026 | Price change | $669,000-0.9%$225/sqft |
Source: SWIAR #26-1411 Report a problem | ||
| 7/2/2026 | Listed for sale | $675,000+101.5%$227/sqft |
Source: SWIAR #26-1411 Report a problem | ||
| 9/1/2016 | Sold | $335,000-5.6%$113/sqft |
Source: SWIAR #16-635 Report a problem | ||
| 5/16/2016 | Price change | $355,000-3.5%$120/sqft |
Source: Heartland Properties #16-635 Report a problem | ||
| 4/12/2016 | Listed for sale | $367,900+32.8%$124/sqft |
Source: Heartland Properties #16-635 Report a problem | ||
| 11/18/2010 | Sold | $277,000+269.3%$93/sqft |
Source: Public Record Report a problem | ||
| 1/19/2006 | Sold | $75,000$25/sqft |
Source: Public Record Report a problem | ||
Public tax history
| Year | Property taxes | Tax assessment |
|---|---|---|
| 2025 | $8,722 +1.1% | $487,700 +10% |
| 2024 | $8,630 -1.1% | $443,300 |
| 2023 | $8,724 +2% | $443,300 +18.7% |
| 2022 | $8,554 +7.8% | $373,500 |
| 2021 | $7,938 +0.6% | $373,500 +14.4% |
| 2020 | $7,890 -3.5% | $326,500 |
| 2019 | $8,174 +2% | $326,500 |
| 2018 | $8,016 +7.1% | $326,500 +8.1% |
| 2017 | $7,484 +2.3% | $302,000 |
| 2015 | $7,316 -0.5% | $302,000 |
| 2014 | $7,354 | $302,000 |
| 2013 | -- | $302,000 +7.8% |
| 2012 | -- | $280,250 |
| 2011 | -- | $280,250 -21.1% |
| 2010 | -- | $355,320 |
| 2009 | -- | $355,320 |
| 2007 | $932 | $355,320 |
Find assessor info on the county website
Monthly payment
Est. payment
Payment breakdown
Explore the cost of this home by adjusting the details. Changes won't be saved.Climate risks
Neighborhood: 51503
Nearby schools
Schools provided by the listing agent
- Elementary: College View
- Middle: Gerald W Kirn
- High: Abraham Lincoln
Source: SWIAR. This data may not be complete. We recommend contacting the local school district to confirm school assignments for this home.
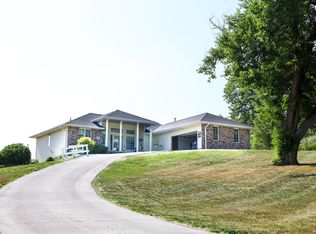
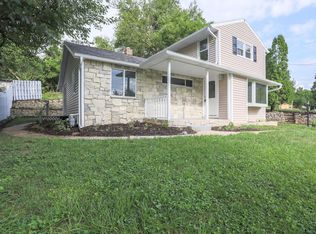
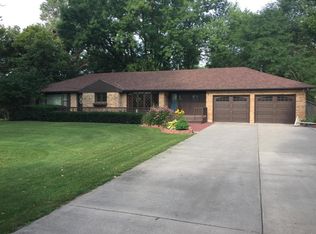
Similar homes
- $549,8994 bd3 ba2.4k sqft813 College Rd, Council Bluffs, IA 51503For Sale By Owner

- $575,0003 bd2 ba1.6k sqft21545 McPherson Ave, Council Bluffs, IA 51503For Sale
 MLS ID #26-1877, Rachelle M Edwards, Heartland Properties. SWIAR
 - $550,0006 bd3 ba3.7k sqft19223 Hawthorne Ave, Council Bluffs, IA 51503For Sale
 MLS ID #26-1770, Lyndsay Schaben, Better Homes and Gardens Real Estate The Good Life Group. SWIAR
 - $649,9003 bd3 ba3.1k sqft21830 Meadowview Pkwy, Council Bluffs, IA 51503For Sale
 MLS ID #26-2013, Mindy Doebelin-Perdue, Heartland Properties. SWIAR
 - $599,0004 bd4 ba3.2k sqft5124 County Road P37, Blair, NE 68008For Sale
 MLS ID #22624633, Courtney Goodman, BHHS Ambassador Real Estate. GPRMLS
