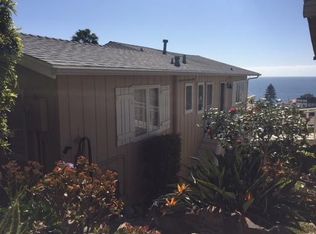
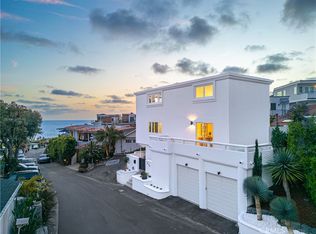
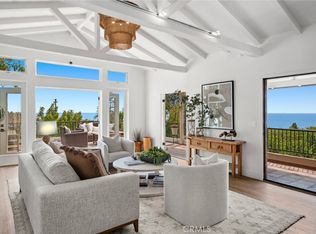
Set high above Victoria Beach, this newly built coastal cottage and ADU blend early American architectural charm with the comfort, efficiency, and peace of mind of modern construction. Offering a versatile retreat for full-time living, a second home, or a refined coastal escape, the residence captures timeless design and exceptional craftsmanship throughout. A classic combination of brick and wood siding creates a striking exterior, while the interiors showcase exposed beams, marble and soapstone countertops, custom cabinetry, extensive built-ins, and solid oak flooring. Sweeping ocean views provide a stunning backdrop, completing this one-of-a-kind coastal sanctuary.
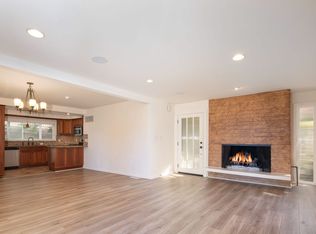
The main two-bedroom cottage centers around the original wood-burning fireplace. Both bedrooms include en-suite bathrooms, and the kitchen and living room are oriented toward the water to capture natural light and sea breezes. The English-inspired kitchen pairs classic detailing with modern amenities and luxury appliances — including Sub-Zero, Wolf, Miele, and Thermador — and opens toward the coastline for effortless indoor-outdoor living.
Upstairs, intimate bedrooms with sloped ceilings overlook the shoreline, offering peaceful vantage points for sunrise and quiet evenings by the sea.
A separate one-bedroom ADU adds flexibility — ideal for guests, extended family, long-term stays, or a private studio or workspace — and is equipped with its own suite of luxury appliances and a charming coastal outlook.
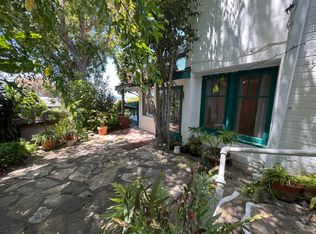
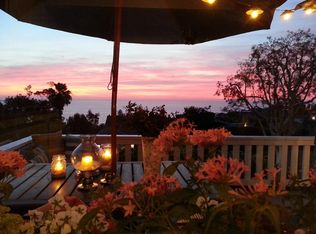
Multiple decks perched above the coast and brick walkways complete the property, creating inviting spaces for entertaining or simply enjoying the ocean views.
New construction
Listed by: Stuga Properties • Sheri Matigian • Contact: 714-865-9686
$3,950,000
2851 Terry Rd, Laguna Beach, CA 92651
3beds
1,897sqft
Single Family Residence
Built in 1938
2,550 Square Feet Lot
$3,785,500 Zestimate®
$2,082/sqft
$-- HOA
What's special
- 74 days |
- 899 |
- 61 |
Zillow last checked:
Listing updated:
Listed by:
Sheri Matigian DRE #01735364 smatigian@stugaproperties.com,
Stuga Properties
Source: CRMLS,MLS#: OC26030847 Originating MLS: California Regional MLS
Originating MLS: California Regional MLSLoading...
Facts & features
Interior
Bedrooms & bathrooms
- Bedrooms: 3
- Bathrooms: 4
- Full bathrooms: 3
- 1/2 bathrooms: 1
- Main level bathrooms: 1
Rooms
- Room types: Primary Bathroom, Primary Bedroom, Other
Primary bedroom
- Features: Primary Suite
Bathroom
- Features: Bathtub, Dual Sinks, Linen Closet, Stone Counters, Remodeled, Tub Shower, Upgraded, Walk-In Shower
Kitchen
- Features: Kitchen Island, Stone Counters, Self-closing Cabinet Doors, Self-closing Drawers
Other
- Features: Walk-In Closet(s)
Heating
- Ductless, Electric, Heat Pump
Cooling
- Central Air, Ductless, Electric
Appliances
- Included: 6 Burner Stove, Dishwasher, Free-Standing Range, Freezer, Disposal, Gas Range, High Efficiency Water Heater, Ice Maker, Refrigerator, Range Hood, Tankless Water Heater, Vented Exhaust Fan, Sump Pump
- Laundry: Electric Dryer Hookup, Gas Dryer Hookup, Inside, Stacked
Features
- Beamed Ceilings, Wet Bar, Built-in Features, Balcony, Dry Bar, Living Room Deck Attached, Open Floorplan, Stone Counters, Recessed Lighting, Primary Suite, Walk-In Closet(s)
- Doors: French Doors, Mirrored Closet Door(s)
- Windows: Casement Window(s), Double Pane Windows
- Basement: Sump Pump
- Has fireplace: Yes
- Fireplace features: Gas, Living Room
- Common walls with other units/homes: 1 Common Wall
Interior area
- Total interior livable area: 1,897 sqft
Property
Parking
- Total spaces: 2
- Parking features: Garage Faces Front, Garage
- Attached garage spaces: 2
Accessibility
- Accessibility features: Accessible Doors
Features
- Levels: Three Or More
- Stories: 3
- Entry location: Street level, down steps/1
- Patio & porch: Deck
- Exterior features: Rain Gutters, Brick Driveway
- Pool features: None
- Fencing: Wood
- Has view: Yes
- View description: Neighborhood, Ocean
- Has water view: Yes
- Water view: Ocean
Lot
- Size: 2,550 Square Feet
- Features: Garden, Landscaped
Details
- Parcel number: 65616413
- Special conditions: Standard
Construction
Type & style
- Home type: SingleFamily
- Architectural style: Cottage,Colonial,Traditional
- Property subtype: Single Family Residence
- Attached to another structure: Yes
Materials
- Board & Batten Siding, Brick, Lap Siding
- Foundation: Concrete Perimeter, Slab
- Roof: Shake
Condition
- Additions/Alterations,Building Permit
- New construction: Yes
- Year built: 1938
Utilities & green energy
- Electric: Electricity - On Property, 220 Volts in Garage
- Sewer: Public Sewer
- Water: Public
- Utilities for property: Cable Connected, Electricity Connected, Natural Gas Connected, Sewer Connected, Underground Utilities, Water Connected
Community & HOA
Community
- Features: Park, Street Lights
- Security: Carbon Monoxide Detector(s), Fire Sprinkler System
Location
- Region: Laguna Beach
Financial & listing details
- Price per square foot: $2,082/sqft
- Tax assessed value: $1,113,474
- Annual tax amount: $12,170
- Date on market: 5/2/2026
- Cumulative days on market: 74 days
- Listing terms: Cash,Cash to New Loan
- Road surface type: Paved
Estimated market value
$3,785,500
$3.60M - $3.97M
$6,457/mo
Price history
| Date | Event | Price |
|---|---|---|
| 5/2/2026 | Listed for sale | $3,950,000+230.5%$2,082/sqft |
Source:  CRMLS #OC26030847 Report a problem CRMLS #OC26030847 Report a problem | ||
| 7/15/2015 | Listing removed | $1,195,000$630/sqft |
Source: Stuga Properties #OC15112452 Report a problem | ||
| 6/5/2015 | Price change | $1,195,000-4.3%$630/sqft |
Source: Stuga Properties #OC15112452 Report a problem | ||
| 5/27/2015 | Listed for sale | $1,249,000+91.4%$658/sqft |
Source: Stuga Properties #OC15112452 Report a problem | ||
| 9/24/2003 | Sold | $652,500+8.8%$344/sqft |
Source: Public Record Report a problem | ||
| 6/12/2003 | Sold | $600,000$316/sqft |
Source: Public Record Report a problem | ||
Public tax history
| Year | Property taxes | Tax assessment |
|---|---|---|
| 2025 | $12,170 +19% | $1,113,474 +22.4% |
| 2024 | $10,224 -0.6% | $909,521 +2% |
| 2023 | $10,289 +2.5% | $891,688 +2% |
| 2022 | $10,035 +2.6% | $874,204 +2% |
| 2021 | $9,784 +1.7% | $857,063 +1% |
| 2020 | $9,618 | $848,275 +2% |
| 2019 | $9,618 +2% | $831,643 +2% |
| 2018 | $9,428 +4.4% | $815,337 +2% |
| 2017 | $9,030 | $799,350 +2% |
| 2016 | $9,030 +2.1% | $783,677 +1.5% |
| 2015 | $8,842 +3.9% | $771,906 +2% |
| 2014 | $8,511 | $756,786 +0.5% |
| 2013 | -- | $753,366 +2% |
| 2012 | -- | $738,595 +2% |
| 2011 | -- | $724,113 +0.8% |
| 2010 | -- | $718,702 -0.2% |
| 2009 | -- | $720,411 +2% |
| 2008 | -- | $706,286 +2% |
| 2007 | -- | $692,438 +2% |
| 2006 | -- | $678,861 +2% |
| 2005 | -- | $665,550 +2% |
| 2004 | -- | $652,500 +1255.3% |
| 2003 | -- | $48,145 +2% |
| 2002 | -- | $47,201 +2% |
| 2001 | $1,001 +4.2% | $46,276 +2% |
| 2000 | $961 | $45,369 |
Find assessor info on the county website
Monthly payment
Est. payment
Payment breakdown
Explore the cost of this home by adjusting the details. Changes won't be saved.Climate risks
Neighborhood: 92651
Nearby schools
GreatSchools rating
- 7/10El Morro Elementary SchoolGrades: K-5Distance: 4.7 mi
- 8/10Thurston Middle SchoolGrades: 6-8Distance: 2 mi
- 10/10Laguna Beach High SchoolGrades: 9-12Distance: 1.6 mi
- $--2 bd1 ba1.2k sqft2993-2995 Terry Rd, Laguna Beach, CA 92651Off Market
- $3,107,8004 bd2 ba1.5k sqft2841 Terry Rd, Laguna Beach, CA 92651Off Market
- $280,2991 bd1 ba480 sqft2859 Terry Rd, Laguna Beach, CA 92651Off Market
- $578,0441 bd1 ba700 sqft2842 Terry Rd, Laguna Beach, CA 92651Off Market
- $3,912,6004 bd4 ba2.2k sqft2856 Terry Rd, Laguna Beach, CA 92651Off Market
- $3,074,4003 bd2 ba2k sqft2867 Terry Rd, Laguna Beach, CA 92651Off Market
- $1,948,5003 bd2 ba883 sqft2860 Terry Rd, Laguna Beach, CA 92651Off Market
- $4,083,8003 bd2 ba2.1k sqft229 Nyes Pl, Laguna Beach, CA 92651Off Market
A local agent can set up tours, give advice and negotiate with sellers.
Similar homes
- $4,200,0004 bd3 ba2.1k sqft2780 Victoria Dr, Laguna Beach, CA 92651For Sale
 MLS ID #OC26074119, Shayna Coche, eXp Realty of Southern California, Inc. CRMLS
 - $4,325,0004 bd4 ba1.6k sqft376 Diamond St, Laguna Beach, CA 92651For Sale
 MLS ID #LG26123981, Tiffany Frey, Livel Real Estate. CRMLS
 - $4,199,0002 bd2 ba2k sqft750 Griffith Way, Laguna Beach, CA 92651For Sale
 MLS ID #LG26111495, Dustin Janisch, Coldwell Banker Realty. CRMLS
 - $4,799,0003 bd4 ba2.6k sqft31402 Ocean View St, Laguna Beach, CA 92651For Sale
 MLS ID #LG26117232, Jill Lockhart, Livel Real Estate. CRMLS
 - $4,775,0003 bd3 ba2.4k sqft31511 West St, Laguna Beach, CA 92651For SaleMLS ID #LG26133032, Michael Johnson, Compass. CRMLS
- $2,995,0003 bd3 ba2k sqft2869 Zell Dr, Laguna Beach, CA 92651For SaleMLS ID #LG26134682, Amanda Horton, Engel & Voelkers. CRMLS
- $2,249,0003 bd2 ba1.7k sqft885 Tia Juana St, Laguna Beach, CA 92651For SaleMLS ID #OC26116808, Jim Alfaro, Realty One Group West. CRMLS
- $2,950,0003 bd2 ba1.4k sqft31722 Seacliff Dr, Laguna Beach, CA 92651For SaleMLS ID #LG26056216, John Trevino, Compass. CRMLS
- $2,500,0003 bd2 ba1.3k sqft32122 Coast Hwy, Laguna Beach, CA 92651For SaleMLS ID #NP26140324, Tim Robertson, Compass. CRMLS
- $2,599,0002 bd3 ba1.1k sqft2937 Terry Rd, Laguna Beach, CA 92651For SaleMLS ID #OC26120844, Lance Nassau, Think Boutiq Real Estate. CRMLS
- $4,995,0005 bd5 ba2.5k sqft166 Fairview St, Laguna Beach, CA 92651For SaleMLS ID #LG26149749, Andrea Ballesteros, Coldwell Banker Realty. CRMLS
- $2,750,0005 bd3 ba2.7k sqft956 Tia Juana St, Laguna Beach, CA 92651For SaleMLS ID #LG26078011, Richard Dewey, Pacific Sotheby’s International Realty. CRMLS
- $2,295,0003 bd2 ba1.2k sqft31621 Summit Rd, Laguna Beach, CA 92651For SaleMLS ID #LG26088030, Danielle Purcell, Team Laguna Inc. CRMLS
- $5,200,0004 bd2 ba2.2k sqft2 N Vista De La Luna, Laguna Beach, CA 92651For SaleMLS ID #LG26007209, Kendall Clark, Berkshire Hathaway HomeServices California Properties. CRMLS
- $2,600,0003 bd2 ba986 sqft389 Park Ave, Laguna Beach, CA 92651For SaleMLS ID #LG26030620, Spencer Wall, Pacific Sotheby’s International Realty. CRMLS
- $2,365,0002 bd2 ba1.1k sqft31711 Fairview Rd, Laguna Beach, CA 92651For SaleMLS ID #OC26134519, Cullen McKeown, Coldwell Banker Realty. CRMLS
- $2,750,0003 bd3 ba2k sqft31891 National Park Dr, Laguna Niguel, CA 92677For SaleMLS ID #LG26115491, Bryan Gerlach, Engel & Voelkers Dana Point. CRMLS
- $3,150,0003 bd3 ba2.5k sqft31852 Paseo Alto Plano, San Juan Capistrano, CA 92675For SaleMLS ID #LG26108706, Jill Lockhart, Livel Real Estate. CRMLS
- $3,195,0003 bd3 ba2k sqft23297 Pompeii Dr, Dana Pt, CA 92629For SaleMLS ID #OC26089990, Lauren Cooper, Compass. CRMLS
- $5,590,0005 bd3 ba2.8k sqft32201 Sea Island Dr, Dana Point, CA 92629For SaleMLS ID #LG26140781, Nicholas Hartman II, Pacific Sotheby’s International Realty. CRMLS
Local buyer's agents are ready to help
