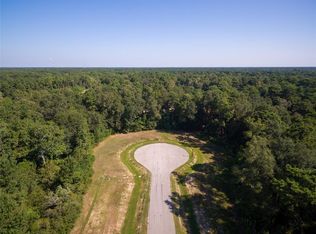
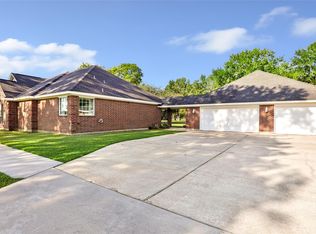
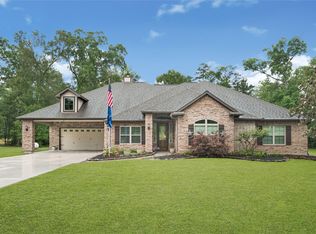
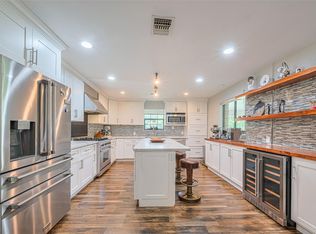
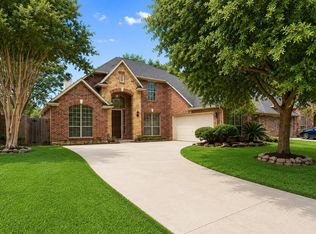
Welcome home to 28526 Riverside Crest Lane! This beautiful custom stucco one-story home situated on 1.03 acres offering the perfect blend of luxury, privacy, and modern country living just minutes from Lake Houston, Grand Parkway 99, shopping, and dining. This stunning 3-bedroom, 2-bath home features an open-concept floor plan with designer finishes, abundant natural light, surround sound speakers, modern tile flooring, and a spacious family room with a cozy modern fireplace. The chef’s kitchen is equipped with premium stainless steel KitchenAid appliances, gas stove top, farmhouse sink, quartz countertops, custom cabinetry, and an oversized island with breakfast bar seating. The oversized primary suite offers private access to the huge extended covered patio complete with an outdoor fireplace, creating the perfect indoor-outdoor entertaining space. Zoned to Huffman ISD with a low HOA, this home delivers upscale acreage living with all the comforts of a modern custom home.
For sale
Price cut: $45K (5/8)
$525,000
28526 Riverside Crest Ln, Huffman, TX 77336
3beds
2,394sqft
Est.: Get pre-qualified
Single Family Residence
Built in 2018
1.03 Acres Lot
$507,300 Zestimate®
$219/sqft
$86/mo HOA
What's special
Modern tile flooringDesigner finishesGas stove topCustom stucco one-story homeOpen-concept floor planAbundant natural lightSpacious family room
- 18 days |
- 322 |
- 21 |
Likely to sell faster than
Zillow last checked:
Listing updated:
Listed by:
Lee West TREC #0706404 346-496-4555,
Luxor Realty Group
Source: HAR,MLS#: 25398466
Tour with a local agent
Facts & features
Interior
Bedrooms & bathrooms
- Bedrooms: 3
- Bathrooms: 3
- Full bathrooms: 2
- 1/2 bathrooms: 1
Rooms
- Room types: Family Room, Utility Room
Primary bathroom
- Features: Half Bath, Primary Bath: Separate Shower, Primary Bath: Soaking Tub, Secondary Bath(s): Double Sinks, Secondary Bath(s): Tub/Shower Combo
Kitchen
- Features: Kitchen Island, Kitchen open to Family Room, Pantry
Heating
- Propane
Cooling
- Electric
Features
- All Bedrooms Down, En-Suite Bath, Primary Bed - 1st Floor, Walk-In Closet(s)
- Number of fireplaces: 2
Interior area
- Total structure area: 2,394
- Total interior livable area: 2,394 sqft
Property
Parking
- Total spaces: 3
- Parking features: Attached, Additional Parking, Double-Wide Driveway
- Attached garage spaces: 3
Features
- Stories: 1
Lot
- Size: 1.03 Acres
- Features: Subdivided, 1 Up to 2 Acres
Details
- Parcel number: 1351460030018
Construction
Type & style
- Home type: SingleFamily
- Architectural style: Spanish
- Property subtype: Single Family Residence
Materials
- Stucco
- Foundation: Slab
- Roof: Tile
Condition
- New construction: No
- Year built: 2018
Utilities & green energy
- Sewer: Public Sewer
- Water: Public
Community & HOA
Community
- Subdivision: Commons Waterway Sec 8
HOA
- Has HOA: Yes
- Amenities included: Boat Dock, Boat Ramp, Clubhouse, Horse Trails, Paid Patrol, Park, Picnic Area, Playground, Pool, Security, Trail(s)
- HOA fee: $1,030 annually
Location
- Region: Huffman
Financial & listing details
- Price per square foot: $219/sqft
- Tax assessed value: $592,063
- Annual tax amount: $17,358
- Date on market: 5/8/2026
- Listing terms: Cash,Conventional,Investor
- Road surface type: Concrete
Estimated market value
$507,300
$482,000 - $533,000
$2,621/mo
Price history
| Date | Event | Price |
|---|---|---|
| 5/8/2026 | Price change | $525,000-7.9%$219/sqft |
Source:  HAR #25398466 Report a problem HAR #25398466 Report a problem | ||
| 7/1/2025 | Price change | $570,000-3.4%$238/sqft |
Source: HAR #94153192 Report a problem | ||
| 4/28/2025 | Price change | $590,000-4.1%$246/sqft |
Source: HAR #94153192 Report a problem | ||
| 4/23/2025 | Listed for sale | $615,000+2.7%$257/sqft |
Source: HAR #94153192 Report a problem | ||
| 9/1/2024 | Listing removed | $599,000$250/sqft |
Source:  HomeSmart #4713790 Report a problem HomeSmart #4713790 Report a problem | ||
| 5/30/2024 | Price change | $599,000-1.8%$250/sqft |
Source: HAR #21512128 Report a problem | ||
| 2/1/2024 | Listed for sale | $610,000-1.6%$255/sqft |
Source: HAR #21512128 Report a problem | ||
| 11/29/2023 | Listing removed | $620,000$259/sqft |
Source: HomeSmart #29334152 Report a problem | ||
| 10/29/2023 | Price change | $620,000-3.1%$259/sqft |
Source: HAR #29334152 Report a problem | ||
| 10/10/2023 | Listed for sale | $640,000+1.6%$267/sqft |
Source: HAR #29334152 Report a problem | ||
| 7/10/2023 | Listing removed | -- |
Source: HAR #69808872 Report a problem | ||
| 6/25/2023 | Price change | $630,000+2.4%$263/sqft |
Source: HAR #69808872 Report a problem | ||
| 6/4/2023 | Price change | $615,000-2.4%$257/sqft |
Source: HAR #92962499 Report a problem | ||
| 3/26/2023 | Listed for sale | $630,000+14.5%$263/sqft |
Source: HAR #92962499 Report a problem | ||
| 2/11/2022 | Listing removed | -- |
Source: HAR #72259586 Report a problem | ||
| 1/1/2022 | Pending sale | $549,999$230/sqft |
Source: HAR #72259586 Report a problem | ||
| 12/1/2021 | Listed for sale | $549,999$230/sqft |
Source: HAR #72259586 Report a problem | ||
| 11/28/2021 | Pending sale | $549,999$230/sqft |
Source: HAR #72259586 Report a problem | ||
| 11/8/2021 | Listed for sale | $549,999$230/sqft |
Source: HAR #72259586 Report a problem | ||
| 4/12/2017 | Sold | -- |
Source: Public Record Report a problem | ||
Public tax history
| Year | Property taxes | Tax assessment |
|---|---|---|
| 2025 | $5,438 +2.3% | $592,063 -9.2% |
| 2024 | $5,317 +17.7% | $652,194 +2% |
| 2023 | $4,518 -2% | $639,493 +9.9% |
| 2022 | $4,610 | $581,964 +18.8% |
| 2021 | -- | $490,000 +1.4% |
| 2020 | -- | $483,451 +87.3% |
| 2019 | $3,057 +49.8% | $258,048 +332.5% |
| 2018 | $2,040 | $59,665 |
| 2017 | $2,040 +17.2% | $59,665 +17.2% |
| 2016 | $1,741 | $50,891 |
| 2015 | -- | -- |
Find assessor info on the county website
Monthly payment
Est. payment$--/mo
Payment breakdown
Explore the cost of this home by adjusting the details. Changes won't be saved.
All calculations are estimates and provided by Zillow, Inc. for informational purposes only. Actual amounts may vary.
HOA fees may include property taxes on listings classified as Co-Ops. Contact the listing agent and/or owner for fee details.
Mortgage interest rates are dependent on a number of factors, including credit score, down payment, and repayment length. Interest rate data provided by Zillow Group Marketplace, Inc. as of 1/1/1970 from various mortgage lenders with which we have lead or other similar arrangements; the Estimated Payment is an average of those rates.
See how much you could borrow to make a competitive offer.
Climate risks
Neighborhood: 77336
Nearby schools
GreatSchools rating
- 2/10Huffman Elementary SchoolGrades: PK-5Distance: 3 mi
- 4/10Huffman Middle SchoolGrades: 6-8Distance: 4.4 mi
- 6/10Hargrave High SchoolGrades: 9-12Distance: 4.4 mi
Schools provided by the listing agent
- Elementary: Huffman Elementary School (Huffman)
- Middle: Huffman Middle School
- High: Hargrave High School
Source: HAR. This data may not be complete. We recommend contacting the local school district to confirm school assignments for this home.
A local agent can set up tours, give advice and negotiate with sellers.
A local lender can help you make sure your offer is ready when you are.
- Texas
- Harris County
- Huffman
- 77336
- 28526 Riverside Crest Ln
Nearby cities
Nearby neighborhoods
Nearby zip codes
Other Huffman Topics
