Classical brick walls frame a sheltered concrete entry porch that introduces this single-family brick ranch home. Spanning 1,408 square feet of living area, the home features a practical single-story layout containing three bedrooms and two full bathrooms. Essential systems keep the home running smoothly, including forced air heating, central air cooling, a water heater, and a home warranty.
The home is filled with comfortable elements, from the welcoming living space featuring carpet flooring and a ceiling fan to the functional kitchen designed with rich dark cabinetry, stone counters, granite counters, a kitchen island, and a wood-finish floor. Cooking and clean-up are facilitated by a suite of appliances including a range, cooktop, wall oven, microwave, dishwasher, garbage disposal, and refrigerator. The bedrooms provide serene spaces to wind down, offering combinations of hardwood floors, carpet flooring, ceiling fans, wood-frame windows, walk-in closets, and convenient closet access.
Set on a half-acre lot measuring 21,780 square feet, the property features a grassy lawn shaded by mature trees and enclosed by a chain-link fence. The outdoor spaces are equipped with a patio, a satellite dish, a detached shed, a driveway, and a garage. Located in Arcanum, Ohio, this property offers a peaceful setting overlooking neighboring green fields.
Accepting backups
$223,700
2855 Alternate State Rte #49, Arcanum, OH 45304
3beds
1,720sqft
Single Family Residence
Built in 1964
0.59 Acres Lot
$222,100 Zestimate®
$130/sqft
$-- HOA
What's special
Detached shedCeiling fanWelcoming living spaceClassical brick wallsFunctional kitchenWood-finish floorGranite counters
- 32 days
- 98
- 2
Zillow last checked:
Listing updated:
Listed by:
Shaun M Hayes (937)547-0064,
BHHS Professional Realty
Source: DABR MLS,MLS#: 966501 Originating MLS: Dayton Area Board of REALTORS
Originating MLS: Dayton Area Board of REALTORSFacts & features
Interior
Bedrooms & bathrooms
- Bedrooms: 3
- Bathrooms: 2
- Full bathrooms: 2
- Main level bathrooms: 2
Bedroom
- Level: Main
- Dimensions: 13 x 13
Bedroom
- Level: Main
- Dimensions: 13 x 13
Bedroom
- Level: Main
- Dimensions: 11 x 10
Kitchen
- Features: Eat-in Kitchen
- Level: Main
- Dimensions: 18 x 12
Living room
- Level: Main
- Dimensions: 21 x 13
Office
- Level: Main
- Dimensions: 16 x 12
Other
- Level: Main
- Dimensions: 10 x 12
Utility room
- Level: Main
- Dimensions: 10 x 7
Heating
- Forced Air, Natural Gas
Cooling
- Central Air
Appliances
- Included: Built-In Oven, Dishwasher, Range, Refrigerator, Gas Water Heater
Features
- Ceiling Fan(s), High Speed Internet, Remodeled
- Windows: Double Hung, Double Pane Windows, Vinyl
- Basement: Crawl Space
Interior area
- Total structure area: 1,720
- Total interior livable area: 1,720 sqft
Property
Parking
- Total spaces: 1
- Parking features: Attached, Garage, One Car Garage, Garage Door Opener, Storage
- Attached garage spaces: 1
Features
- Levels: One
- Stories: 1
- Patio & porch: Patio
- Exterior features: Fence, Patio, Storage
Lot
- Size: 0.59 Acres
- Dimensions: .589
Details
- Additional structures: Shed(s)
- Parcel number: P59230804010210700
- Zoning: Residential
- Zoning description: Residential
Construction
Type & style
- Home type: SingleFamily
- Architectural style: Ranch
- Property subtype: Single Family Residence
Materials
- Brick
Condition
- Year built: 1964
Utilities & green energy
- Sewer: Storm Sewer
- Water: Public
- Utilities for property: Natural Gas Available, Sewer Available, Water Available, Cable Available
Community & HOA
Community
- Security: Smoke Detector(s)
HOA
- Has HOA: No
Location
- Region: Arcanum
Financial & listing details
- Price per square foot: $130/sqft
- Tax assessed value: $200,350
- Annual tax amount: $2,734
- Date on market: 8/18/2026
- Listing terms: Conventional,FHA,USDA Loan,VA Loan
Estimated market value
$222,100
$211,000 - $233,000
$1,549/mo
Price history
| Date | Event | Price |
|---|---|---|
| 8/24/2026 | Pending sale | $223,700$130/sqft |
Source: BHHS broker feed #966501 Report a problem | ||
| 8/24/2026 | Contingent | $223,700$130/sqft |
Source:  WRIST #1047846 Report a problem WRIST #1047846 Report a problem | ||
| 8/18/2026 | Listed for sale | $223,700+59.9%$130/sqft |
Source:  DABR MLS #966501 Report a problem DABR MLS #966501 Report a problem | ||
| 4/26/2018 | Sold | $139,900$81/sqft |
Source: WRIST #414637 Report a problem | ||
| 3/24/2018 | Pending sale | $139,900$81/sqft |
Source: DJ Rose Realty and Associates #414637 Report a problem | ||
| 3/7/2018 | Price change | $139,900-2.1%$81/sqft |
Source: DJ Rose Realty and Associates #414637 Report a problem | ||
| 2/22/2018 | Listed for sale | $142,900+20.6%$83/sqft |
Source: DJ Rose Realty and Associates #414637 Report a problem | ||
| 9/16/2014 | Sold | $118,500$69/sqft |
Source: Public Record Report a problem | ||
Public tax history
| Year | Property taxes | Tax assessment |
|---|---|---|
| 2025 | $2,734 +4% | $70,130 |
| 2024 | $2,628 -1.1% | $70,130 |
| 2023 | $2,659 +24.5% | $70,130 +40.5% |
| 2022 | $2,135 +3.7% | $49,900 |
| 2021 | $2,059 +2.9% | $49,900 |
| 2020 | $2,000 +10.6% | $49,900 +11.5% |
| 2019 | $1,809 +35.8% | $44,770 +34.3% |
| 2018 | $1,332 +6.2% | $33,340 |
| 2017 | $1,254 | $33,340 +1.2% |
| 2016 | $1,254 -0.1% | $32,930 |
| 2015 | $1,256 -1.2% | $32,930 |
| 2014 | $1,271 +32.5% | $32,930 |
| 2013 | $959 +2.6% | $32,930 |
| 2012 | $934 +0% | $32,930 |
| 2011 | $934 -20% | $32,930 -18.1% |
| 2010 | $1,167 | $40,220 |
Find assessor info on the county website
Monthly payment
Est. payment
Payment breakdown
Explore the cost of this home by adjusting the details. Changes won't be saved.Climate risks
Neighborhood: 45304
Nearby schools
Schools provided by the listing agent
- District: Arcanum-Butler
Source: DABR MLS. This data may not be complete. We recommend contacting the local school district to confirm school assignments for this home.
Similar homes
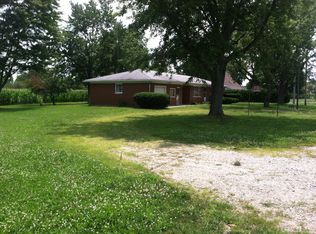
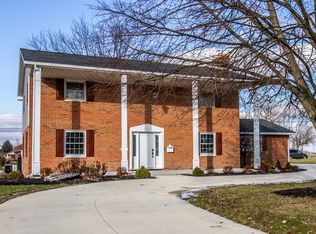
- $219,9953 bd2 ba1.5k sqft4110 State Route 49, Arcanum, OH 45304For Sale

 MLS ID #965535, Shaun M Hayes, BHHS Professional Realty. DABR MLS
 - $215,0003 bd1 ba1.2k sqft3173 Myers Tillman Rd, Arcanum, OH 45304For Sale
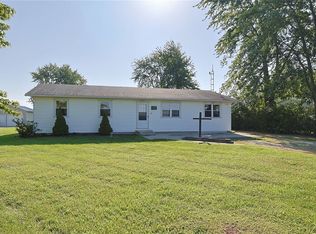 MLS ID #967849, Victoria A Pavlick, Sibcy Cline Inc.. DABR MLS
 - $259,9003 bd2 ba1.4k sqft3478 Arcanum Bears Mill Rd, Arcanum, OH 45304For Sale
 MLS ID #967146, Debra J Rose, DJ Rose Realty. DABR MLS
 - $239,0003 bd2 ba1.3k sqft5652 Hollansburg Arcanum Rd, Arcanum, OH 45304For Sale
 MLS ID #967603, Darren Leis, Leis Realty Company. DABR MLS
 - $314,9004 bd3 ba2.2k sqft304 S Locust St, Arcanum, OH 45304For SaleMLS ID #968942, Jeff Rademachir, First Choice Realty. DABR MLS
- $227,3003 bd2 ba1.2k sqft4060 State Highway 121, Greenville, OH 45331For Sale
 MLS ID #1048353, Michel Werner, DJ Rose Realty and Associates. WRIST
 - $227,3003 bd2 ba1.2k sqft4060 State Route 121, Greenville, OH 45331For SaleMLS ID #966046, Michel Werner, DJ Rose Realty. DABR MLS
- $324,9004 bd2 ba2k sqft5669 Hollansburg Arcanum Rd, Arcanum, OH 45304For SaleMLS ID #966317, Joni Schumann, Irongate Inc.. DABR MLS
- $215,0002 bd1 ba1k sqft4347 Hollansburg Sampson Rd, Greenville, OH 45331For SaleMLS ID #965265, Dustin Leis, Leis Realty Company. DABR MLS
- $189,0003 bd1 ba1.3k sqft3631 Us Route 127, Greenville, OH 45331For SaleMLS ID #963782, Amy Neal, Trump Realty. DABR MLS
- $198,0003 bd2 ba1.6k sqft10528 N State Road 227, Fountain City, IN 47341AuctionMLS ID #961868, Michael Baker, Midwest Auctioneers & Realty. DABR MLS
- $239,6893 bd2 ba1.9k sqft4667 Sulphur Springs Rd, Brookville, OH 45309For SaleMLS ID #965926, Tammy L Miller, Howard Hanna Real Estate Serv. DABR MLS
- $239,9003 bd1 ba1.4k sqft585 S Main St, West Milton, OH 45383For SaleMLS ID #966232, Tammy L Miller, Howard Hanna Real Estate Serv. DABR MLS
- $235,0003 bd2 ba1.4k sqft918 Hile Ln, Englewood, OH 45322For SaleMLS ID #967739, Amanda Naylor, RE/MAX HomeBase. DABR MLS
- $224,9003 bd2 ba1.3k sqft301 Carol Ln, Englewood, OH 45322For SaleMLS ID #967399, Megan Daniel, Keller Williams Advisors Rlty. DABR MLS
- $224,9003 bd2 ba1.2k sqft68 Delray Ct, Clayton, OH 45315For SaleMLS ID #961749, Catherine E Gould, Keller Williams Home Town Rlty. DABR MLS
- $225,0003 bd2 ba1.4k sqft310 Wolf Ave, Englewood, OH 45322For SaleMLS ID #966476, Devin Booher, Glasshouse Realty Group. DABR MLS
- $237,5003 bd2 ba1.3k sqft307 Flanders Ave, Brookville, OH 45309For SaleMLS ID #966726, Andrew Gaydosh, eXp Realty. DABR MLS
- $240,0003 bd2 ba1.2k sqft164 Yost Rd, West Alexandria, OH 45381For SaleMLS ID #968588, Jackson Brosier, NavX Realty, LLC. DABR MLS
- $239,9003 bd2 ba1.5k sqft134 Marrett Farm Rd, Englewood, OH 45322For SaleMLS ID #968473, Jamie A Day, Irongate Inc.. DABR MLS
