Contemporary Comfort describes this East Hempfield home, nestled on a generous 0.41-acre lot surrounded by lush trees. With 1,928 sq. ft. of living space, this residence features three spacious bedrooms, adorned with skylights, and two and a half bathrooms. The 3rd bedroom, with built in bookcases, is perfect for a home office. Step inside to find a warm and inviting first floor atmosphere, highlighted by an open-concept dining and living areas. The kitchen features a large island, and breakfast nook overlooking a beautiful picture window, perfect for morning coffee or casual meals. Natural light floods the space through large windows and glass doors on the first floor, and 4 skylights upstairs, enhancing the cozy ambiance. Enjoy the luxury of two wood-burning fireplaces, creating a perfect backdrop for intimate gatherings or quiet evenings at home. The fully finished daylight basement offers additional living space, with built ins, a bar area, and walk out to a lower patio, ideal for a recreation room and entertainment space, complete with pool table and all of the accessories. Outside, the expansive deck invites you to unwind while enjoying the serene wooded views, making it an ideal spot for evening barbecues. The attached two-car garage provides ample storage and easy access. The home also boasts a 10 year old roof, rear wrought iron fence, new hot water heater, annually serviced heat pump and AC system, and an air scrubber. Embrace a lifestyle of tranquility and modern living in this exceptional property. Don't miss the opportunity to make this home yours!
Pending
$467,500
2861 Spring Valley Rd, Lancaster, PA 17601
3beds
1,928sqft
Single Family Residence
Built in 1988
0.41 Acres Lot
$494,300 Zestimate®
$242/sqft
$-- HOA
What's special
Two wood-burning fireplacesRear wrought iron fenceThree spacious bedroomsSurrounded by lush trees
- 12 days |
- 1,420 |
- 66 |
Likely to sell faster than
Zillow last checked:
Listing updated:
Listed by:
Cody Smith 717-333-5713,
Coldwell Banker Realty (717) 735-8400
Source: Bright MLS,MLS#: PALA2091334
Facts & features
Interior
Bedrooms & bathrooms
- Bedrooms: 3
- Bathrooms: 3
- Full bathrooms: 2
- 1/2 bathrooms: 1
- Main level bathrooms: 1
Heating
- Heat Pump, Electric
Cooling
- Central Air, Electric
Appliances
- Included: Air Cleaner, Dishwasher, Dryer, Oven/Range - Electric, Washer, Water Heater, Electric Water Heater
Features
- Breakfast Area, Built-in Features, Ceiling Fan(s), Combination Dining/Living, Kitchen Island
- Flooring: Carpet
- Windows: Skylight(s)
- Basement: Full,Walk-Out Access,Finished
- Number of fireplaces: 2
- Fireplace features: Wood Burning
Interior area
- Total structure area: 1,928
- Total interior livable area: 1,928 sqft
- Finished area above ground: 1,928
Property
Parking
- Total spaces: 2
- Parking features: Garage Door Opener, Garage Faces Front, Attached
- Attached garage spaces: 2
- Details: Garage Sqft: 484
Accessibility
- Accessibility features: None
Features
- Levels: Two
- Stories: 2
- Patio & porch: Deck
- Pool features: None
- Fencing: Back Yard,Wrought Iron
Lot
- Size: 0.41 Acres
- Features: Wooded
Details
- Additional structures: Above Grade
- Parcel number: 2903594100000
- Zoning: RESIDENTIAL
- Special conditions: Standard
Construction
Type & style
- Home type: SingleFamily
- Architectural style: Contemporary
- Property subtype: Single Family Residence
Materials
- Aluminum Siding, Stone
- Foundation: Block
- Roof: Shingle
Condition
- New construction: No
- Year built: 1988
Utilities & green energy
- Sewer: Public Sewer
- Water: Public
- Utilities for property: Water Available, Sewer Available, Electricity Available, Cable Available, Phone Available, Cable
Community & HOA
Community
- Subdivision: None Available
HOA
- Has HOA: No
Location
- Region: Lancaster
- Municipality: EAST HEMPFIELD TWP
Financial & listing details
- Price per square foot: $242/sqft
- Tax assessed value: $275,500
- Annual tax amount: $6,559
- Date on market: 7/9/2026
- Listing agreement: Exclusive Agency
- Listing terms: Cash,Conventional
- Inclusions: Washer, Dryer, Refrigerator, Pool Table, Lower Level Sofa, Lower Deck Storage Cabinet, Garage Storage Cabinets
- Ownership: Fee Simple
Estimated market value
$494,300
$470,000 - $519,000
$2,782/mo
Price history
| Date | Event | Price |
|---|---|---|
| 7/11/2026 | Pending sale | $467,500$242/sqft |
Source:  Bright MLS #PALA2091334 Report a problem Bright MLS #PALA2091334 Report a problem | ||
| 7/9/2026 | Listed for sale | $467,500+165.6%$242/sqft |
Source: Bright MLS #PALA2091334 Report a problem | ||
| 11/17/1995 | Sold | $176,000$91/sqft |
Source: Agent Provided Report a problem | ||
Public tax history
| Year | Property taxes | Tax assessment |
|---|---|---|
| 2025 | $6,124 +2.9% | $275,500 |
| 2024 | $5,954 +2% | $275,500 |
| 2023 | $5,835 +2.8% | $275,500 |
| 2022 | $5,674 | $275,500 |
| 2021 | $5,674 +425.3% | $275,500 |
| 2020 | $1,080 -80.3% | $275,500 |
| 2019 | $5,489 +408.1% | $275,500 |
| 2018 | $1,080 -81% | $275,500 +21.8% |
| 2017 | $5,693 +0% | $226,100 |
| 2016 | $5,693 +33.2% | $226,100 |
| 2015 | $4,275 | $226,100 |
| 2014 | $4,275 | $226,100 |
| 2013 | -- | $226,100 |
| 2012 | -- | $226,100 |
| 2011 | -- | $226,100 |
| 2010 | -- | $226,100 |
| 2009 | -- | $226,100 |
| 2007 | -- | $226,100 |
| 2006 | -- | $226,100 |
| 2005 | -- | $226,100 +25.8% |
| 2004 | -- | $179,700 |
| 2003 | -- | $179,700 |
| 2002 | -- | $179,700 |
| 2000 | -- | $179,700 |
Find assessor info on the county website
Monthly payment
Est. payment
Payment breakdown
Explore the cost of this home by adjusting the details. Changes won't be saved.Climate risks
Neighborhood: 17601
Nearby schools
GreatSchools rating
- 8/10Centerville El SchoolGrades: K-6Distance: 0.3 mi
- 8/10Centerville Middle SchoolGrades: 7-8Distance: 0.4 mi
- 9/10Hempfield Senior High SchoolGrades: 9-12Distance: 2.3 mi
Schools provided by the listing agent
- Elementary: Centerville
- Middle: Centerville
- High: Hempfield
- District: Hempfield
Source: Bright MLS. This data may not be complete. We recommend contacting the local school district to confirm school assignments for this home.
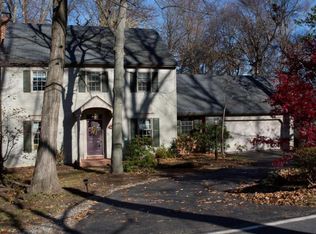
- $478,3004 bd3 ba2.1k sqft2857 Spring Valley Rd, Lancaster, PA 17601Off Market
- $356,6003 bd2 ba1.3k sqft2875 Spring Valley Rd, Lancaster, PA 17601Off Market
- $534,1003 bd2 ba2.5k sqft2853 Spring Valley Rd, Lancaster, PA 17601Off Market
- $626,0004 bd2 ba2.6k sqft836 Westminster Dr, Lancaster, PA 17601Off Market
- $618,6004 bd4 ba3.3k sqft832 Westminster Dr, Lancaster, PA 17601Off Market
- $282,3004 bd3 ba1.2k sqft832 Westminster Dr, Lancaster, PA 17601Off Market
- $282,3004 bd3 ba2.5k sqft832 Westminster Dr, Lancaster, PA 17601Off Market
- $426,0003 bd3 ba2.1k sqft2868 Spring Valley Rd, Lancaster, PA 17601Off Market
A local agent can set up tours, give advice and negotiate with sellers.
Similar homes
- $390,0003 bd3 ba2.1k sqft1118 Harriet Ave, Lancaster, PA 17601For Sale
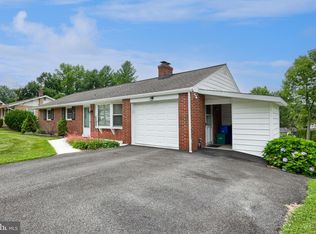
 MLS ID #PALA2089704, Timothy Shreiner, Berkshire Hathaway HomeServices Homesale Realty. Bright MLS
 - $550,0003 bd3 ba2.5k sqft2041 Harrogate Rd, Lancaster, PA 17601For Sale
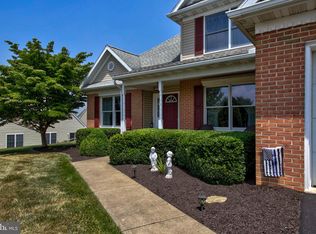 MLS ID #PALA2091104, Cindy Barton, RE/MAX SmartHub Realty. Bright MLS
 - $479,9003 bd3 ba1.7k sqft1750 New Holland Pike, Lancaster, PA 17601For Sale
 MLS ID #PALA2089312, Andrew Bartlett, Keller Williams Elite. Bright MLS
 - $315,0003 bd2 ba2.4k sqft2963 Spring Valley Rd, Lancaster, PA 17601For Sale
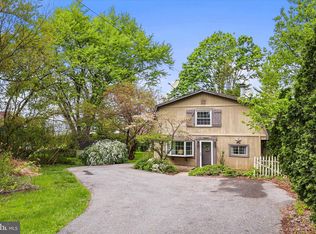 MLS ID #PALA2087376, Sandy Collins, Berkshire Hathaway HomeServices Homesale Realty. Bright MLS
 - $455,0004 bd3 ba2.4k sqft2043 Stonecrest Dr, Lancaster, PA 17601For SaleMLS ID #PALA2090928, Sam Walls, EXP Realty, LLC. Bright MLS
- $449,9003 bd2 ba2.7k sqft16 Jackson Dr, Lancaster, PA 17603For SaleMLS ID #PALA2091626, Cheryl McFadden, Howard Hanna Real Estate Services - Lancaster. Bright MLS
- $512,5004 bd3 ba2.8k sqft1759 Eden Rd, Lancaster, PA 17601For SaleMLS ID #PALA2087386, Leslie Kubicki-Bradbury, Coldwell Banker Realty. Bright MLS
- $599,9004 bd3 ba2k sqft1555 Mission Rd, Lancaster, PA 17601For SaleMLS ID #PALA2091428, Ashley Brunner, LPT Realty, LLC. Bright MLS
- $429,9003 bd3 ba2.4k sqft20 Clayton Ave, Lancaster, PA 17602For SaleMLS ID #PALA2091504, Trevor sutton, Keller Williams Elite. Bright MLS
- $335,0004 bd2 ba1.5k sqft3153 Marietta Ave, Lancaster, PA 17601For SaleMLS ID #PALA2090102, Lauren Blain, RE/MAX SmartHub Realty. Bright MLS
- $574,0004 bd3 ba2.5k sqft381 Ironstone Ridge Rd, Lancaster, PA 17603For SaleMLS ID #PALA2091524, Sandy Bonano, Realty ONE Group Unlimited. Bright MLS
- $510,0003 bd3 ba1.9k sqft2435 Honeysuckle Ln, Lancaster, PA 17603For SaleMLS ID #PALA2078310, Craig Hartranft, Berkshire Hathaway HomeServices Homesale Realty. Bright MLS
- $424,9004 bd3 ba2k sqft1865 Wilderness Rd, Lancaster, PA 17603For SaleMLS ID #PALA2088806, Kimberly Fox, EXP Realty, LLC. Bright MLS
- $310,0003 bd3 ba1.8k sqft2694 Charlestown Rd, Lancaster, PA 17603For SaleMLS ID #PALA2091282, Michael Stoltzfus, Coldwell Banker Realty. Bright MLS
- $424,9004 bd2 ba1.7k sqft2202 Hershey Ave, East Petersburg, PA 17520For SaleMLS ID #PALA2090748, Jeff Enck, RE/MAX Evolved. Bright MLS
- $374,9003 bd1 ba1.7k sqft2707 Kimberly Rd, Lancaster, PA 17603For SaleMLS ID #PALA2090160, Brandon Leaman, RE/MAX SmartHub Realty. Bright MLS
- $549,9003 bd2 ba1.7k sqft1133 Brighton Ave, Lititz, PA 17543For SaleMLS ID #PALA2090042, Lisa Naples, Berkshire Hathaway HomeServices Homesale Realty. Bright MLS
- $650,0004 bd2 ba2.5k sqft260 Blossom Hill Dr, Lancaster, PA 17601For SaleMLS ID #PALA2090356, Jake Scott, Turn Key Realty Group. Bright MLS
- $370,0003 bd2 ba1.5k sqft47 Wabank Rd, Millersville, PA 17551For SaleMLS ID #PALA2090930, Scott Moore, Coldwell Banker Realty. Bright MLS
- $459,9003 bd2 ba1.7k sqft176 Falmouth Rd, Bainbridge, PA 17502For SaleMLS ID #PALA2091150, Greg Grogan, RE/MAX Pinnacle. Bright MLS
