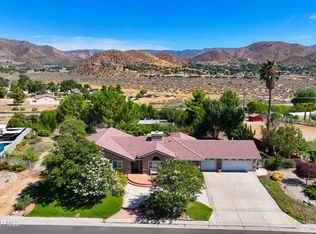
Ready to leave city life behind? Drive up to 28625 Bootlegger Cyn Rd and feel as if you’ve entered a private sanctuary, nestled within the mountains of Acton on approximately 10 Acres. Grand stairs welcome guests with an adjacent porch designed for admiring sunsets and stars. Thoughtfully designed and well built, this custom 3-bedroom, 3-bathroom home has 2,442 sqft of living space, a truly comfortable place to live. Upon entry, the focal point is an impressive brick fireplace in the formal living room, the perfect place to receive guests or cozy up with a book. Charming French doors with interior steps lead to the spacious family room, with a wood burning fireplace, designed to blow its warmth, keeping residents warm and energy bills down. Both living and family rooms are light and bright, designed to capitalize on the west facing views. The heart of the home is the massive kitchen, large enough to accommodate multiple cooks, perfect for canning, baking or preparing large family dinners. A formal dining room is perfect for special occasions, but the breakfast nook, between the family room and kitchen, is likely to be where everyone congregates. Indoor laundry room, with a back entrance to the home, contains dirty work clothes, making ranch life a sinch. There are three spacious bedrooms, but the Primary bedroom feels like a retreat, with its own fireplace, bathroom with dual sinks, jetted tub, shower and walk-in closet. Meticulously maintained with quality finishes - wood floors, classic white tile, ceiling fans throughout and fresh white walls. Rustic land has so much potential: build a family compound, large workshop, RV garage, equestrian facility or farm for self sufficiency. With Angeles Forest as your backdrop, the land is a blank canvas, awaiting your brush. Close to schools, shopping and restaurants. Come home to your happy place and savor the tranquility and privacy that this home delivers.
For sale
Listed by: HomeSmart Evergreen Realty • Kelly Collette • Contact: 818-438-4827
Price cut: $50K (9/30)
$799,999
28625 Bootlegger Canyon Rd, Acton, CA 93510
3beds
2,442sqft
Single Family Residence
Built in 1991
9.73 Acres Lot
$792,000 Zestimate®
$328/sqft
$-- HOA
What's special
- 43 days
- 770
- 70
Zillow last checked:
Listing updated:
Listed by:
Kelly Collette DRE #01957475 818-438-4827,
HomeSmart Evergreen Realty
Source: CRMLS,MLS#: SR26189838 Originating MLS: California Regional MLS
Originating MLS: California Regional MLSFacts & features
Interior
Bedrooms & bathrooms
- Bedrooms: 3
- Bathrooms: 3
- Full bathrooms: 2
- 1/2 bathrooms: 1
- Main level bathrooms: 3
- Main level bedrooms: 3
Rooms
- Room types: Bedroom, Family Room, Kitchen, Laundry, Living Room, Primary Bathroom, Primary Bedroom, Other, Dining Room
Primary bedroom
- Features: Main Level Primary
Primary bedroom
- Features: Primary Suite
Bedroom
- Features: All Bedrooms Down
Bedroom
- Features: Bedroom on Main Level
Bathroom
- Features: Bathroom Exhaust Fan, Dual Sinks, Jetted Tub, Tile Counters, Tub Shower, Walk-In Shower
Kitchen
- Features: Kitchen Island, Kitchen/Family Room Combo, Tile Counters
Other
- Features: Walk-In Closet(s)
Heating
- Central, Propane, Wood Stove
Cooling
- Central Air
Appliances
- Included: Dishwasher, Electric Oven, Disposal, Microwave, Propane Cooktop, Warming Drawer
- Laundry: Inside, Laundry Room
Features
- Breakfast Area, Ceiling Fan(s), Separate/Formal Dining Room, Pantry, Tile Counters, All Bedrooms Down, Bedroom on Main Level, Main Level Primary, Primary Suite, Walk-In Closet(s)
- Flooring: Carpet, Tile, Wood
- Windows: Double Pane Windows
- Has fireplace: Yes
- Fireplace features: Family Room, Living Room, Primary Bedroom
- Common walls with other units/homes: No Common Walls
Interior area
- Total interior livable area: 2,442 sqft
Video & virtual tour
Property
Parking
- Parking features: Driveway, RV Potential, Unpaved
Accessibility
- Accessibility features: Safe Emergency Egress from Home
Features
- Levels: One
- Stories: 1
- Entry location: Front Door
- Patio & porch: Deck, Front Porch
- Exterior features: Rain Gutters
- Pool features: None
- Spa features: None
- Fencing: None
- Has view: Yes
- View description: Mountain(s), Panoramic
Lot
- Size: 9.73 Acres
- Features: 6-10 Units/Acre, Horse Property, Near Park
Details
- Additional structures: Storage
- Parcel number: 3209019031
- Zoning: LCA21*
- Special conditions: Standard
- Horses can be raised: Yes
- Horse amenities: Riding Trail
Construction
Type & style
- Home type: SingleFamily
- Architectural style: Traditional
- Property subtype: Single Family Residence
Materials
- Foundation: Raised
- Roof: Composition
Condition
- Turnkey
- New construction: No
- Year built: 1991
Utilities & green energy
- Electric: Electricity - On Property
- Sewer: Septic Tank
- Water: Private, Well
- Utilities for property: Electricity Connected, Propane
Community & HOA
Community
- Features: Hiking, Horse Trails, Near National Forest, Rural, Park
- Security: Carbon Monoxide Detector(s), Fire Sprinkler System, Smoke Detector(s)
- Subdivision: Custom Acton (Cacto)
Location
- Region: Acton
Financial & listing details
- Price per square foot: $328/sqft
- Tax assessed value: $480,795
- Date on market: 9/3/2026
- Cumulative days on market: 44 days
- Listing terms: Conventional,FHA,Submit
- Road surface type: Unimproved
Estimated market value
$792,000
$752,000 - $832,000
$4,550/mo
Price history
| Date | Event | Price |
|---|---|---|
| 9/30/2026 | Price change | $799,999-5.9%$328/sqft |
Source:  CRMLS #SR26189838 Report a problem CRMLS #SR26189838 Report a problem | ||
| 9/3/2026 | Listed for sale | $850,000$348/sqft |
Source: CRMLS #SR26189838 Report a problem | ||
Public tax history
| Year | Property taxes | Tax assessment |
|---|---|---|
| 2026 | -- | $480,795 +2% |
| 2025 | $6,058 +5.7% | $471,385 +2% |
| 2024 | $5,729 +3.4% | $462,143 +2% |
| 2023 | $5,539 +2.6% | $453,082 +2% |
| 2022 | $5,401 +1.9% | $444,199 +2% |
| 2021 | $5,301 +1.6% | $435,490 +1% |
| 2020 | $5,218 | $431,026 +2% |
| 2019 | $5,218 +4.1% | $422,576 +2% |
| 2018 | $5,014 | $414,291 +2% |
| 2017 | $5,014 +2.1% | $406,168 +2% |
| 2016 | $4,910 +4.5% | $398,205 +1.5% |
| 2015 | $4,697 +2.5% | $392,225 +2% |
| 2014 | $4,583 | $384,543 +2.5% |
| 2012 | -- | $375,301 +2% |
| 2011 | -- | $367,943 +0.8% |
| 2010 | -- | $365,194 -0.2% |
| 2009 | -- | $366,062 +2% |
| 2008 | -- | $358,886 +2% |
| 2007 | -- | $351,850 +2% |
| 2006 | -- | $344,952 |
| 2005 | -- | $344,952 +4% |
| 2004 | -- | $331,559 +1.9% |
| 2003 | -- | $325,483 +2% |
| 2002 | -- | $319,102 +4% |
| 2000 | -- | $306,713 |
Find assessor info on the county website
Monthly payment
Est. payment
Payment breakdown
Explore the cost of this home by adjusting the details. Changes won't be saved.Climate risks
Neighborhood: 93510
- $362,7002 bd2 ba1.3k sqft28780 Bootlegger Canyon Rd, Acton, CA 93510Off Market
- $203,5001 bd-- ba576 sqft28603 Bootlegger Canyon Rd, Acton, CA 93510Off Market
- $821,4003 bd2 ba2k sqft28770 Bootlegger Canyon Rd, Acton, CA 93510Off Market

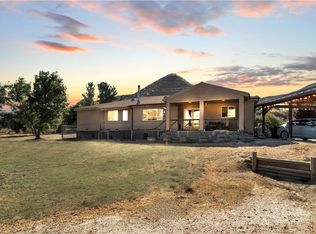
- $895,0003 bd2 ba2.2k sqft28896 Bootlegger Canyon Rd, Acton, CA 93510Sold
Similar homes
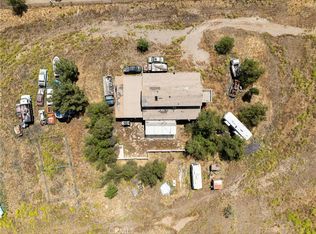
- $649,9993 bd2 ba2.7k sqft6201 Shannon Valley Rd, Acton, CA 93510For Sale
 MLS ID #DW26196980, Oswald Guerra, Realty World Experts. CRMLS
 - $699,0003 bd2 ba2k sqft30271 Aliso Canyon Rd, Acton, CA 93510For Sale
 MLS ID #SR26215599, Joshua Sinatra, RE/MAX Gateway. CRMLS
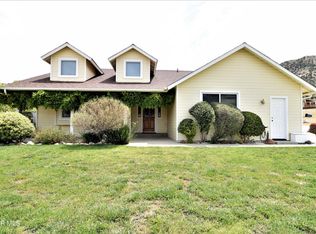
 - $890,0003 bd2 ba1.8k sqft32151 Quirk Rd, Acton, CA 93510For Sale
 MLS ID #26003738, Claudia Perdomo. GAVAR
 - $989,9994 bd3 ba2.3k sqft2550 Palomino Dr, Acton, CA 93510For Sale
 MLS ID #26007425, Jose Navas Ampuero. GAVAR
