Welcome to this charming 3-bedroom, 2-full-bath split-level home located in Lexington's desirable Open Gates neighborhood! Featuring a comfortable and functional layout, this property blends everyday living with fantastic outdoor entertaining options including an inground POOL. Step inside from the foyer, featuring a great inset drop zone complete with a bench, hooks, and cubbies for effortless organization. The main level offers a bright living room highlighted by a large picture window and a convenient pass-through opening that connects right to the eat-in kitchen. The kitchen is equipped with beautiful maple cabinets, soft-close doors and drawers, and quality appliances. Downstairs, you will find a warm secondary living room anchored by a cozy fireplace with a gas log and starter, as well as an updated tub and tile shower offering a fresh, modern feel. Step outside into your private, fenced backyard oasis designed for relaxation and fun, complete with an in-ground pool, a covered back patio, and a convenient storage shed. Additional highlights include a one-car attached garage, durable dimensional shingle roof, and a wonderful location close to local amenities. Don't miss the opportunity to bring exceptional value to your next home purchase!
Pending
$348,590
2864 Middlesex Way, Lexington, KY 40503
3beds
1,825sqft
Single Family Residence
Built in 1972
9,016 Square Feet Lot
$349,500 Zestimate®
$191/sqft
$-- HOA
What's special
Inground poolCovered back patioOne-car attached garageDurable dimensional shingle roofComfortable and functional layoutConvenient storage shedQuality appliances
- 12 days
- 914
- 99
Likely to sell faster than
Zillow last checked:
Listing updated:
Listed by:
Rosemary DeCenzo 859-629-2237,
Keller Williams Commonwealth
Source: Imagine MLS,MLS#: 26028123
Facts & features
Interior
Bedrooms & bathrooms
- Bedrooms: 3
- Bathrooms: 2
- Full bathrooms: 2
Primary bedroom
- Level: Second
Bedroom 1
- Level: Lower
Bedroom 2
- Level: Second
Bedroom 3
- Level: Second
Bathroom 1
- Level: Lower
Bathroom 2
- Level: Second
Kitchen
- Level: First
Kitchen
- Level: First
Living room
- Level: First
Living room
- Level: Lower
Utility room
- Level: Lower
Heating
- Electric
Cooling
- Electric
Appliances
- Included: Dryer, Disposal, Dishwasher, Microwave, Refrigerator, Washer, Oven, Range, Self Cleaning Oven
- Laundry: Electric Dryer Hookup, Washer Hookup
Features
- Eat-in Kitchen
- Flooring: Ceramic Tile, Hardwood, Vinyl
- Windows: Blinds, Screens
- Basement: Finished,Partial
- Number of fireplaces: 1
- Fireplace features: Basement, Gas Log, Gas Starter, Living Room
Interior area
- Total structure area: 1,825
- Total interior livable area: 1,825 sqft
- Finished area above ground: 1,200
- Finished area below ground: 625
Property
Parking
- Total spaces: 1
- Parking features: Attached Garage, Driveway, Garage Door Opener, Off Street, Garage Faces Front
- Garage spaces: 1
- Has uncovered spaces: Yes
Features
- Levels: Multi/Split
- Has private pool: Yes
- Pool features: In Ground
- Fencing: Wood
Lot
- Size: 9,016 Square Feet
- Features: Few Trees
Details
- Additional structures: Shed(s)
- Parcel number: 14720600
Construction
Type & style
- Home type: SingleFamily
- Architectural style: Split Level
- Property subtype: Single Family Residence
Materials
- Brick Veneer, Vinyl Siding
- Foundation: Concrete Perimeter
- Roof: Dimensional Style
Condition
- Year built: 1972
Utilities & green energy
- Sewer: Public Sewer
- Water: Public
- Utilities for property: Electricity Available, Natural Gas Available, Sewer Connected, Water Connected
Community & HOA
Community
- Features: Park, Tennis Court(s), Pool
- Subdivision: Open Gates
HOA
- Has HOA: No
Location
- Region: Lexington
Financial & listing details
- Price per square foot: $191/sqft
- Tax assessed value: $285,000
- Annual tax amount: $3,524
- Date on market: 10/12/2026
Estimated market value
$349,500
$332,000 - $367,000
$2,152/mo
Price history
| Date | Event | Price |
|---|---|---|
| 10/16/2026 | Pending sale | $348,590$191/sqft |
Source:  Imagine MLS #26028123 Report a problem | ||
| 10/15/2026 | Contingent | $348,590$191/sqft |
Source: Imagine MLS #26028123 Report a problem | ||
| 10/12/2026 | Listed for sale | $348,590+22.3%$191/sqft |
Source: Imagine MLS #26028123 Report a problem | ||
| 11/19/2021 | Sold | $285,000-1.7%$156/sqft |
Source: Imagine MLS #20121416 Report a problem | ||
| 10/18/2021 | Pending sale | $289,900$159/sqft |
Source: Imagine MLS #20121416 Report a problem | ||
| 10/2/2021 | Listed for sale | $289,900+34.8%$159/sqft |
Source: Imagine MLS #20121416 Report a problem | ||
| 7/30/2021 | Sold | $215,000$118/sqft |
Source: Imagine MLS #20112804 Report a problem | ||
| 7/2/2021 | Pending sale | $215,000$118/sqft |
Source: Imagine MLS #20112804 Report a problem | ||
Public tax history
| Year | Property taxes | Tax assessment |
|---|---|---|
| 2025 | $3,524 | $285,000 |
| 2024 | $3,524 | $285,000 |
| 2023 | $3,524 -3.2% | $285,000 |
| 2022 | $3,641 +84.1% | $285,000 +45.9% |
| 2021 | $1,977 +24.5% | $195,300 +19.4% |
| 2020 | $1,588 | $163,600 |
| 2019 | $1,588 -24% | $163,600 |
| 2018 | $2,090 +4.9% | $163,600 |
| 2017 | $1,992 +25.3% | $163,600 +15.2% |
| 2015 | $1,589 | $142,000 |
| 2014 | $1,589 | $142,000 |
| 2012 | $1,589 | $142,000 |
| 2011 | -- | -- |
| 2010 | -- | -- |
| 2009 | -- | -- |
| 2008 | -- | $142,000 |
| 2006 | -- | -- |
| 2005 | -- | -- |
| 2004 | -- | -- |
Find assessor info on the county website
Monthly payment
Est. payment
Payment breakdown
Explore the cost of this home by adjusting the details. Changes won't be saved.Climate risks
Neighborhood: Open Gates
Nearby schools
Schools provided by the listing agent
- Elementary: Clays Mill
- Middle: Jessie Clark
- High: Lafayette
Source: Imagine MLS. This data may not be complete. We recommend contacting the local school district to confirm school assignments for this home.

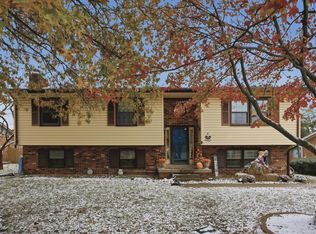
Similar homes
- $350,0004 bd2 ba1.8k sqft2909 Clays Mill Rd, Lexington, KY 40503For Sale
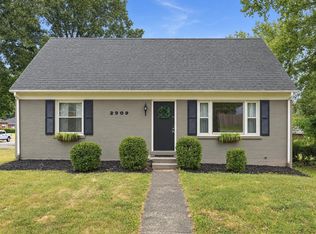
 MLS ID #26026860, Rana Thompson, SimpliHOM. Imagine MLS
- $334,9003 bd1 ba1.6k sqft2209 Eastway Dr, Lexington, KY 40503For Sale
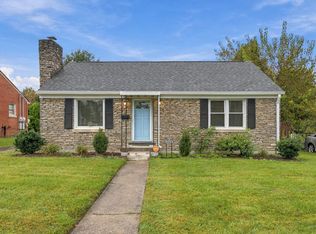 MLS ID #26029038, Jason Wade, National Real Estate. Imagine MLS
- $335,0004 bd2 ba2.1k sqft481 Severn Way, Lexington, KY 40503For Sale
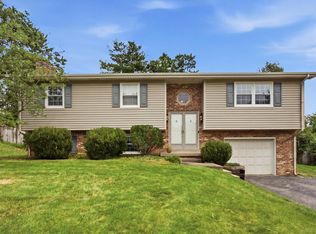 MLS ID #26021990, Nicholas Ratliff, Real Broker, LLC - Lexington. Imagine MLS
- $334,9003 bd2 ba1.6k sqft3462 Boston Rd, Lexington, KY 40503For Sale
 MLS ID #26028533, Natalie Avant, Berkshire Hathaway HomeServices Foster Realtors. Imagine MLS
- $355,9003 bd2 ba1.2k sqft329 Stonegate Way, Lexington, KY 40503For SaleMLS ID #26024034, Jose H Benitez, Bluegrass Property Exchange. Imagine MLS
- $350,0004 bd2 ba2.1k sqft3509 Mellinocket Ct, Lexington, KY 40503For SaleMLS ID #26027616, James Halfhill, Rector Hayden Realtors. Imagine MLS
- $339,9003 bd2 ba1.4k sqft593 Mitchell Ave, Lexington, KY 40503For SaleMLS ID #26027471, Eric Evans, Lifstyl Real Estate. Imagine MLS
- $375,0003 bd2 ba1.8k sqft2333 Southview Dr, Lexington, KY 40503For SaleMLS ID #26024745, Natalee Mason, The Real Estate Group. Imagine MLS
- $375,0003 bd2 ba2.5k sqft1944 Alexandria Dr, Lexington, KY 40504For SaleMLS ID #26029218, Terri L McGraw, FC Tucker Bluegrass. Imagine MLS
- $425,0003 bd2 ba1.5k sqft122 Wabash Dr, Lexington, KY 40503For SaleMLS ID #26029101, Kyle Medearis, eXp Realty, LLC. Imagine MLS
- $335,0003 bd3 ba2.1k sqft637 Cromwell Way, Lexington, KY 40503For SaleMLS ID #26020863, Brenda H Sipes, WEICHERT REALTORS - ABG Properties. Imagine MLS
- $315,0003 bd3 ba1.9k sqft994 Maywick Dr, Lexington, KY 40504For SaleMLS ID #26029123, Anne Hart Cornett, Homestead Realty Advisors. Imagine MLS
- $375,0003 bd3 ba1.6k sqft1117 Spring Run Rd, Lexington, KY 40514For SaleMLS ID #26028695, Nora G Williams, Keller Williams Commonwealth. Imagine MLS
- $385,0003 bd2 ba1.4k sqft554 Sheridan Dr, Lexington, KY 40503For SaleMLS ID #26027125, Kelsey A Wellman, Bluegrass Home Group. Imagine MLS
- $329,9993 bd2 ba1.8k sqft636 Stratford Dr, Lexington, KY 40503For SaleMLS ID #26024316, Adnan Yousef, Tru Life Real Estate. Imagine MLS
- $327,9003 bd3 ba1.9k sqft3453 Tisdale Ct, Lexington, KY 40503For SaleMLS ID #26026122, Gayle O Cravens, Cravens Realty. Imagine MLS
- $327,9003 bd1 ba1.2k sqft386 Bradford Dr, Lexington, KY 40503For SaleMLS ID #26018987, Markus Cross, McCallie Real Estate. Imagine MLS
- $465,0003 bd3 ba2.5k sqft650 Hill N Dale Rd, Lexington, KY 40503For SaleMLS ID #26029228, Joanna Howell, Bluegrass Properties Group. Imagine MLS
- $325,0003 bd2 ba1.3k sqft3500 Branchwood Pl, Lexington, KY 40503For SaleMLS ID #26028048, Kimberlee Blakeman, United Real Estate Bluegrass. Imagine MLS
