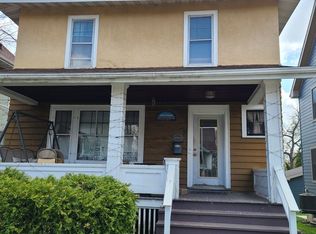
Available Now: 3 BR / 2 BA 1,600 Sq Ft Home
Move right in to this spacious 1,600 square foot, 3-bedroom, 2-bathroom home with a huge fenced-in backyard, perfect for pets, play, gardening, or entertaining.
Home Highlights
3 bedrooms, 2 bathrooms
1,600 square feet
Large fully fenced rear yard
One-car garage
Washer and dryer included
Pet friendly (breed restrictions apply)
Available immediately
12-month lease
Enjoy the convenience of a walkable neighborhood. Within walking distance you'll find:
Bike path access
Pheasant Branch Conservancy
Bus stop
Grocery store
Coffee shop
Restaurants
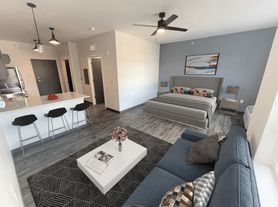
Furnishings shown in photos not included.
Schedule a showing today!
Rent: $2600/month
Security deposit: one month's rent
Tenant responsible for all utilities
12-month lease
$75 pet fee and breed restrictions apply; please inquire about details
House for rent
Single family residence
Available now
Dogs OK
Air conditioner, central air
In unit laundry
Attached garage parking
Forced air
What's special
One-car garageHuge fenced-in backyardWasher and dryer included
- 23 days |
- -- |
- -- |
Zillow last checked:
Listing updated:
Travel times

Let’s turn your rent into credit progress
Build credit history with every on-time payment and get credit for the payment you’re already making.
Facts & features
Interior
Bedrooms & bathrooms
- Bedrooms: 3
- Bathrooms: 2
- Full bathrooms: 2
Heating
- Forced Air
Cooling
- Air Conditioner, Central Air
Appliances
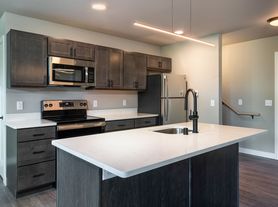
- Included: Dishwasher, Dryer, Freezer, Microwave Oven, Oven, Refrigerator, Washer
- Laundry: In Unit
Features
- Flooring: Carpet, Hardwood, Tile
Interior area
- Total interior livable area: 1,600 sqft
Property
Parking
- Parking features: Attached, Garage
- Has attached garage: Yes
- Details: Contact manager
Features
- Patio & porch: Patio
Details
- Additional structures: Garage(s)
- Parcel number: 070801373311
Construction
Type & style
- Home type: SingleFamily
- Property subtype: Single Family Residence
Community & HOA
Location
- Region: Middleton
Financial & listing details
- Lease term: 1 Year
Price history
| Date | Event | Price |
|---|---|---|
| 10/6/2026 | Price change | $2,600-14.8%$2/sqft |
Source: Zillow Rentals Report a problem | ||
| 9/30/2026 | Listed for rent | $3,050+5.2%$2/sqft |
Source: Zillow Rentals Report a problem | ||
| 9/28/2026 | Sold | $465,000$291/sqft |
Source: Public Record Report a problem | ||
| 9/21/2026 | Pending sale | $465,000$291/sqft |
Source: SCWMLS #2030118 Report a problem | ||
| 8/20/2026 | Listed for sale | $465,000+43.1%$291/sqft |
Source: SCWMLS #2030118 Report a problem | ||
| 9/13/2023 | Listing removed | -- |
Source: SCWMLS #1961625 Report a problem | ||
| 8/9/2023 | Listed for rent | $2,900$2/sqft |
Source: SCWMLS #1961625 Report a problem | ||
| 12/10/2018 | Sold | $325,000+0%$203/sqft |
Source: Public Record Report a problem | ||
| 11/6/2018 | Listed for sale | $324,900+8.7%$203/sqft |
Source: Sprinkman Real Estate #1845096 Report a problem | ||
| 8/3/2018 | Listing removed | $299,000$187/sqft |
Source: Restaino & Associates #1837756 Report a problem | ||
| 7/31/2018 | Listed for sale | $299,000$187/sqft |
Source: Restaino & Associates #1837756 Report a problem | ||