**BELOW APPRAISAL** Experience mountain living in the highly sought-after Buckskin Artist Community with this custom-built 3 bedroom, 2.5 bath home situated on a beautifully maintained .85 acre homesite. A true standout feature is the 1,500 sq ft 30x50 detached shop with a 10' door, additional 1/2 bath, and wood-burning stove-ideal for RV storage, vehicles, hobbies, workshop space, or mountain toys. The attached three-car garage provides additional storage and convenience.
This meticulously maintained home showcases quality craftsmanship throughout, featuring stunning tongue-and-groove accents, soaring vaulted ceilings, skylights, granite surfaces, and a desirable split floor plan designed for privacy and easy entertaining. Offered fully furnished with mountain décor, this home is move-in ready and perfectly suited for those seeking a comfortable mountain retreat. The spacious primary suite includes dual walk-in closets, dual sinks, a separate shower, and a relaxing jetted tub. The guest suite offers private bathroom access and its own walk-in closet, providing a comfortable space for family or visitors.
Thoughtfully designed for convenience, the home features low-maintenance siding, decking, and railing, an on-demand water heater, and a gas generator for added peace of mind. Enjoy the outdoors from the expanded patio seating area with custom pavers and a beautiful arbor, surrounded by landscaped grounds with a drip irrigation system for easy maintenance.
Outdoor enthusiasts will appreciate paved road access and nearby National Forest trails for hiking, ATV riding, and year-round recreation. With nominal HOA dues that include water service, this exceptional mountain property offers the perfect combination of comfort, functionality, and adventure. An additional adjacent acre is available with purchase of the home.
Seller is a licensed Real Estate Agent in the State of Arizona.
Active
Price cut: $19K (8/13)
$729,500
2868 S Meadow Rd, Heber, AZ 85928
3beds
3baths
1,962sqft
Single Family Residence
Built in 2012
0.85 Acres Lot
$-- Zestimate®
$372/sqft
$33/mo HOA
What's special
Quality craftsmanship throughoutStunning tongue-and-groove accentsAttached three-car garageBeautiful arborGranite surfacesPaved road accessSpacious primary suite
- 66 days |
- 355 |
- 13 |
Zillow last checked:
Listing updated:
Listed by:
Maggie Dahlgren 928-240-0148,
Diane Dahlin's Pine Rim Realty
Source: WMAOR,MLS#: 261654
Facts & features
Interior
Bedrooms & bathrooms
- Bedrooms: 3
- Bathrooms: 3
Heating
- Forced Air
Cooling
- Central Air
Appliances
- Laundry: Utility Room
Features
- Master Downstairs, Vaulted Ceiling(s), Shower, Double Vanity, Full Bath, Kitchen/Dining Room Combo, Breakfast Bar, Split Bedroom
- Flooring: Carpet, Wood, Tile
- Windows: Blinds, Double Pane Windows, Skylight(s)
Interior area
- Total structure area: 1,962
- Total interior livable area: 1,962 sqft
Property
Parking
- Parking features: Garage Door Opener
- Has garage: Yes
Features
- Patio & porch: Deck
- Exterior features: Rain Gutters
- Fencing: Privacy
Lot
- Size: 0.85 Acres
- Features: Landscaped, Drip System
Details
- Additional parcels included: No
- Parcel number: 20719006A
- Zoning description: R1-43
- Horses can be raised: Yes
Construction
Type & style
- Home type: SingleFamily
- Property subtype: Single Family Residence
Materials
- Wood Frame
- Foundation: Stemwall
- Roof: Shingle,Pitched
Condition
- Year built: 2012
Details
- Builder name: MRP Development
Utilities & green energy
- Electric: Navopache
- Gas: Propane, Propane Tank Leased
- Water: Co-Op Wells
- Utilities for property: Electricity Connected
Community & HOA
Community
- Security: Smoke Detector(s)
- Subdivision: Buckskin Artist Community
HOA
- Has HOA: Yes
- HOA fee: $390 annually
- HOA name: Yes
Location
- Region: Heber
Financial & listing details
- Price per square foot: $372/sqft
- Tax assessed value: $564,633
- Annual tax amount: $2,555
- Date on market: 6/11/2026
- Ownership type: No
- Electric utility on property: Yes
- Road surface type: Paved
Estimated market value
Not available
Estimated sales range
Not available
$2,382/mo
Price history
| Date | Event | Price |
|---|---|---|
| 8/13/2026 | Price change | $729,500-2.5%$372/sqft |
Source:  WMAOR #261654 Report a problem WMAOR #261654 Report a problem | ||
| 7/29/2026 | Price change | $748,500-3.9%$381/sqft |
Source:  ARMLS #7040277 Report a problem ARMLS #7040277 Report a problem | ||
| 7/14/2026 | Price change | $778,500-2.5%$397/sqft |
Source: WMAOR #261654 Report a problem | ||
| 6/11/2026 | Listed for sale | $798,500$407/sqft |
Source: WMAOR #261654 Report a problem | ||
Public tax history
| Year | Property taxes | Tax assessment |
|---|---|---|
| 2026 | $2,555 +1.5% | $56,462 +9.7% |
| 2025 | $2,518 +2.9% | $51,453 -6.8% |
| 2024 | $2,448 +5.5% | $55,213 -15.5% |
| 2023 | $2,319 -0.6% | $65,310 +34.4% |
| 2022 | $2,333 +3.1% | $48,586 +5.4% |
| 2021 | $2,263 +10.6% | $46,088 +5% |
| 2020 | $2,047 +109.7% | $43,911 |
| 2019 | $976 | -- |
| 2018 | -- | -- |
| 2017 | -- | -- |
| 2016 | $1,353 | -- |
| 2015 | $1,353 | $19,036 |
| 2014 | -- | -- |
| 2013 | -- | -- |
| 2012 | -- | -- |
| 2011 | -- | -- |
Find assessor info on the county website
Monthly payment
Est. payment
Payment breakdown
Explore the cost of this home by adjusting the details. Changes won't be saved.Climate risks
Neighborhood: 85928
Nearby schools
GreatSchools rating
- 5/10Capps Elementary SchoolGrades: 4-6Distance: 1.7 mi
- 7/10Mogollon Jr High SchoolGrades: 7-8Distance: 2.3 mi
- 4/10Mogollon High SchoolGrades: 8-12Distance: 2.3 mi
- $1,941,040-- bd-- ba620 sqft1899 Artist Draw Rd, Heber, AZ 85928Off Market
- $398,000-- bd-- ba1.1k sqft1898 Artist Draw Rd, Heber, AZ 85928Off Market
- $708,7003 bd2 ba2.1k sqft1895 Artist Draw Rd, Heber, AZ 85928Off Market
- $625,000-- bd-- ba1.7k sqft1884 Artist Draw Rd, Heber, AZ 85928Off Market
- $596,300-- bd-- ba1.7k sqft2855 Meadow Rd, Heber, AZ 85928Off Market
- $55,764-- bd-- ba-- sqft2860 Meadow Rd, LAKESIDE, AZ 85929Off Market
- $170,013-- bd-- ba-- sqft2860 S Meadow Rd, Heber, AZ 85928Off Market
- $750,0003 bd2 ba1.7k sqft1884 E Artist Draw Rd, Heber, AZ 85928Pending
A local agent can set up tours, give advice and negotiate with sellers.
Similar homes
- $755,0003 bd2 ba2.1k sqft2952 Country View Ln, Heber, AZ 85928For Sale
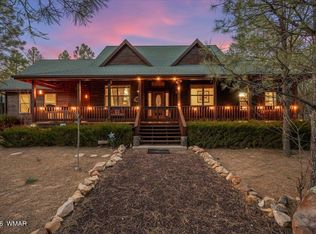
 MLS ID #260406, Keri Reidhead, West USA Realty - Show Low. WMAOR
 - $725,0003 bd2 ba2.7k sqft1730 Persimmon Ln, Heber, AZ 85928For Sale
 MLS ID #261044, Kat Sharrock, Mountain Retreat Realty Experts, LLC - Lakeside. WMAOR
 - $630,0003 bd3 ba2k sqft3401 Valley View Cir, Heber, AZ 85928For Sale
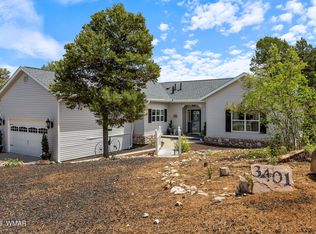 MLS ID #262625, Teri Meacham, West USA Realty - Heber. WMAOR
 - $659,9003 bd2 ba1.6k sqft1789 Wild Turkey Ln, Heber, AZ 85928For Sale
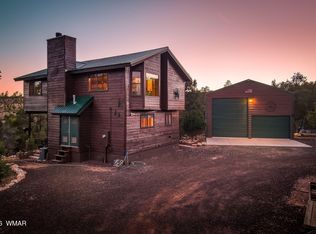 MLS ID #260221, Diane L Dahlin, Diane Dahlin's Pine Rim Realty. WMAOR
 - $696,5003 bd2 ba1.8k sqft1522 MAINLINE Road, Heber, AZ 85928For SaleMLS ID #7005368, Julie Davis, Berkshire Hathaway HomeServices Arizona Properties. ARMLS
- $684,9003 bd3 ba2.2k sqft2818 Constellation Ln, Overgaard, AZ 85933For SaleMLS ID #262534, Carissa J Nickols, Dominion Group Properties. WMAOR
- $659,9003 bd3 ba2.6k sqft3478 Highland Dr, Heber, AZ 85928For SaleMLS ID #262374, Brandi D Hanson, HomeSmart. WMAOR
- $644,0003 bd3 ba1.9k sqft2924 Pine Rim Rd, Overgaard, AZ 85933For SaleMLS ID #260962, Joshua A Meacham, Homesmart Pros. WMAOR
- $789,0003 bd3 ba1.5k sqft2060 GILBERT Lane, Overgaard, AZ 85933For SaleMLS ID #7031538, Lisa Fonseca, Lori Blank & Associates, LLC. ARMLS
- $770,0003 bd2 ba2.5k sqft2789 Doolittle Cir, Overgaard, AZ 85933For SaleMLS ID #261788, Joshua A Meacham, Homesmart Pros. WMAOR
- $579,9003 bd2 ba1.8k sqft3022 Chevelon Rd, Heber, AZ 85928For SaleMLS ID #260523, Diane L Dahlin, Diane Dahlin's Pine Rim Realty. WMAOR
- $837,0003 bd3 ba2.3k sqft2046 Christmas Pine Rd, Heber, AZ 85933For SaleMLS ID #262085, Jay Eckhardt, RE/MAX Mountain Valley. WMAOR
- $675,0003 bd2 ba2k sqft2757 Sunflower Dr, Overgaard, AZ 85933For SaleMLS ID #260896, Ernest Matkin, West USA Realty - Heber. WMAOR
- $899,0003 bd2 ba2k sqft3446 Riata Rd, Heber, AZ 85928For SaleMLS ID #262610, The Schusler Team, Diane Dahlin's Pine Rim Realty. WMAOR
- $669,9003 bd3 ba1.9k sqft2233 Del Rio Cir, Overgaard, AZ 85933For SaleMLS ID #259936, Diane L Dahlin, Diane Dahlin's Pine Rim Realty. WMAOR
- $670,0003 bd3 ba1.8k sqft2010 CHRISTMAS PINE Road, Overgaard, AZ 85933For SaleMLS ID #6989206, Gary R King, Better Homes & Gardens Real Estate SJ Fowler. ARMLS
- $630,0003 bd3 ba2.3k sqft3161 Trails End, Overgaard, AZ 85933For SaleMLS ID #262204, Derek Chisam, West USA Realty - Heber. WMAOR
- $625,0003 bd3 ba2.1k sqft3130 Ranch Rd, Overgaard, AZ 85933For SaleMLS ID #261627, Ruth Ann Smith, Realty Executives Arizona Territory - Snowflake. WMAOR
- $700,0005 bd3 ba2.5k sqft2276 THUNDERBIRD Way, Overgaard, AZ 85933For SaleMLS ID #7066612, Christine Halverson, HomeSmart. ARMLS
- $670,0003 bd2 ba2k sqft2337 Puma Cir, Overgaard, AZ 85933For SaleMLS ID #259708, Joshua A Meacham, Homesmart Pros. WMAOR
