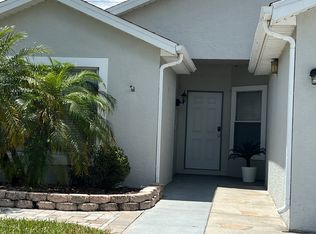
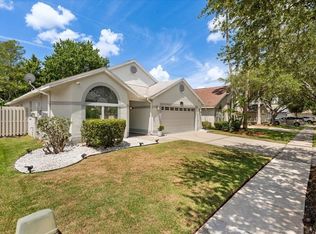
Amazing home! Renovated 3-Bedroom, 2-Bathroom single story block home in Hunters Creek with Open floorplan concept. BRAND NEW ROOF (2026), NEW IMPACT WINDOWS, NEW RE-PIPE and water heater. New Garage door. RENOVATED KITCHEN with premium cabinets, Quartz countertops and new appliances. INTERIOR is VERY BRIGHT with Spacious Living room. Ceramic tile flooring throughout. New ceiling texture in all interior. New paint in interior and exterior. FENCED BACKYARD. Great location with Top rated schools. Walking distance to Eagle Park with great amenities such as Tennis courts, Soccer field, Basketball courts, Clubhouse and playground. This property is ready to move in and enjoy it. All the upgrades in the house will provide great peace of mind.
For sale
$426,000
2869 Falling Tree Cir, Orlando, FL 32837
3beds
1,340sqft
Est.: Get pre-qualified
Single Family Residence
Built in 1990
5,497 Square Feet Lot
$414,000 Zestimate®
$318/sqft
$124/mo HOA
What's special
Quartz countertopsNew appliancesOpen floorplan conceptFenced backyardCeramic tile flooring throughoutNew impact windows
- 5 days |
- 424 |
- 29 |
Likely to sell faster than
Zillow last checked:
Listing updated:
Listing Provided by:
Ever Valdivia 407-625-0110,
MARVIEW INTERNATIONAL REALTY LLC 888-309-1588
Source: Stellar MLS,MLS#: O6407310 Originating MLS: Orlando Regional
Originating MLS: Orlando Regional
Tour with a local agent
Facts & features
Interior
Bedrooms & bathrooms
- Bedrooms: 3
- Bathrooms: 2
- Full bathrooms: 2
Primary bedroom
- Features: Ceiling Fan(s), Walk-In Closet(s)
- Level: First
- Area: 142.8 Square Feet
- Dimensions: 11.9x12
Bedroom 2
- Features: Ceiling Fan(s), Built-in Closet
- Level: First
- Area: 109 Square Feet
- Dimensions: 10x10.9
Bedroom 3
- Features: Ceiling Fan(s), Built-in Closet
- Level: First
- Area: 100 Square Feet
- Dimensions: 10x10
Dining room
- Features: Other
- Level: First
- Area: 81 Square Feet
- Dimensions: 9x9
Kitchen
- Features: Breakfast Bar, Storage Closet
- Level: First
- Area: 180 Square Feet
- Dimensions: 12x15
Living room
- Features: Ceiling Fan(s)
- Level: First
- Area: 182 Square Feet
- Dimensions: 13x14
Heating
- Central, Electric
Cooling
- Central Air
Appliances
- Included: Dishwasher, Disposal, Microwave, Range, Refrigerator
- Laundry: In Garage, Washer Hookup
Features
- Ceiling Fan(s), Crown Molding, Eating Space In Kitchen, Living Room/Dining Room Combo, Open Floorplan, Primary Bedroom Main Floor, Solid Surface Counters, Solid Wood Cabinets, Thermostat, Walk-In Closet(s)
- Flooring: Porcelain Tile
- Doors: Sliding Doors
- Windows: Blinds
- Has fireplace: No
Interior area
- Total structure area: 1,798
- Total interior livable area: 1,340 sqft
Video & virtual tour
Property
Parking
- Total spaces: 2
- Parking features: Garage Door Opener
- Attached garage spaces: 2
Features
- Levels: One
- Stories: 1
- Patio & porch: Patio
- Exterior features: Irrigation System, Private Yard, Rain Gutters, Sidewalk
- Fencing: Fenced
Lot
- Size: 5,497 Square Feet
- Features: Landscaped
Details
- Parcel number: 332429311701260
- Zoning: P-D
- Special conditions: None
Construction
Type & style
- Home type: SingleFamily
- Architectural style: Contemporary
- Property subtype: Single Family Residence
Materials
- Block, Stucco
- Foundation: Slab
- Roof: Shingle
Condition
- Completed
- New construction: No
- Year built: 1990
Utilities & green energy
- Sewer: Public Sewer
- Water: Public
- Utilities for property: Cable Available, Electricity Available, Sewer Available, Street Lights, Water Available
Community & HOA
Community
- Features: Clubhouse, Community Mailbox, Deed Restrictions, Park, Playground, Tennis Court(s), Wheelchair Access
- Pet fee: $0 monthly
- Subdivision: HUNTERS CREEK TR 140 PH 03
HOA
- Has HOA: Yes
- Amenities included: Basketball Court, Clubhouse, Park, Playground, Tennis Court(s), Wheelchair Access
- Services included: Common Area Taxes, Recreational Facilities
- HOA fee: $124 monthly
- HOA name: Hunters Creek Community Association.
- HOA phone: 407-240-6000
- Second HOA name: Hunters Creek Community Association.
Location
- Region: Orlando
Financial & listing details
- Price per square foot: $318/sqft
- Tax assessed value: $276,091
- Annual tax amount: $5,078
- Date on market: 5/22/2026
- Cumulative days on market: 4 days
- Listing terms: Cash,Conventional
- Ownership: Fee Simple
- Total actual rent: 0
- Electric utility on property: Yes
- Road surface type: Asphalt
Estimated market value
$414,000
$393,000 - $435,000
$2,446/mo
Price history
| Date | Event | Price |
|---|---|---|
| 5/22/2026 | Listed for sale | $426,000+149.1%$318/sqft |
Source:  Stellar MLS #O6407310 Report a problem Stellar MLS #O6407310 Report a problem | ||
| 3/23/2025 | Listing removed | $2,650$2/sqft |
Source: Zillow Rentals Report a problem | ||
| 2/14/2025 | Price change | $2,650+1.9%$2/sqft |
Source: Zillow Rentals Report a problem | ||
| 2/5/2025 | Price change | $2,600-3.7%$2/sqft |
Source: Zillow Rentals Report a problem | ||
| 1/24/2025 | Price change | $2,700-5.3%$2/sqft |
Source: Zillow Rentals Report a problem | ||
| 12/29/2024 | Listed for rent | $2,850$2/sqft |
Source: Zillow Rentals Report a problem | ||
| 7/12/2004 | Sold | $171,000+80%$128/sqft |
Source: Public Record Report a problem | ||
| 2/21/1997 | Sold | $95,000$71/sqft |
Source: Public Record Report a problem | ||
Public tax history
| Year | Property taxes | Tax assessment |
|---|---|---|
| 2024 | $4,741 +11.9% | $266,896 +10% |
| 2023 | $4,235 +10.8% | $242,633 +10% |
| 2022 | $3,824 +10% | $220,575 +10% |
| 2021 | $3,478 +4.2% | $200,523 +5.5% |
| 2020 | $3,336 -1.2% | $190,129 -0.1% |
| 2019 | $3,378 +8.3% | $190,413 +10% |
| 2018 | $3,119 +0% | $173,103 +8.1% |
| 2017 | $3,119 +6.7% | $160,090 +2.2% |
| 2016 | $2,922 +0.7% | $156,699 +5.4% |
| 2015 | $2,900 +9.7% | $148,640 +6.8% |
| 2014 | $2,645 +12.6% | $139,162 +18.3% |
| 2013 | $2,349 -0.1% | $117,655 +0.8% |
| 2012 | $2,352 +0.3% | $116,666 +0.7% |
| 2011 | $2,344 +0.1% | $115,890 -2.6% |
| 2010 | $2,342 | $118,961 -10.2% |
| 2009 | -- | $132,496 -25.8% |
| 2008 | $3,230 -19.7% | $178,500 -22.3% |
| 2007 | $4,022 +2.9% | $229,857 +13% |
| 2006 | $3,909 +40.3% | $203,440 +46.8% |
| 2005 | $2,787 +93.5% | $138,577 +27.7% |
| 2004 | $1,440 +1% | $108,491 +12% |
| 2003 | $1,426 +3.3% | $96,876 +4.1% |
| 2002 | $1,380 -1% | $93,102 +5.9% |
| 2001 | $1,395 +2.7% | $87,941 +3.4% |
| 2000 | $1,358 | $85,074 |
Find assessor info on the county website
Monthly payment
Est. payment$--/mo
Payment breakdown
Explore the cost of this home by adjusting the details. Changes won't be saved.
All calculations are estimates and provided by Zillow, Inc. for informational purposes only. Actual amounts may vary.
HOA fees may include property taxes on listings classified as Co-Ops. Contact the listing agent and/or owner for fee details.
Mortgage interest rates are dependent on a number of factors, including credit score, down payment, and repayment length. Interest rate data provided by Zillow Group Marketplace, Inc. as of 1/1/1970 from various mortgage lenders with which we have lead or other similar arrangements; the Estimated Payment is an average of those rates.
See how much you could borrow to make a competitive offer.
Climate risks
Neighborhood: Hunters Creek
Getting around
25 / 100
Some TransitNearby schools
GreatSchools rating
- 9/10Endeavor Elementary SchoolGrades: PK-5Distance: 1.6 mi
- 8/10Hunters Creek Middle SchoolGrades: 6-8Distance: 1.4 mi
- 6/10Freedom High SchoolGrades: 9-12Distance: 4.3 mi
Schools provided by the listing agent
- Elementary: Endeavor Elem
- Middle: Hunter's Creek Middle
- High: Freedom High School
Source: Stellar MLS. This data may not be complete. We recommend contacting the local school district to confirm school assignments for this home.
A local agent can set up tours, give advice and negotiate with sellers.


- Florida
- Orange County
- Orlando
- 32837
- Hunters Creek
- 2869 Falling Tree Cir
Nearby cities
Nearby neighborhoods
Nearby zip codes
Other Orlando Topics
