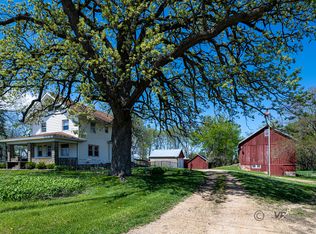
**5 ACRES + MOVE-IN READY + DAKOTA SCHOOLS!** Country living just got an upgrade! This beautifully updated **3-bedroom, 1.5-bath home** sits on **5 scenic acres** and is packed with everything you've been looking for. From the **floor-to-ceiling modern updates** and abundance of natural light to the **maintenance-free exterior**, this one is ready to enjoy from day one. Outside is where this property really shines-**great outbuildings (Detached 2-stall garage, 24' 48' heated shop with bathroom and laundry + 40' 80' machine shed), plenty of room to roam, and 5 acres to make your own!** Bring the hobbies, toys, animals, garden-or simply enjoy the extra space and peaceful setting. Bring the toys. Bring the animals. Bring the big plans. There's room here to actually LIVE-and most of the work has already been done for you! Acreage + updates + outbuildings + Dakota Schools = a combination that's hard to find!
Active
$389,000
2869 N Fawver Rd, Freeport, IL 61032
3beds
1,344sqft
Single Family Residence
Built in 1900
5 Acres Lot
$375,000 Zestimate®
$289/sqft
$-- HOA
What's special
Floor-to-ceiling modern updatesGreat outbuildingsMaintenance-free exteriorAbundance of natural lightPeaceful setting
- 11 days
- 727
- 63
Zillow last checked:
Listing updated:
Listed by:
Kimberly Taylor, MRP 815-541-5557,
NextHome First Class,
Becky Taylor 815-232-4433,
NextHome First Class
Source: MRED as distributed by MLS GRID,MLS#: 12753769
Facts & features
Interior
Bedrooms & bathrooms
- Bedrooms: 3
- Bathrooms: 2
- Full bathrooms: 1
- 1/2 bathrooms: 1
Rooms
- Room types: No additional rooms
Primary bedroom
- Level: Second
- Area: 196 Square Feet
- Dimensions: 14X14
Bedroom 2
- Level: Second
- Area: 99 Square Feet
- Dimensions: 11X9
Bedroom 3
- Level: Second
- Area: 156 Square Feet
- Dimensions: 13X12
Dining room
- Level: Main
- Dimensions: COMBO
Kitchen
- Level: Main
- Area: 224 Square Feet
- Dimensions: 16X14
Laundry
- Level: Main
- Area: 56 Square Feet
- Dimensions: 7X8
Living room
- Level: Main
- Area: 448 Square Feet
- Dimensions: 16X28
Heating
- Propane
Cooling
- Central Air
Features
- Basement: Unfinished,Full
Interior area
- Total structure area: 1,344
- Total interior livable area: 1,344 sqft
Property
Parking
- Total spaces: 2
- Parking features: Gravel, Yes, Garage Owned, Detached, Garage
- Garage spaces: 2
Accessibility
- Accessibility features: No Disability Access
Features
- Stories: 2
Lot
- Size: 5 Acres
Details
- Additional structures: Barn(s), Outbuilding, Shed(s)
- Parcel number: 06151810000400
- Special conditions: None
Construction
Type & style
- Home type: SingleFamily
- Property subtype: Single Family Residence
Materials
- Vinyl Siding
- Roof: Metal
Condition
- New construction: No
- Year built: 1900
Utilities & green energy
- Electric: Circuit Breakers
- Sewer: Septic Tank
- Water: Well
Community & HOA
HOA
- Services included: None
Location
- Region: Freeport
Financial & listing details
- Price per square foot: $289/sqft
- Tax assessed value: $151,899
- Annual tax amount: $3,418
- Date on market: 9/9/2026
- Ownership: Fee Simple
Estimated market value
$375,000
$356,000 - $394,000
$1,287/mo
Price history
| Date | Event | Price |
|---|---|---|
| 9/9/2026 | Listed for sale | $389,000-4%$289/sqft |
Source:  MRED as distributed by MLS GRID #12753769 Report a problem MRED as distributed by MLS GRID #12753769 Report a problem | ||
| 9/9/2026 | Listing removed | -- |
Source: Owner Report a problem | ||
| 7/28/2026 | Listed for sale | $405,000+4.1%$301/sqft |
Source: Owner Report a problem | ||
| 11/14/2024 | Listing removed | -- |
Source: Owner Report a problem | ||
| 11/14/2024 | Price change | $389,000-1.5%$289/sqft |
Source: Owner Report a problem | ||
| 10/11/2024 | Listed for sale | $395,000$294/sqft |
Source: Owner Report a problem | ||
Public tax history
| Year | Property taxes | Tax assessment |
|---|---|---|
| 2024 | $3,427 +0.5% | $50,633 +11.2% |
| 2023 | $3,410 +12.2% | $45,523 +13.8% |
| 2022 | $3,039 +3.5% | $40,007 +4.5% |
| 2021 | $2,935 -0.5% | $38,284 +2% |
| 2020 | $2,951 +2.1% | $37,536 +1.4% |
| 2019 | $2,889 +2% | $37,004 +1.9% |
| 2018 | $2,833 +1.6% | $36,331 +1.7% |
| 2017 | $2,789 +0.2% | $35,740 +0.2% |
| 2016 | $2,782 -1.3% | $35,673 +0.6% |
| 2015 | $2,818 +2% | $35,454 -3.1% |
| 2013 | $2,762 | $36,598 -2.8% |
| 2010 | -- | $37,641 +0.1% |
| 2009 | -- | $37,609 +0.1% |
| 2008 | -- | $37,580 |
Find assessor info on the county website
Monthly payment
Est. payment
Payment breakdown
Explore the cost of this home by adjusting the details. Changes won't be saved.Climate risks
Neighborhood: 61032
Nearby schools
Schools provided by the listing agent
- Elementary: Dakota Elementary School
- Middle: Dakota Jr Sr High School
- High: Dakota Jr Sr High School
- District: 201
Source: MRED as distributed by MLS GRID. This data may not be complete. We recommend contacting the local school district to confirm school assignments for this home.
Similar homes
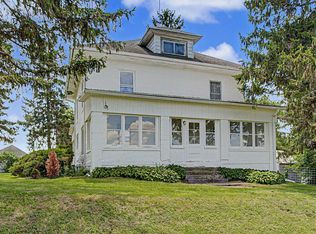
- $349,9003 bd2 ba1.5k sqft6844 Us Highway 20 Rd, Freeport, IL 61032Active
 MLS ID #12047315, Joan Welt, Choice Realty of Freeport. MRED as distributed by MLS GRID
 - $395,0004 bd1 ba2k sqft3139 E McConnell Rd, Dakota, IL 61018For Sale
 MLS ID #202603814, ROSARY BOWMAN. NorthWest Illinois Alliance of REALTORS®
 - $359,0004 bd2 ba1.8k sqft12714 N Pecatonica Rd, Leaf River, IL 61047For Sale
 MLS ID #202605553, Todd Henry. NorthWest Illinois Alliance of REALTORS®
 - $375,0003 bd1 ba1.6k sqftW1012 Spring Creek Rd, Brodhead, WI 53520For Sale
 MLS ID #2025105, Mitchell Covert. SCWMLS
