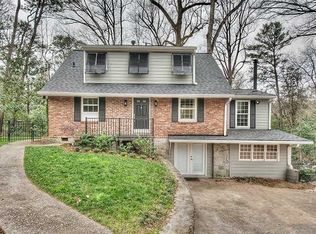
Just listed in the sought-after Ridgewood Heights neighborhood and Morris Brandon school district, this beautifully updated 3-bedroom, 2-bath home blends timeless charm with thoughtful modern updates and is truly move-in ready. The main level features a welcoming living room and dining room, a separate den, and a flexible bedroom or nursery. The updated kitchen offers white marble countertops, an island, beverage refrigerator, stainless steel appliances, and an ice maker in the butler’s pantry. Upstairs, the primary suite features a walk-in closet and newly updated bathroom with double vanities and a tub/shower, along with a secondary bedroom with its own walk-in closet. In 2024, the owners added a beautiful screened-in porch, creating a comfortable space to enjoy the outdoors for much of the year. The terrace level provides additional flexibility with a finished office, workout area, and ample storage. Outside, the beautifully landscaped, private backyard offers plenty of room to play, and swing set area. Located on a quiet street with no cut-through traffic, this charming home offers an ideal combination of character, updates, privacy, and location. Ridgewood Heights is an active neighborhood featuring numerous social events throughout the year including garden club, a big Halloween party and regular Friday night gatherings. Less than 1/2 mile from the Publix, restaurants, and shopping on Atlanta's westside. This one won't last long!
Pending
$775,000
2869 Ridgemore Rd NW, Atlanta, GA 30318
3beds
1,763sqft
Single Family Residence, Residential
Built in 1954
0.26 Acres Lot
$764,700 Zestimate®
$440/sqft
$-- HOA
What's special
Updated kitchenSeparate denFlexible bedroom or nurseryStainless steel appliancesSwing set areaDining roomBeautifully landscaped private backyard
- 12 days
- 1,995
- 174
Likely to sell faster than
Zillow last checked:
Listing updated:
Listed by:
ROBERT PETERSON,
Dorsey Alston Realtors 404-352-2010
Source: FMLS GA,MLS#: 7847458
Facts & features
Interior
Bedrooms & bathrooms
- Bedrooms: 3
- Bathrooms: 2
- Full bathrooms: 2
- Main level bathrooms: 1
- Main level bedrooms: 1
Rooms
- Room types: Basement
Primary bedroom
- Features: None
- Level: None
Bedroom
- Features: None
Primary bathroom
- Features: Double Vanity, Tub/Shower Combo
Dining room
- Features: Open Concept
Kitchen
- Features: Breakfast Bar, Cabinets White, Kitchen Island, Pantry, Solid Surface Counters, View to Family Room
Heating
- Forced Air
Cooling
- Central Air
Appliances
- Included: Dishwasher, Disposal, Electric Range, Microwave, Refrigerator, Self Cleaning Oven
- Laundry: In Basement
Features
- Double Vanity, Walk-In Closet(s)
- Flooring: Hardwood
- Windows: Double Pane Windows, Wood Frames
- Basement: Driveway Access,Exterior Entry,Interior Entry,Partial,Walk-Out Access
- Has fireplace: No
- Fireplace features: None
- Common walls with other units/homes: No Common Walls
Interior area
- Total structure area: 1,763
- Total interior livable area: 1,763 sqft
Video & virtual tour
Property
Parking
- Total spaces: 2
- Parking features: Driveway
- Has uncovered spaces: Yes
Accessibility
- Accessibility features: None
Features
- Levels: Two
- Stories: 2
- Patio & porch: Deck, Screened
- Exterior features: Private Yard, Rear Stairs, Storage, No Dock
- Pool features: None
- Spa features: None
- Fencing: Back Yard
- Has view: Yes
- View description: Trees/Woods
- Waterfront features: None
- Body of water: None
Lot
- Size: 0.26 Acres
- Features: Back Yard
Details
- Additional structures: None
- Parcel number: 17 022000050383
- Other equipment: None
- Horse amenities: None
Construction
Type & style
- Home type: SingleFamily
- Architectural style: Cottage
- Property subtype: Single Family Residence, Residential
Materials
- Brick 3 Sides, Stone, Wood Siding
- Foundation: Concrete Perimeter
- Roof: Shingle
Condition
- Resale
- New construction: No
- Year built: 1954
Utilities & green energy
- Electric: None
- Sewer: Public Sewer
- Water: Public
- Utilities for property: Cable Available, Electricity Available, Natural Gas Available, Phone Available, Sewer Available, Water Available
Green energy
- Energy efficient items: Appliances, Thermostat
- Energy generation: None
Community & HOA
Community
- Features: Near Shopping
- Security: Security System Owned, Smoke Detector(s)
- Subdivision: Ridgewood Heights
HOA
- Has HOA: No
Location
- Region: Atlanta
Financial & listing details
- Price per square foot: $440/sqft
- Tax assessed value: $715,800
- Annual tax amount: $9,119
- Date on market: 10/5/2026
- Cumulative days on market: 5 days
- Electric utility on property: Yes
- Road surface type: Asphalt
Estimated market value
$764,700
$726,000 - $803,000
$2,710/mo
Price history
| Date | Event | Price |
|---|---|---|
| 10/15/2026 | Pending sale | $775,000$440/sqft |
Source:  FMLS GA #7847458 Report a problem FMLS GA #7847458 Report a problem | ||
| 10/5/2026 | Listed for sale | $775,000+31.4%$440/sqft |
Source: FMLS GA #7847458 Report a problem | ||
| 12/16/2020 | Sold | $590,000-0.8%$335/sqft |
Source:  FMLS GA #6804556 Report a problem FMLS GA #6804556 Report a problem | ||
| 11/24/2020 | Pending sale | $595,000$337/sqft |
Source: Dorsey Alston Realtors #6804556 Report a problem | ||
| 11/4/2020 | Price change | $595,000-1.7%$337/sqft |
Source: Dorsey Alston Realtors #6804556 Report a problem | ||
| 10/19/2020 | Listed for sale | $605,000+31.2%$343/sqft |
Source: Dorsey Alston Realtors #6796664 Report a problem | ||
| 12/29/2015 | Sold | $461,000-1.6%$261/sqft |
Source:  GAMLS #7548492 Report a problem GAMLS #7548492 Report a problem | ||
| 11/13/2015 | Pending sale | $468,500$266/sqft |
Source: PROPERTY SYSTEMS #07548492 Report a problem | ||
| 11/2/2015 | Listed for sale | $468,500+117.9%$266/sqft |
Source: Owner Report a problem | ||
| 4/19/2013 | Sold | $215,000$122/sqft |
Source: Public Record Report a problem | ||
Public tax history
| Year | Property taxes | Tax assessment |
|---|---|---|
| 2025 | $9,119 +17.9% | $286,320 |
| 2024 | $7,733 +44.5% | $286,320 +25.9% |
| 2023 | $5,353 -28.2% | $227,400 |
| 2022 | $7,453 +1.3% | $227,400 |
| 2021 | $7,354 +7.7% | $227,400 +37.9% |
| 2020 | $6,829 +42.1% | $164,960 +0.7% |
| 2019 | $4,807 | $163,880 +22.4% |
| 2018 | $4,807 | $133,920 -27.4% |
| 2017 | $4,807 -27.3% | $184,400 |
| 2016 | $6,610 +51.5% | $184,400 +49.8% |
| 2015 | $4,362 | $123,080 +43.1% |
| 2014 | $4,362 | $85,980 -13.2% |
| 2013 | -- | $99,040 +7% |
| 2012 | $4,111 | $92,520 |
| 2011 | -- | $92,520 |
| 2010 | $1,687 | $92,520 |
| 2009 | -- | $92,520 |
| 2008 | -- | $92,520 |
| 2007 | -- | $92,520 |
| 2005 | -- | $92,520 +2.3% |
| 2004 | $18 -98.7% | $90,440 +4% |
| 2003 | $1,416 +8772.6% | $87,000 +6.3% |
| 2002 | $16 -98.9% | $81,840 +18.3% |
| 2001 | $1,422 | $69,160 |
Find assessor info on the county website
Monthly payment
Est. payment
Payment breakdown
Explore the cost of this home by adjusting the details. Changes won't be saved.Climate risks
Neighborhood: Ridgewood Heights
Nearby schools
Schools provided by the listing agent
- Elementary: Morris Brandon
- Middle: Willis A. Sutton
- High: North Atlanta
Source: FMLS GA. This data may not be complete. We recommend contacting the local school district to confirm school assignments for this home.
Similar homes
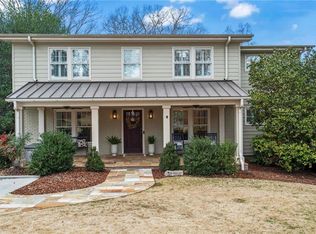
- $725,0003 bd2 ba1.9k sqft1752 Springer St NW, Atlanta, GA 30318Active
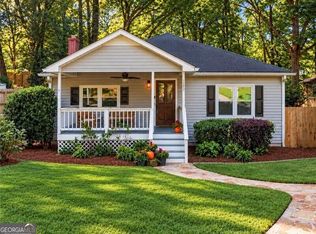
 MLS ID #10872511, Robin Collins, Ansley RE | Christie's Int'l RE. GAMLS
 - $750,0003 bd4 ba1.9k sqft1835 Woodland Hills Ave NW, Atlanta, GA 30318Active Under Contract
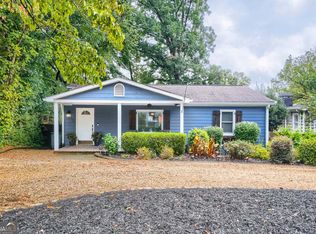 MLS ID #10845997, Brittany Brennan, Lokation Real Estate LLC. GAMLS
 - $765,0004 bd3 ba2.1k sqft1356 Peachtree Battle Ave NW, Atlanta, GA 30327Active
 MLS ID #10843169, Katherine Urquhart, Bolst. GAMLS
 - $600,0003 bd4 ba2.1k sqft805 Holmes St NW, Atlanta, GA 30318Active
 MLS ID #10869248, Katherine Urquhart, Bolst. GAMLS
 - $775,0003 bd2 ba2k sqft975 Cardova Dr NE, Atlanta, GA 30324For Sale
 MLS ID #7818469, Georgia Vance Robinson, Dorsey Alston Realtors. FMLS GA
 - $649,9003 bd2 ba1.7k sqft1535 Berkeley Ln NE, Atlanta, GA 30329ActiveMLS ID #10867002, Karen Gipson, BHHS Georgia Properties. GAMLS
- $775,0003 bd3 ba1.7k sqft973 Grant Cove Pl SE, Atlanta, GA 30315For SaleMLS ID #7844787, CeCe Coleman, Dorsey Alston Realtors. FMLS GA
- $649,0002 bd2 ba1.4k sqft255 Springdale Dr NE, Atlanta, GA 30305For SaleMLS ID #7852189, Elise Baumann, Atlanta Fine Homes Sotheby's International. FMLS GA
- $775,0003 bd2 ba1.6k sqft1631 Fearn Cir NE, Atlanta, GA 30319Active Under ContractMLS ID #10832449, Jen Jagielo, BHHS Georgia Properties. GAMLS
- $729,9003 bd3 ba2.1k sqft4141 Ashwoody Trl NE, Atlanta, GA 30319For SaleMLS ID #7848886, Gretchen Patsios, EXP Realty, LLC.. FMLS GA
- $450,0003 bd3 ba1.5k sqft8 Kings Tavern Pl NW, Atlanta, GA 30318For SaleMLS ID #7831354, Olivia Sekerak, Dorsey Alston Realtors. FMLS GA
- $900,0003 bd2 ba1.4k sqft2838 N Thompson Rd NE, Atlanta, GA 30319For SaleMLS ID #7849968, Carrie Cala, Dorsey Alston Realtors. FMLS GA
- $549,9003 bd2 ba1.6k sqft814 Antone St NW, Atlanta, GA 30318ActiveMLS ID #10788846, Jeremy Smith, Engel & Völkers Atlanta. GAMLS
- $642,0003 bd2 ba1.9k sqft19 Alden Ave NW, Atlanta, GA 30309For SaleMLS ID #7830558, CHASE MIZELL, Atlanta Fine Homes Sotheby's International. FMLS GA
- $489,0003 bd3 ba1.5k sqft941 Tilden St NW, Atlanta, GA 30318ActiveMLS ID #10815787, Brandon Nunley, Ansley RE | Christie's Int'l RE. GAMLS
- $1,100,0003 bd3 ba2.4k sqft3626 Kingsboro Rd NE, Atlanta, GA 30319ActiveMLS ID #10867133, The Key Group, Keller Williams Realty North Atlanta. GAMLS
- $650,0004 bd3 ba2.1k sqft391 Havilon Way SE, Smyrna, GA 30082For SaleMLS ID #7844111, Linda Lutz, Prime South Real Estate, LLC.. FMLS GA
- $970,0003 bd2 ba1.6k sqft843 Kings Ct NE, Atlanta, GA 30306For SaleMLS ID #7834163, Will Battle, Atlanta Fine Homes Sotheby's International. FMLS GA
- $630,0003 bd2 ba1.6k sqft1353 Meridian St SE, Atlanta, GA 30317ActiveMLS ID #10843566, Timothy Cox, Keller Williams Realty. GAMLS
