- 2023 Farmhouse Ranch with White Vertical Siding - Covered Front Sitting Porch Featuring Stacked Stone Based Columns with Centered Wooden Posts, Recessed Lighting, & Epoxy Flooring - Double Doors with Glass Panels Entry with Keypad - Open & Spacious Living Room Layout - Wood Sliding Barn Door - Stainless Steel Kitchen Appliance Convey, Window Positioned Directly Above the White Farmhouse Sink with High Arc Black Faucet, Breakfast Bar, Lazy Susan in Corner Cabinet - Smooth Vaulted Ceilings - Granite Countertops, Vanity Cabinetry is White with Black Handles, Dual Vanities with Black High Arc Faucets, Floor to Ceiling Large White with Gray Marble Tile Walk-In Shower with Glass Sliding Doors, Built-In Shelving, Sitting Bench, & Small Pebble Style Tile Flooring - Walk-In Closet with Horizontal White Wire Shelving Installed Along Upper Portion - Laundry Room with White Wire Shelving Mounted Horizontally Above the Appliances - Washer & Dryer Convey - Located on the Left Side 2 Car Garage with White Panel Door with Black Handles, Epoxy Flooring, Cabinetry, Wooden Workstation, Rectangular Attic Access - Elevated 6X16ft Deck Connected to 16X12Ft Screened Porch - Back Yard Fully Enclosed with Black Chain Link Fence - Yard Flag Pole - Gutter Guards - Stoned Edged Landscaping Along the Front - Raised Garden Bed - Matching Home Color Scheme 8X12FT Storage Shed with Wooden Ramp - Tall Pine Trees Behind Home Adding Privacy - Minutes to School, Recreation, & Downtown Chatsworth
Active
Price cut: $10K (9/13)
$375,000
287 Bell Loop, Chatsworth, GA 30705
3beds
--sqft
Single Family Residence
Built in 2023
0.62 Acres Lot
$371,500 Zestimate®
$--/sqft
$13/mo HOA
What's special
Yard flag poleRaised garden bedBreakfast barGutter guardsWood sliding barn doorGranite countertopsSmooth vaulted ceilings
- 68 days
- 297
- 31
Zillow last checked:
Listing updated:
Listed by:
Miranda Thomas 770-548-9987,
Keller Williams Northwest
Source: GAMLS,MLS#: 10822778
Facts & features
Interior
Bedrooms & bathrooms
- Bedrooms: 3
- Bathrooms: 2
- Full bathrooms: 2
- Main level bathrooms: 2
- Main level bedrooms: 3
Rooms
- Room types: Family Room, Laundry
Kitchen
- Features: Breakfast Bar
Heating
- Central
Cooling
- Ceiling Fan(s), Central Air
Appliances
- Included: Dishwasher, Dryer, Electric Water Heater, Microwave, Refrigerator, Washer
- Laundry: Other
Features
- Double Vanity, Master On Main Level, Vaulted Ceiling(s), Walk-In Closet(s)
- Flooring: Vinyl
- Basement: None
- Has fireplace: No
- Common walls with other units/homes: No Common Walls
Interior area
- Total structure area: 0
- Finished area above ground: 0
- Finished area below ground: 0
Property
Parking
- Total spaces: 2
- Parking features: Garage, Garage Door Opener
- Has garage: Yes
Features
- Levels: One
- Stories: 1
- Patio & porch: Deck, Patio, Screened
- Fencing: Back Yard,Chain Link
- Body of water: None
Lot
- Size: 0.62 Acres
- Features: Open Lot, Private
Details
- Additional structures: Outbuilding
- Parcel number: 0032C 031 085
Construction
Type & style
- Home type: SingleFamily
- Architectural style: Ranch
- Property subtype: Single Family Residence
Materials
- Vinyl Siding
- Roof: Composition
Condition
- Resale
- New construction: No
- Year built: 2023
Utilities & green energy
- Sewer: Septic Tank
- Water: Public
- Utilities for property: None
Community & HOA
Community
- Features: Street Lights
- Security: Smoke Detector(s)
- Subdivision: Liberty Heights
HOA
- Has HOA: Yes
- Services included: None
- HOA fee: $150 annually
Location
- Region: Chatsworth
Financial & listing details
- Tax assessed value: $314,000
- Annual tax amount: $1,541
- Date on market: 8/10/2026
- Cumulative days on market: 68 days
- Listing agreement: Exclusive Agency
Estimated market value
$371,500
$353,000 - $390,000
$1,999/mo
Price history
| Date | Event | Price |
|---|---|---|
| 9/13/2026 | Price change | $375,000-2.6% |
Source:  GAMLS #10822778 Report a problem GAMLS #10822778 Report a problem | ||
| 8/10/2026 | Listed for sale | $385,000+5.6% |
Source:  FMLS GA #7818705 Report a problem FMLS GA #7818705 Report a problem | ||
| 7/20/2026 | Listing removed | $364,500 |
Source: GAMLS #10730371 Report a problem | ||
| 6/2/2026 | Price change | $364,500-0.1% |
Source: GAMLS #10730371 Report a problem | ||
| 4/11/2026 | Listed for sale | $365,000+19.7% |
Source: GAMLS #10730371 Report a problem | ||
| 8/29/2023 | Sold | $305,000 |
Source: Public Record Report a problem | ||
Public tax history
| Year | Property taxes | Tax assessment |
|---|---|---|
| 2025 | $1,541 +0% | $125,600 +2.7% |
| 2024 | $1,540 +3707% | $122,240 +7007% |
| 2023 | $40 -2% | $1,720 |
| 2022 | $41 -2.5% | $1,720 |
| 2021 | $42 -0.4% | $1,720 |
| 2020 | $42 | $1,720 |
| 2019 | $42 | $1,720 |
| 2018 | $42 | $1,720 |
| 2017 | $42 | $1,720 |
| 2016 | -- | $1,720 |
| 2015 | -- | $1,720 |
| 2014 | -- | $1,720 |
| 2013 | -- | $1,720 |
| 2012 | -- | -- |
| 2011 | -- | -- |
| 2010 | -- | -- |
| 2009 | -- | -- |
Find assessor info on the county website
Monthly payment
Est. payment
Payment breakdown
Explore the cost of this home by adjusting the details. Changes won't be saved.Climate risks
Neighborhood: 30705
Nearby schools
Schools provided by the listing agent
- Elementary: Spring Place
- Middle: Gladden
- High: Murray
Source: GAMLS. This data may not be complete. We recommend contacting the local school district to confirm school assignments for this home.
Similar homes
- $360,0002 bd2 ba1.8k sqft188 Valley Rd, Chatsworth, GA 30705For Sale
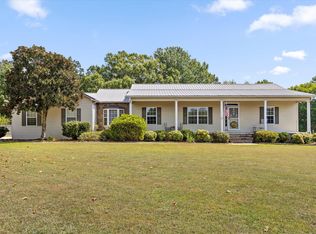 MLS ID #1543038, Grace Edrington. Greater Chattanooga Realtors
 - $485,0003 bd3 ba2.5k sqft89 Arrowhead Dr, Chatsworth, GA 30705For Sale
 MLS ID #136710, Lisa Sloan. Carpet Capital AOR
 - $330,0003 bd2 ba1.5k sqft272 Sales Ave, Chatsworth, GA 30705For Sale
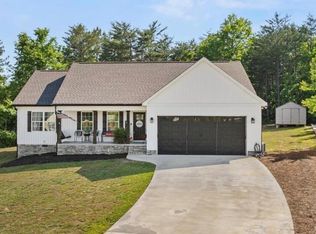 MLS ID #136680, Tracy Spence. Carpet Capital AOR
 - $369,9003 bd2 ba1.6k sqft1260 NE Prelsey Rd, Dalton, GA 30721New Construction
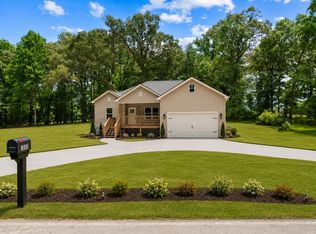 MLS ID #135801, Noemi Paniagua. Carpet Capital AOR
 - $489,9004 bd4 ba2.9k sqft117 Indian Trce, Chatsworth, GA 30705Active
 MLS ID #10868643, Céline Higgins Evans, Simply List. GAMLS
 - $424,9003 bd2 ba1.7k sqft3891 Brown Bridge Rd SE, Dalton, GA 30721For Sale
 MLS ID #7801871, Samantha Lusk, Samantha Lusk & Associates Realty, Inc.. FMLS GA
 - $379,9003 bd2 ba-- sqft235 Willow Haven St SE, Calhoun, GA 30701ActiveMLS ID #10845729, Amanda Brown, Amanda Jo Realty Group. GAMLS
- $369,9003 bd2 ba2k sqft3182 Crow Rd, Dalton, GA 30721ActiveMLS ID #10845467, Victor Guzman, Keller Williams Heritage. GAMLS
- $387,9003 bd2 ba1.4k sqft1390 Foxhound Trl, Ranger, GA 30734ActiveMLS ID #10799318, Sabrina Poole, Samantha Lusk & Associates Realty. GAMLS
