Serene and tranquil is how you will feel in this remarkable property on 5 acres and a stocked pond. This 3 Bedroom 2.5 Bath home with open floor plan and architectural stunning features is a dream come true. Surrounded by 5 acres of woods, you have beautiful view from all windows. The Master Bedroom loft suite is a must see. It has a 8x12 walk in closet, a nursery/office space and a 10x13 sitting area. The newly updated shower in the master bath is a sight to behold with its many shower heads. If you would rather relax with a drink and a good book, then enjoy the large jet tub. The open main level has the kitchen, dining, living room, laundry and full bath. Walkout to the covered deck and enjoy the sights or throw in a line to fish. Downstairs features 2 bedrooms, a family room with fireplace, a half bath and walks out to the back deck and pond. Outside you have a well landscaped yard, a Michael Phelps Pool Spa surrounded by deck. Beyond that is a 30x40 pole building with 550 sq ft studio apt. or office. The rest of the pole barn is for workshop, storage or parking the boat or camper. And that's not all, there is another storage shed behind the pole barn that is half open and half enclosed. The area is abundant with wildlife so don't miss your slice of heaven, come see this magnificent piece of property. And for peace of mind, the owners are offering a 1 year home warranty and just put on a brand new roof and new awnings.
New
$449,000
2870 Dillinger Rd, Carbondale, IL 62901
3beds
3,587sqft
Single Family Residence
Built in 1992
5 Acres Lot
$424,900 Zestimate®
$125/sqft
$-- HOA
What's special
Stocked pondArchitectural stunning featuresMaster bedroom loft suiteWell landscaped yardLarge jet tubNew awningsOpen floor plan
- 2 days
- 327
- 22
Likely to sell faster than
Zillow last checked:
Listing updated:
Listed by:
JAMES STEINBACH 618-303-3753,
FIVE STAR REALTY
Source: MRED as distributed by MLS GRID,MLS#: 12799156
Facts & features
Interior
Bedrooms & bathrooms
- Bedrooms: 3
- Bathrooms: 3
- Full bathrooms: 2
- 1/2 bathrooms: 1
Rooms
- Room types: Sitting Room, Foyer, Nursery
Primary bedroom
- Features: Flooring (Carpet), Bathroom (Full)
- Level: Second
- Area: 286 Square Feet
- Dimensions: 22X13
Bedroom 2
- Features: Flooring (Carpet)
- Level: Lower
- Area: 168 Square Feet
- Dimensions: 14X12
Bedroom 3
- Features: Flooring (Carpet)
- Level: Lower
- Area: 150 Square Feet
- Dimensions: 15X10
Dining room
- Features: Flooring (Vinyl)
- Level: Main
- Area: 130 Square Feet
- Dimensions: 10X13
Family room
- Features: Flooring (Carpet)
- Level: Lower
- Area: 255 Square Feet
- Dimensions: 17X15
Foyer
- Features: Flooring (Carpet)
- Level: Main
- Area: 192 Square Feet
- Dimensions: 16X12
Kitchen
- Features: Flooring (Vinyl)
- Level: Main
- Area: 156 Square Feet
- Dimensions: 12X13
Laundry
- Features: Flooring (Vinyl)
- Level: Main
- Area: 66 Square Feet
- Dimensions: 11X6
Living room
- Features: Flooring (Carpet)
- Level: Main
- Area: 342 Square Feet
- Dimensions: 19X18
Other
- Features: Flooring (Carpet)
- Level: Second
- Area: 72 Square Feet
- Dimensions: 12X6
Sitting room
- Features: Flooring (Laminate)
- Level: Second
- Area: 117 Square Feet
- Dimensions: 13X9
Heating
- Electric, Propane, Forced Air, Heat Pump
Cooling
- Central Air
Features
- Basement: Partially Finished,Walk-Out Access
- Number of fireplaces: 1
- Fireplace features: Gas Starter, Family Room, Basement
Interior area
- Total structure area: 3,587
- Total interior livable area: 3,587 sqft
Property
Parking
- Total spaces: 8
- Parking features: Yes, Attached, Detached, Garage
- Attached garage spaces: 3
Features
- Stories: 1.5
- Waterfront features: Pond
Lot
- Size: 5 Acres
- Features: Wooded
Details
- Additional parcels included: 1502226004
- Parcel number: 1502226005
- Special conditions: Home Warranty
Construction
Type & style
- Home type: SingleFamily
- Property subtype: Single Family Residence
Materials
- Cedar, Frame
- Roof: Asphalt
Condition
- New construction: No
- Year built: 1992
Details
- Warranty included: Yes
Utilities & green energy
- Electric: Circuit Breakers
- Sewer: Septic Tank
- Water: Public
Community & HOA
HOA
- Services included: None
Location
- Region: Carbondale
Financial & listing details
- Price per square foot: $125/sqft
- Tax assessed value: $284,670
- Annual tax amount: $8,910
- Date on market: 11/3/2026
- Ownership: Fee Simple
Estimated market value
$424,900
$404,000 - $446,000
$1,490/mo
Price history
| Date | Event | Price |
|---|---|---|
| 11/3/2026 | Listed for sale | $449,000+99.6%$125/sqft |
Source:  MRED as distributed by MLS GRID #12799156 Report a problem | ||
| 5/12/2010 | Sold | $225,000$63/sqft |
Source: MRED as distributed by MLS GRID #EB279268 Report a problem | ||
Public tax history
| Year | Property taxes | Tax assessment |
|---|---|---|
| 2025 | $8,736 +3.3% | $94,890 +6.3% |
| 2024 | $8,458 +7.7% | $89,286 +10.4% |
| 2023 | $7,855 +3.9% | $80,874 +8.3% |
| 2022 | $7,558 +1.8% | $74,662 +5.1% |
| 2021 | $7,426 +3.1% | $71,033 -1.7% |
| 2020 | $7,204 +4.3% | $72,290 -0.4% |
| 2019 | $6,904 +2% | $72,586 -5.9% |
| 2017 | $6,770 | $77,175 |
| 2016 | -- | $77,175 +4.3% |
| 2015 | -- | $73,999 |
| 2014 | -- | $73,999 -2% |
| 2012 | -- | $75,510 +16.5% |
| 2011 | -- | $64,805 -1.5% |
| 2010 | -- | $65,779 +0.7% |
| 2009 | $4,298 | $65,322 |
Find assessor info on the county website
Monthly payment
Est. payment
Payment breakdown
Explore the cost of this home by adjusting the details. Changes won't be saved.Climate risks
Neighborhood: 62901
Nearby schools
Schools provided by the listing agent
- Middle: Carbondale Middle School
- High: Carbondale Community High School
- District: 95
Source: MRED as distributed by MLS GRID. This data may not be complete. We recommend contacting the local school district to confirm school assignments for this home.
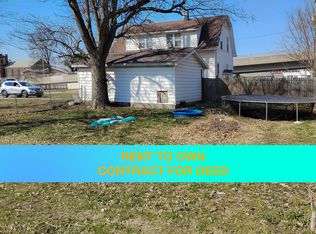
Similar homes
- $459,8005 bd3 ba3k sqft138 Russell Rd, Carbondale, IL 62901For Sale

 MLS ID #PA1271169, Angela Horn, REALTY 618 LLC. RMLS Alliance as distributed by MLS GRID
- $459,9004 bd4 ba3.5k sqft100 Oakview Rd, Carbondale, IL 62901Active
 MLS ID #12749351, Tamara Walker, Landmark Realty Group Mboro. MRED as distributed by MLS GRID
- $415,0006 bd5 ba4.3k sqft145 Apple Ln, Carbondale, IL 62901For Sale
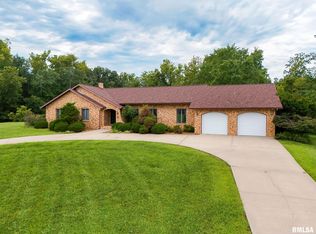 MLS ID #PA1269588, Alysa Bunting, Indigo Realty LLC. RMLS Alliance as distributed by MLS GRID
- $549,9005 bd6 ba4.9k sqft205 Blackhawk Dr, Carbondale, IL 62901Active
 MLS ID #12777473, Robert Davenport, RE/MAX REALTY CENTRAL. MRED as distributed by MLS GRID
- $449,5003 bd2 ba2.6k sqft1504 Sycamore Rd, Carterville, IL 62918For SaleMLS ID #PA1270204, Angela Horn, REALTY 618 LLC. RMLS Alliance as distributed by MLS GRID
- $429,0003 bd3 ba2.2k sqft1205 Dylan Ln, Carterville, IL 62918For SaleMLS ID #PA1271443, Josh Jeralds, HOUSE 2 HOME REALTY. RMLS Alliance as distributed by MLS GRID
- $389,0004 bd3 ba3.1k sqft2609 W Sunset Dr, Carbondale, IL 62901For SaleMLS ID #PA1269238, Aaron Coon, HOUSE 2 HOME REALTY. RMLS Alliance as distributed by MLS GRID
- $425,0004 bd4 ba3.1k sqft14573 Remington Rd, Marion, IL 62959For SaleMLS ID #PA1271330, Monica J McGinley, HOUSE 2 HOME REALTY. RMLS Alliance as distributed by MLS GRID
- $449,0004 bd2 ba2.4k sqft1319 Union Hill Rd, Carbondale, IL 62903For SaleMLS ID #PA1268733, Aaron Coon, HOUSE 2 HOME REALTY. RMLS Alliance as distributed by MLS GRID
- $465,0003 bd4 ba3.5k sqft103 Loblolly Ln, Carbondale, IL 62902For SaleMLS ID #PA1265806, Aaron Coon, HOUSE 2 HOME REALTY. RMLS Alliance as distributed by MLS GRID
- $449,9004 bd4 ba3.5k sqft1000 N Pentecost Dr, Marion, IL 62959For SaleMLS ID #PA1269124, Shawnna L Donovan, Southern Illinois Realty Experts - Herrin. RMLS Alliance as distributed by MLS GRID
- $424,0004 bd3 ba3.4k sqft1609 Saddlebrook Ln, Herrin, IL 62948For SaleMLS ID #PA1267163, Valerie Bethel, Valerie Bethel Designated Managing Broker. RMLS Alliance as distributed by MLS GRID
- $345,0003 bd3 ba3.2k sqft13691 Christmas Tree Rd, Johnston City, IL 62951For SaleMLS ID #PA1271224, Lan Nguyen, HOUSE 2 HOME REALTY. RMLS Alliance as distributed by MLS GRID
- $395,0006 bd3 ba2.6k sqft12719 Route 166, Marion, IL 62959For SaleMLS ID #PA1271476, Sarah J Francis, HOUSE 2 HOME REALTY. RMLS Alliance as distributed by MLS GRID
- $450,0005 bd4 ba4.1k sqft203 Cora Mae Ct, Carterville, IL 62918For SaleMLS ID #PA1268180, Angela Horn, REALTY 618 LLC. RMLS Alliance as distributed by MLS GRID
