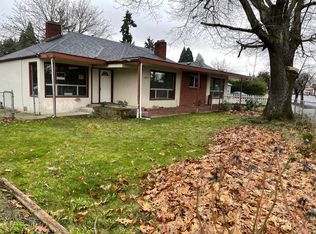
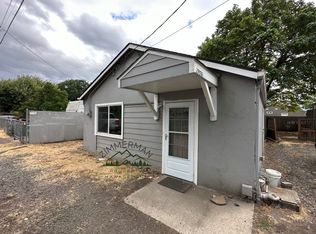
Rare opportunity in Eugene’s desirable River Road area! This beautifully updated home offers a unique combination of comfort, flexibility & space on approx .29 acre with 2 tax lots, low county taxes & commercial/residential zoning potential. Step inside to a bright, welcoming interior filled with natural light, refinished hardwood floors, charming architectural details & extensive updates. The refreshed kitchen features generous cabinetry, stainless appliances, new countertops, sink, faucet, refrigerator, hardware & glossy tile backsplash. Two updated baths include a gorgeous new 2026 bath with porcelain tile, tiled walk-in shower, built-in bench, lighted niche & backlit mirror. Major improvements include a 2018 roof, vinyl double-pane windows, complete ducted HVAC with central A/C & natural-gas furnace, 2025 city water service line, plus extensive 2026 interior/exterior updates, crawl-space & attic renewal, siding, electrical, plumbing, fencing & deck improvements. A separate finished auxiliary flex building is an incredible bonus with 3 skylights, heating/cooling, its own 2018 roof, rear storage & abundant attic storage—ideal for an office, studio, hobby or creative space, subject to buyer verification of use. Outside, enjoy a spacious backyard, covered deck, raised garden beds & exceptional off-street parking with room for multiple vehicles plus RV, boat, trailer, recreational-toy or work-truck parking possibilities. Only 15 minutes to the University of Oregon & downtown Eugene. A rare Eugene property offering room to live, work, create, park & store—all in one versatile property. Buyer to perform due diligence regarding zoning, tax lots, permitted uses, auxiliary building & intended use. MUST SEE!
Pending
Price cut: $25.5K (9/23)
$399,400
2881 River Rd, Eugene, OR 97404
3beds
1,925sqft
Residential, Single Family Residence
Built in 1950
0.29 Acres Lot
$398,300 Zestimate®
$207/sqft
$-- HOA
What's special
Spacious backyardCovered deckRefinished hardwood floorsTwo updated bathsExtensive updatesDeck improvementsBeautifully updated home
- 46 days
- 2,374
- 349
Zillow last checked:
Listing updated:
Listed by:
Renee Kittrell 541-870-0704,
Camerelle Real Estate, LLC
Source: RMLS (OR),MLS#: 751250109
Facts & features
Interior
Bedrooms & bathrooms
- Bedrooms: 3
- Bathrooms: 2
- Full bathrooms: 2
- Main level bathrooms: 2
Rooms
- Room types: Bedroom 2, Bedroom 3, Dining Room, Family Room, Kitchen, Living Room, Primary Bedroom
Primary bedroom
- Level: Main
- Area: 156
- Dimensions: 12 x 13
Bedroom 2
- Level: Main
- Area: 156
- Dimensions: 12 x 13
Bedroom 3
- Features: Deck, Sliding Doors, Flex Room
- Level: Main
- Area: 132
- Dimensions: 11 x 12
Dining room
- Level: Main
- Area: 225
- Dimensions: 15 x 15
Kitchen
- Level: Main
- Area: 225
- Width: 15
Living room
- Level: Main
- Area: 320
- Dimensions: 16 x 20
Heating
- Ductless, Forced Air
Cooling
- Central Air
Appliances
- Included: Disposal, Free-Standing Range, Free-Standing Refrigerator, Microwave, Stainless Steel Appliance(s), Electric Water Heater
Features
- Quartz, Loft, Kitchen Island, Tile
- Flooring: Hardwood, Tile, Wood
- Doors: Storm Door(s), Sliding Doors
- Windows: Double Pane Windows, Vinyl Frames, Vinyl Window Double Paned
- Basement: Crawl Space
Interior area
- Total structure area: 1,925
- Total interior livable area: 1,925 sqft
Property
Parking
- Total spaces: 1
- Parking features: Driveway, RV Access/Parking, RV Boat Storage, Attached
- Attached garage spaces: 1
- Has uncovered spaces: Yes
Accessibility
- Accessibility features: Garage On Main, Ground Level, Minimal Steps, One Level, Walkin Shower, Accessibility
Features
- Levels: One
- Stories: 1
- Patio & porch: Covered Deck, Deck
- Exterior features: Garden, Raised Beds, Yard
- Fencing: Fenced
Lot
- Size: 0.29 Acres
- Features: Level, On Busline, Sprinkler, SqFt 10000 to 14999
Details
- Additional structures: Other Structures Bedrooms Total (1), Outbuilding, RVParking, RVBoatStorage, ToolShed
- Parcel number: 0370518
- Zoning: res/com
Construction
Type & style
- Home type: SingleFamily
- Architectural style: Ranch
- Property subtype: Residential, Single Family Residence
Materials
- Lap Siding, Wood Composite, Wood Frame
- Foundation: Concrete Perimeter
- Roof: Composition
Condition
- Resale
- New construction: No
- Year built: 1950
Utilities & green energy
- Gas: Gas
- Sewer: Public Sewer
- Water: Public
- Utilities for property: Cable Connected
Community & HOA
Community
- Security: Security System
HOA
- Has HOA: No
Location
- Region: Eugene
Financial & listing details
- Price per square foot: $207/sqft
- Tax assessed value: $398,991
- Annual tax amount: $3,073
- Date on market: 9/6/2026
- Cumulative days on market: 46 days
- Listing terms: Cash,Conventional,FHA,VA Loan
- Road surface type: Paved
Estimated market value
$398,300
$378,000 - $418,000
$2,528/mo
Price history
| Date | Event | Price |
|---|---|---|
| 10/20/2026 | Pending sale | $399,400$207/sqft |
Source:  RMLS (OR) #751250109 Report a problem RMLS (OR) #751250109 Report a problem | ||
| 10/6/2026 | Listed for sale | $399,400$207/sqft |
Source: RMLS (OR) #751250109 Report a problem | ||
| 9/30/2026 | Pending sale | $399,400$207/sqft |
Source: RMLS (OR) #751250109 Report a problem | ||
| 9/23/2026 | Price change | $399,400-6%$207/sqft |
Source: RMLS (OR) #751250109 Report a problem | ||
| 9/14/2026 | Listed for sale | $424,900$221/sqft |
Source: RMLS (OR) #751250109 Report a problem | ||
| 9/11/2026 | Pending sale | $424,900$221/sqft |
Source: RMLS (OR) #751250109 Report a problem | ||
| 9/6/2026 | Listed for sale | $424,900+60.1%$221/sqft |
Source: RMLS (OR) #751250109 Report a problem | ||
| 5/7/2018 | Sold | $265,330-1.7%$138/sqft |
Source: RMLS (OR) #18529487 Report a problem | ||
| 3/20/2018 | Pending sale | $269,900$140/sqft |
Source: RE/MAX Integrity #18529487 Report a problem | ||
| 2/10/2018 | Price change | $269,900-3.4%$140/sqft |
Source: RE/MAX Integrity #18529487 Report a problem | ||
| 1/5/2018 | Price change | $279,500-3.3%$145/sqft |
Source: RE/MAX Integrity #18529487 Report a problem | ||
| 11/6/2017 | Price change | $289,000-3.3%$150/sqft |
Source: RE/MAX Integrity #18529487 Report a problem | ||
| 10/6/2017 | Listed for sale | $299,000+53.3%$155/sqft |
Source: RE/MAX Integrity #17241569 Report a problem | ||
| 6/13/2017 | Listing removed | $195,000$101/sqft |
Source: RE/MAX Integrity #17117326 Report a problem | ||
| 6/13/2017 | Listed for sale | $195,000+9.2%$101/sqft |
Source: RE/MAX Integrity #17117326 Report a problem | ||
| 6/7/2017 | Sold | $178,500-8.5%$93/sqft |
Source: RMLS (OR) #17117326 Report a problem | ||
| 5/16/2017 | Pending sale | $195,000$101/sqft |
Source: RE/MAX Integrity #17117326 Report a problem | ||
| 5/4/2017 | Price change | $195,000-4.9%$101/sqft |
Source: RE/MAX Integrity #17117326 Report a problem | ||
| 4/21/2017 | Listed for sale | $205,000$106/sqft |
Source: RE/MAX Integrity #17117326 Report a problem | ||
Public tax history
| Year | Property taxes | Tax assessment |
|---|---|---|
| 2025 | $3,073 +0.5% | $240,139 +3% |
| 2024 | $3,058 +2.2% | $233,145 +3% |
| 2023 | $2,991 +4.1% | $226,355 +3% |
| 2022 | $2,874 +9% | $219,763 +3% |
| 2021 | $2,637 -0.9% | $213,363 +3% |
| 2020 | $2,662 +5.9% | $207,149 +3% |
| 2019 | $2,513 +10.5% | $201,116 +3% |
| 2018 | $2,274 -4.5% | $195,259 +49.5% |
| 2017 | $2,382 +51.1% | $130,641 +3% |
| 2016 | $1,577 +2.8% | $126,836 +3% |
| 2015 | $1,534 +3.3% | $123,142 +3% |
| 2014 | $1,486 +9.6% | $119,555 +3% |
| 2013 | $1,355 +11.1% | $116,073 +3% |
| 2012 | $1,220 | $112,692 +3% |
| 2011 | -- | $109,410 +3% |
| 2010 | -- | $106,223 +3% |
| 2009 | -- | $103,129 +3% |
| 2008 | -- | $100,125 +3% |
| 2007 | -- | $97,209 +3% |
| 2006 | -- | $94,378 +3% |
| 2005 | -- | $91,629 +3% |
| 2004 | -- | $88,960 +3% |
| 2003 | -- | $86,369 +3% |
| 2002 | -- | $83,853 +3% |
| 2001 | -- | $81,411 +3% |
| 2000 | -- | $79,040 |
Find assessor info on the county website
Monthly payment
Est. payment
Payment breakdown
Explore the cost of this home by adjusting the details. Changes won't be saved.Climate risks
Neighborhood: Santa Clara
Nearby schools
Schools provided by the listing agent
- Elementary: Spring Creek
- Middle: Madison
- High: North Eugene
Source: RMLS (OR). This data may not be complete. We recommend contacting the local school district to confirm school assignments for this home.
Similar homes
- $439,9003 bd2 ba1.5k sqft992 Travis Ave, Eugene, OR 97404Active
 MLS ID #574751573, Heidi Kitt, Hybrid Real Estate. RMLS (OR)
 - $406,0003 bd3 ba1.6k sqft3641 Kendra St, Eugene, OR 97404Active
 MLS ID #582998927, George Zakhary, Hybrid Real Estate. RMLS (OR)
 - $499,0003 bd2 ba1.3k sqft3088 Dalewood St, Eugene, OR 97404Active
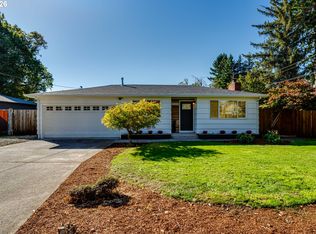 MLS ID #328732214, Seth Long, Coldwell Banker Professional Group. RMLS (OR)
 - $425,0004 bd2 ba1.8k sqft1805 Hemlock St, Eugene, OR 97404Active
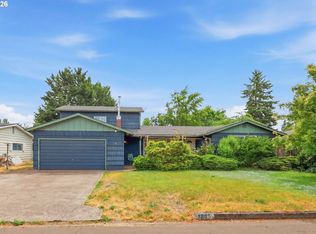 MLS ID #799428742, Karen Fine, Hybrid Real Estate. RMLS (OR)
 - $440,0004 bd2 ba1.8k sqft4700 Thunderbird St, Eugene, OR 97404ActiveMLS ID #781286381, Cheryl Chambers, Hybrid Real Estate. RMLS (OR)
- $400,0004 bd2 ba1.7k sqft4470 Royal Ave, Eugene, OR 97402ActiveMLS ID #467172591, Aisha McDonough, eXp Realty LLC. RMLS (OR)
- $445,0003 bd2 ba2.2k sqft355 River Rd, Eugene, OR 97404ActiveMLS ID #448596715, Kristel Greff, Knipe Realty ERA Powered. RMLS (OR)
- $399,9003 bd1 ba1.2k sqft2545 Elysium Ave, Eugene, OR 97401ActiveMLS ID #754054667, Jared Hicks, Next Phase Realty. RMLS (OR)
- $534,0004 bd3 ba2.2k sqft3187 Alyndale Dr, Eugene, OR 97404ActiveMLS ID #700747285, Matthew Rossiter, Willamette Properties Group. RMLS (OR)
- $499,0004 bd3 ba1.5k sqft1765 Santa Rosa St, Eugene, OR 97404ActiveMLS ID #263305889, Debbie Nelson, Hybrid Real Estate. RMLS (OR)
- $555,0003 bd3 ba1.6k sqft2911 Shirley St, Eugene, OR 97404ActiveMLS ID #143956156, Karen Church, Pacific Roots Realty LLC. RMLS (OR)
- $429,9003 bd2 ba1k sqft2337 Willona Park, Eugene, OR 97408ActiveMLS ID #356040256, Kim Heddinger, Golden Realty. RMLS (OR)
- $399,0003 bd1 ba1k sqft4432 Hawthorne Ave, Eugene, OR 97402ActiveMLS ID #148484788, Jodie Smith, Jodie Smith Real Estate Co.. RMLS (OR)
- $525,0003 bd3 ba2.5k sqft233 Howard Ave, Eugene, OR 97404ActiveMLS ID #353644830, Wendy Thomas, Triple Oaks Realty LLC. RMLS (OR)
- $479,0004 bd3 ba1.8k sqft4442 Thunderbird St, Eugene, OR 97404ActiveMLS ID #149747025, Karen Keller, Hybrid Real Estate. RMLS (OR)
- $409,0003 bd2 ba1.2k sqft4559 Souza St, Eugene, OR 97402ActiveMLS ID #740195291, Arica Mitchell, Song Real Estate. RMLS (OR)
- $415,0003 bd1 ba1k sqft2078 Dewey St, Eugene, OR 97402ActiveMLS ID #491206163, Matthew Buck, Hybrid Real Estate. RMLS (OR)
- $425,0003 bd2 ba1.4k sqft2070 Terresa Ave, Eugene, OR 97408ActiveMLS ID #276445647, Isaac Judd, Hearthstone Real Estate. RMLS (OR)
- $595,0004 bd2 ba2.4k sqft199 Santa Clara Ave, Eugene, OR 97404ActiveMLS ID #750504087, Angela Cherbas, Windermere RE Lane County. RMLS (OR)
- $425,0003 bd2 ba1.4k sqft1990 W 18th Ave, Eugene, OR 97402ActiveMLS ID #309991103, Karen Fine, Hybrid Real Estate. RMLS (OR)
