Welcome to your private retreat set on 6.41 acres of natural beauty. This lovingly cared-for 3-bedroom raised ranch has been a cherished home for over 30 years. Picture gathering in the spacious dining room, sharing meals and laughter in the sunlit eat-in kitchen, or unwinding in the living room, where large windows showcase tranquil views. The flexible basement offers space for entertaining or a cozy getaway. The 30x40 pole building and 12x30 storage shed provide plenty of room for hobbies, projects, or storing your treasures. With a basement garage offering ample parking and extra storage, convenience is at your fingertips. This isn’t just a house—it’s a place to create lasting memories.
Pending
$299,900
2889 Avoca Eureka Rd, Bedford, IN 47421
3beds
1,456sqft
Single Family Residence
Built in 1950
6.41 Acres Lot
$298,500 Zestimate®
$--/sqft
$-- HOA
What's special
Spacious dining roomSunlit eat-in kitchen
- 19 days
- 1,017
- 118
Likely to sell faster than
Zillow last checked:
Listing updated:
Listed by:
Kathryn Blackwell 812-797-1957,
The Real Estate Co.
Source: IRMLS,MLS#: 202635912
Facts & features
Interior
Bedrooms & bathrooms
- Bedrooms: 3
- Bathrooms: 2
- Full bathrooms: 1
- 1/2 bathrooms: 1
- Main level bedrooms: 3
Bedroom 1
- Level: Main
Bedroom 2
- Level: Main
Dining room
- Level: Main
- Area: 238
- Dimensions: 17 x 14
Kitchen
- Level: Main
- Area: 182
- Dimensions: 13 x 14
Living room
- Level: Main
- Area: 280
- Dimensions: 20 x 14
Heating
- Electric
Cooling
- Central Air
Appliances
- Included: Refrigerator, Washer, Electric Cooktop, Dryer-Electric, Freezer, Humidifier, Oven-Built-In, Electric Water Heater
- Laundry: Electric Dryer Hookup, Washer Hookup
Features
- Bookcases, Ceiling Fan(s), Tub/Shower Combination, Formal Dining Room
- Flooring: Carpet, Vinyl
- Basement: Partial,Block,Sump Pump
- Has fireplace: No
- Fireplace features: None
Interior area
- Total structure area: 2,184
- Total interior livable area: 1,456 sqft
- Finished area above ground: 1,456
- Finished area below ground: 0
Video & virtual tour
Property
Parking
- Total spaces: 4
- Parking features: Detached, Garage Door Opener, Asphalt, Gravel
- Garage spaces: 4
- Has uncovered spaces: Yes
Features
- Levels: One
- Stories: 1
Lot
- Size: 6.41 Acres
- Features: Rolling Slope, 6-9.999, Rural
Details
- Additional structures: Shed
- Parcel number: 470331400027.000006
- Other equipment: Sump Pump
Construction
Type & style
- Home type: SingleFamily
- Architectural style: Ranch
- Property subtype: Single Family Residence
Materials
- Other
- Roof: Shingle
Condition
- New construction: No
- Year built: 1950
Utilities & green energy
- Electric: Duke Energy Indiana
- Gas: None
- Sewer: Septic Tank
- Water: Public, N Lawrence Water
Community & HOA
Community
- Subdivision: None
Location
- Region: Bedford
Financial & listing details
- Tax assessed value: $194,500
- Annual tax amount: $1,265
- Date on market: 9/1/2026
- Listing terms: Cash,Conventional,FHA,USDA Loan,VA Loan
- Road surface type: Paved
Estimated market value
$298,500
$284,000 - $313,000
$1,521/mo
Price history
| Date | Event | Price |
|---|---|---|
| 9/5/2026 | Pending sale | $299,900 |
Source:  IRMLS #202635912 Report a problem IRMLS #202635912 Report a problem | ||
| 9/1/2026 | Listed for sale | $299,900 |
Source: IRMLS #202635912 Report a problem | ||
Public tax history
| Year | Property taxes | Tax assessment |
|---|---|---|
| 2025 | $1,317 +7.3% | $194,500 +7.3% |
| 2024 | $1,228 -2.8% | $181,300 +10.1% |
| 2023 | $1,264 +14.3% | $164,700 +6.2% |
| 2022 | $1,106 +8% | $155,100 +13.2% |
| 2021 | $1,024 +1% | $137,000 +4.5% |
| 2020 | $1,014 +2.3% | $131,100 +2.3% |
| 2019 | $991 +10% | $128,100 +2.4% |
| 2018 | $901 +4.2% | $125,100 +6.2% |
| 2017 | $865 | $117,800 +1.9% |
| 2016 | $865 +1.8% | $115,600 +2.6% |
| 2014 | $849 +5.3% | $112,700 +1.2% |
| 2013 | $807 -9.1% | $111,400 -2.3% |
| 2012 | $887 +5.5% | $114,000 +1.5% |
| 2011 | $842 -5.3% | $112,300 +11.4% |
| 2010 | $888 -0.4% | $100,800 -8.7% |
| 2009 | $892 -15.2% | $110,400 +2.8% |
| 2007 | $1,051 | $107,400 +2.9% |
| 2006 | -- | $104,400 +15.2% |
| 2005 | -- | $90,600 |
Find assessor info on the county website
Monthly payment
Est. payment
Payment breakdown
Explore the cost of this home by adjusting the details. Changes won't be saved.Climate risks
Neighborhood: 47421
Nearby schools
Schools provided by the listing agent
- Elementary: Needmore
- Middle: Bedford
- High: Bedford-North Lawrence
- District: North Lawrence Community Schools
Source: IRMLS. This data may not be complete. We recommend contacting the local school district to confirm school assignments for this home.
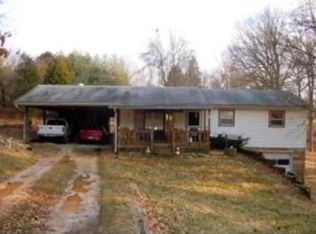
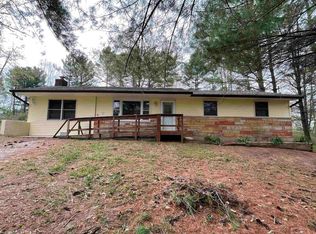
Similar homes
- $315,0003 bd3 ba1.9k sqft206 Woodcliff Way, Bedford, IN 47421For Sale
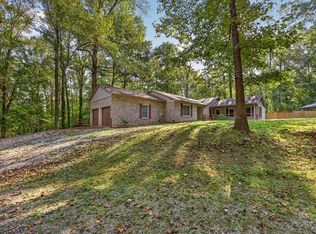 MLS ID #202548547, Laura Beatty, Century 21 Scheetz - Bloomington. IRMLS
 - $249,9003 bd2 ba1.5k sqft2846 Hillside Dr, Bedford, IN 47421Active
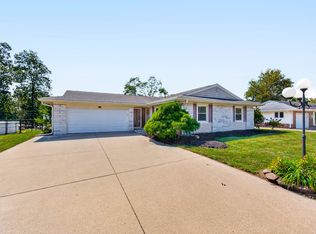 MLS ID #22127088, Chelsea Burrell, Real Broker, LLC. MIBOR as distributed by MLS GRID
 - $269,9003 bd2 ba1.5k sqft295 Bennett Rd, Bedford, IN 47421Active
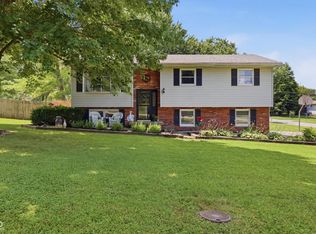 MLS ID #22115453, Penny Scroggins, Bear Real Estate Sales, LLC. MIBOR as distributed by MLS GRID
 - $319,9003 bd3 ba2k sqft584 Trinton Cir, Bedford, IN 47421For Sale
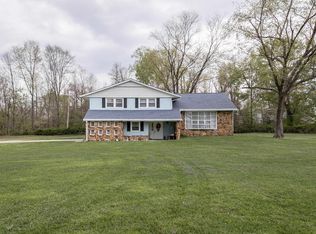 MLS ID #202612782, Mae St Clair, Keach & Grove Real Estate, LLC. IRMLS
