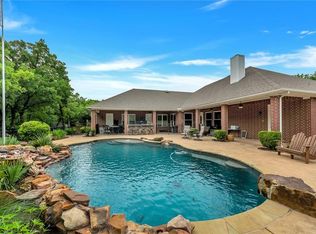
Peaceful country on 2.05 beautifully treed acres. This custom one-story home offers the perfect blend of privacy, thoughtful design, and extensive recent updates. Situated on 2.05 acres with NO HOA, NO CITY TAXES, the property features a desirable split-bdrm floor plan with 3 bdrms, 2.5 bths, a private office, & oversized side-entry garage. Significant recent improvements—NEW 15 SEER, 5-ton HVAC with all new ductwork, boots, grills, and plenum (June 2026), NEW roof (Nov 2022), new front windows, & new oversized picture windows in the primary suite—provide exceptional peace of mind. The 1st acre is maintained & enclosed with elegant wrought-iron fencing while the 2nd acre has been intentionally left natural. Inside, abundant of natural light, and expansive windows showcase tranquil views of the surrounding landscape. The foyer opens to an inviting family room, formal dining room, & a private office highlighted floor-to-ceiling custom built-ins & fireplace.
The kitchen was designed with both functionality and entertaining in mind. Features include custom cabinetry, Silestone countertops, stainless steel appliances, a professional-style 6-burner gas range, commercial vent hood, double ovens, generous breakfast bar peninsula, walk-in pantry, cozy sitting area, and a spacious breakfast room overlooking the heavily treed backyard.
Privately situated in its own wing, the primary suite offers vaulted ceilings, serene wooded views, brand-new oversized picture windows, a spacious walk-in closet, dual vanities, a soaking tub, and a separate shower.
Beautiful laminate flooring flows throughout the entire home- no carpet!
This exceptional property delivers the tranquility of country living with the quality and conveniences today's buyers are searching for.
*SEVERAL PICS ARE VIRTUALLY STAGED and Ai ENHANCED to show the property's possibilities*
________________________________________
Sold
Price Unknown
289 County Road 1170, Decatur, TX 76234
3beds
2,310sqft
Single Family Residence
Built in 2001
2.05 Acres Lot
$498,700 Zestimate®
$--/sqft
$2,636 Estimated rent
Home value
$498,700
$469,000 - $534,000
$2,636/mo
Zestimate® history
Owner options
List your home for rent
$2,636/mo
Rent Zestimate®
Find your next renter with Zillow Rental Manager. Plus, with online applications, you can quickly screen prospective tenants – for free.
$2,636/mo
Rent Zestimate®
Refinance and save
Refinancing to a lower rate could help reduce your monthly payments and save thousands over the life of the loan.
Explore your selling options
Work with a Zillow partner agent
Leverage their expertise and Zillow's premium Showcase listings to get your home seen by more buyers.
Get startedList with your own agent
Get your home in front of millions of buyers by listing it on Zillow.
Learn how to do itSell it yourself
Take full control of how buyers see your home on Zillow by listing For Sale by Owner (FSBO).
List your homeWhat's special
Commercial vent hoodDesirable split-bdrm floor planInviting family roomFormal dining roomStainless steel appliancesPrivate officeOversized side-entry garage
Zillow last checked:
Listing updated:
Listed by:
Kristie Seibert 0660495 214-507-3594,
Coldwell Banker Realty Frisco 972-712-8500
Bought with:
Stephanie Leary, 0845550
Trinity Group Realty
Source: NTREIS,MLS#: 21339570
Facts & features
Interior
Bedrooms & bathrooms
- Bedrooms: 3
- Bathrooms: 3
- Full bathrooms: 2
- 1/2 bathrooms: 1
Primary bedroom
- Features: Ceiling Fan(s), Walk-In Closet(s)
- Level: First
- Dimensions: 17 x 13
Bedroom
- Features: Ceiling Fan(s)
- Level: First
- Dimensions: 13 x 11
Bedroom
- Features: Ceiling Fan(s)
- Level: Second
- Dimensions: 13 x 11
Primary bathroom
- Features: Dual Sinks, Double Vanity, En Suite Bathroom, Granite Counters, Garden Tub/Roman Tub, Jetted Tub, Separate Shower
- Level: First
- Dimensions: 16 x 13
Breakfast room nook
- Features: Ceiling Fan(s)
- Level: First
- Dimensions: 11 x 17
Dining room
- Level: First
- Dimensions: 13 x 10
Other
- Features: Built-in Features, Hollywood Bath, Linen Closet, Solid Surface Counters
- Level: First
- Dimensions: 12 x 5
Kitchen
- Features: Breakfast Bar, Built-in Features, Eat-in Kitchen, Granite Counters, Pantry, Walk-In Pantry
- Level: First
- Dimensions: 15 x 22
Laundry
- Features: Built-in Features
- Level: First
- Dimensions: 6 x 6
Living room
- Features: Ceiling Fan(s)
- Level: First
- Dimensions: 17 x 15
Office
- Features: Built-in Features, Ceiling Fan(s), Fireplace
- Level: First
- Dimensions: 13 x 15
Heating
- Central, Electric, Fireplace(s), Propane
Cooling
- Central Air, Ceiling Fan(s), Electric
Appliances
- Included: Double Oven, Dishwasher, Electric Oven, Gas Cooktop, Disposal, Gas Water Heater, Microwave, Refrigerator, Water Softener
- Laundry: Washer Hookup, Dryer Hookup, Laundry in Utility Room, In Garage
Features
- Chandelier, Decorative/Designer Lighting Fixtures, Double Vanity, Eat-in Kitchen, High Speed Internet, Open Floorplan, Pantry, Cable TV, Walk-In Closet(s), Wired for Sound
- Flooring: Ceramic Tile, Engineered Hardwood
- Has basement: No
- Number of fireplaces: 1
- Fireplace features: Den
Interior area
- Total interior livable area: 2,310 sqft
Property
Parking
- Total spaces: 2
- Parking features: Additional Parking, Concrete, Door-Single, Driveway, Garage, Garage Door Opener, Gravel, Kitchen Level, Garage Faces Side
- Attached garage spaces: 2
Features
- Levels: One
- Stories: 1
- Patio & porch: Front Porch, Other, Patio, Side Porch, See Remarks, Covered
- Exterior features: Fire Pit, Outdoor Living Area, Rain Gutters
- Pool features: None
- Fencing: Back Yard,Fenced,Wrought Iron
- On waterfront: Yes
- Waterfront features: Creek, Waterfront
Lot
- Size: 2.05 Acres
- Features: Acreage, Back Yard, Interior Lot, Lawn, Level, Many Trees, Waterfront
Details
- Additional structures: Pergola, Shed(s)
- Parcel number: 777880
Construction
Type & style
- Home type: SingleFamily
- Architectural style: Traditional,Detached
- Property subtype: Single Family Residence
Materials
- Brick, Fiber Cement, Wood Siding
- Foundation: Slab
- Roof: Composition
Condition
- Year built: 2001
Utilities & green energy
- Sewer: Septic Tank
- Water: Well
- Utilities for property: Propane, Overhead Utilities, Septic Available, Water Available, Cable Available
Green energy
- Energy efficient items: HVAC, Insulation, Roof, Thermostat, Windows
Community & HOA
Community
- Security: Carbon Monoxide Detector(s), Smoke Detector(s), Security Lights
- Subdivision: Park Place Add
HOA
- Has HOA: No
Location
- Region: Decatur
Financial & listing details
- Tax assessed value: $512,689
- Annual tax amount: $6,131
- Date on market: 7/24/2026
- Cumulative days on market: 19 days
- Listing terms: Cash,Conventional,FHA,VA Loan
- Exclusions: Personal Property, TV's and Brackets
- Road surface type: Asphalt
Price history
| Date | Event | Price |
|---|---|---|
| 9/8/2026 | Sold | -- |
Source: NTREIS #21339570 Report a problem | ||
| 8/18/2026 | Pending sale | $499,000$216/sqft |
Source: NTREIS #21339570 Report a problem | ||
| 8/11/2026 | Contingent | $499,000$216/sqft |
Source: NTREIS #21339570 Report a problem | ||
| 7/24/2026 | Listed for sale | $499,000+13.9%$216/sqft |
Source: NTREIS #21339570 Report a problem | ||
| 11/30/2022 | Sold | -- |
Source: NTREIS #20193622 Report a problem | ||
| 11/12/2022 | Pending sale | $438,000$190/sqft |
Source: NTREIS #20193622 Report a problem | ||
| 11/6/2022 | Contingent | $438,000$190/sqft |
Source: NTREIS #20193622 Report a problem | ||
| 11/1/2022 | Listed for sale | $438,000$190/sqft |
Source: NTREIS #20193622 Report a problem | ||
Public tax history
| Year | Property taxes | Tax assessment |
|---|---|---|
| 2025 | $4,604 +2.5% | $510,530 +10% |
| 2024 | $4,493 -20.5% | $464,118 -0.7% |
| 2023 | $5,649 | $467,608 +24.5% |
| 2022 | -- | $375,481 +10% |
| 2021 | $4,932 +9.3% | $341,350 +8.7% |
| 2020 | $4,512 +0.2% | $313,960 +4.2% |
| 2019 | $4,505 +10.8% | $301,290 +7.5% |
| 2018 | $4,065 +7.4% | $280,190 +15.2% |
| 2017 | $3,786 | $243,180 +1.2% |
| 2016 | -- | $240,190 +8% |
| 2015 | -- | $222,410 +12% |
| 2014 | -- | $198,600 -0.2% |
| 2013 | -- | $199,020 |
| 2012 | -- | $199,020 -1.4% |
| 2011 | -- | $201,880 |
| 2010 | -- | $201,880 |
| 2009 | -- | $201,880 -0.9% |
| 2008 | -- | $203,660 |
| 2007 | -- | $203,660 +7.6% |
| 2006 | -- | $189,220 -1.7% |
| 2005 | -- | $192,490 +2.6% |
| 2004 | -- | $187,670 |
Find assessor info on the county website
Neighborhood: 76234
Nearby homes
- $557,100-- bd4 ba2.6k sqft287 County Road 1170, Decatur, TX 76234Off Market
- $530,7003 bd4 ba2.1k sqft291 County Road 1170, Decatur, TX 76234Off Market
- $540,7003 bd2 ba2.3k sqft285 County Road 1170, Decatur, TX 76234Off Market
- $667,0004 bd3 ba2.8k sqft283 County Road 1170, Decatur, TX 76234Off Market
- $127,200-- bd-- ba1.2k sqft283 County Road 1170, Decatur, TX 76234Off Market
- $754,9004 bd4 ba3.3k sqft394 County Road 1170, Decatur, TX 76234Off Market
- $489,900-- bd1 ba2k sqft365 County Road 1170, Decatur, TX 76234Off Market
- $358,400-- bd-- ba1.4k sqft216 County Road 3552, Decatur, TX 76234Off Market
Nearby schools
GreatSchools rating
- 5/10Rann Elementary SchoolGrades: PK-5Distance: 3.4 mi
- 6/10McCarroll Middle SchoolGrades: 6-8Distance: 3.8 mi
- 5/10Decatur High SchoolGrades: 9-12Distance: 4.9 mi
Schools provided by the listing agent
- Elementary: Rann
- Middle: Mccarroll
- High: Decatur
- District: Decatur ISD
Source: NTREIS. This data may not be complete. We recommend contacting the local school district to confirm school assignments for this home.
Get a cash offer in 3 minutes
Find out how much your home could sell for in as little as 3 minutes with a no-obligation cash offer.
Estimated market value
$498,700
Get a cash offer in 3 minutes
Find out how much your home could sell for in as little as 3 minutes with a no-obligation cash offer.
Estimated market value
$498,700
- Texas
- Wise County
- Decatur
- 76234
- 289 County Road 1170
