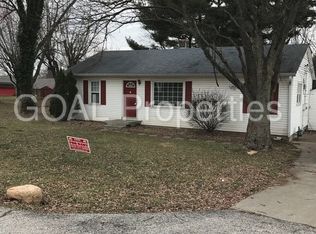
Welcome to 289 W County Line Rd, Greenwood, IN! This single-story home provides accessible and functional living on one level. The main level features a spacious living area, dining space, kitchen, 3 bedrooms, and 1.5 bath. The basement has space for entertainment, hobbies, laundry space, and tons of storage! Explore the possibilities and envision your future in this delightful Greenwood home. Room sizes are approximate. Buyer/Buyer's agent to verify all information. Come take a look before it's gone!
Pending
$249,000
289 W County Line Rd, Greenwood, IN 46142
3beds
2,688sqft
Residential, Single Family Residence
Built in 1950
0.34 Acres Lot
$247,700 Zestimate®
$93/sqft
$-- HOA
What's special
Single-story homeDining spaceTons of storage
- 33 days
- 242
- 21
Likely to sell faster than
Zillow last checked:
Listing updated:
Listed by:
Pau Suan psuan@c21scheetz.com,
CENTURY 21 Scheetz
Source: MIBOR as distributed by MLS GRID,MLS#: 22119769
Facts & features
Interior
Bedrooms & bathrooms
- Bedrooms: 3
- Bathrooms: 2
- Full bathrooms: 2
- Main level bathrooms: 2
- Main level bedrooms: 3
Primary bedroom
- Level: Main
- Area: 130 Square Feet
- Dimensions: 10x13
Bedroom 2
- Level: Main
- Area: 90 Square Feet
- Dimensions: 10x9
Bedroom 3
- Level: Main
- Area: 143 Square Feet
- Dimensions: 11x13
Dining room
- Level: Main
- Area: 153 Square Feet
- Dimensions: 17x9
Kitchen
- Level: Main
- Area: 143 Square Feet
- Dimensions: 11x13
Laundry
- Features: Other
- Level: Basement
- Area: 234 Square Feet
- Dimensions: 18x13
Living room
- Level: Main
- Area: 221 Square Feet
- Dimensions: 17x13
Play room
- Features: Other
- Level: Basement
- Area: 598 Square Feet
- Dimensions: 46x13
Heating
- Forced Air, Natural Gas, Heat Pump, Baseboard
Cooling
- Central Air
Appliances
- Included: Dishwasher, Dryer, Microwave, Gas Oven, Refrigerator, Tankless Water Heater, Washer, Range Hood
- Laundry: In Basement
Features
- Pantry
- Basement: Finished
Interior area
- Total structure area: 2,688
- Total interior livable area: 2,688 sqft
- Finished area below ground: 1,344
Property
Parking
- Total spaces: 2
- Parking features: Attached
- Attached garage spaces: 2
Features
- Levels: One
- Stories: 1
- Has view: Yes
- View description: Trees/Woods
Lot
- Size: 0.34 Acres
Details
- Additional structures: Storage
- Parcel number: 410229021022000026
- Special conditions: As Is
- Horse amenities: None
Construction
Type & style
- Home type: SingleFamily
- Architectural style: Traditional
- Property subtype: Residential, Single Family Residence
Materials
- Brick, Other, Stone
- Foundation: Full
Condition
- New construction: No
- Year built: 1950
Utilities & green energy
- Water: Public
Community & HOA
Community
- Subdivision: Madison Heights
HOA
- Has HOA: No
Location
- Region: Greenwood
Financial & listing details
- Price per square foot: $93/sqft
- Tax assessed value: $236,000
- Annual tax amount: $1,834
- Date on market: 8/18/2026
- Cumulative days on market: 10 days
Estimated market value
$247,700
$235,000 - $260,000
$1,708/mo
Price history
| Date | Event | Price |
|---|---|---|
| 8/24/2026 | Pending sale | $249,000$93/sqft |
Source: | ||
| 8/18/2026 | Listed for sale | $249,000+50.9%$93/sqft |
Source: | ||
| 5/9/2020 | Listing removed | $165,000$61/sqft |
Source: Redfin Corporation #21703222 Report a problem | ||
| 4/3/2020 | Pending sale | $165,000$61/sqft |
Source: Redfin Corporation #21703222 Report a problem | ||
| 4/3/2020 | Listed for sale | $165,000$61/sqft |
Source: Redfin Corporation #21703222 Report a problem | ||
Public tax history
| Year | Property taxes | Tax assessment |
|---|---|---|
| 2025 | $1,900 +18.6% | $236,000 +11.6% |
| 2024 | $1,602 -0.5% | $211,500 +9.7% |
| 2023 | $1,611 +38.4% | $192,800 +4.9% |
| 2022 | $1,164 +14.6% | $183,800 +24.2% |
| 2021 | $1,015 +13.2% | $148,000 +11.4% |
| 2020 | $897 +1% | $132,900 +8.4% |
| 2019 | $889 +10.4% | $122,600 +1.2% |
| 2018 | $805 +13.4% | $121,200 +5.9% |
| 2017 | $710 | $114,400 +8.8% |
| 2016 | $710 +5.3% | $105,100 +3.3% |
| 2014 | $674 +52.2% | $101,700 -1.6% |
| 2013 | $443 +2% | $103,400 -2.1% |
| 2012 | $434 -0.2% | $105,600 +6.5% |
| 2011 | $435 -3.2% | $99,200 |
| 2010 | $450 -33.6% | $99,200 -19% |
| 2009 | $677 -17.4% | $122,500 +8% |
| 2007 | $820 -24.9% | $113,400 +3.1% |
| 2006 | $1,092 | $110,000 +31.4% |
| 2005 | -- | $83,700 |
Find assessor info on the county website
Monthly payment
Est. payment
Payment breakdown
Explore the cost of this home by adjusting the details. Changes won't be saved.Climate risks
Neighborhood: 46142
Nearby schools
Schools provided by the listing agent
- Middle: Clark Pleasant Middle School
- High: Whiteland Community High School
Source: MIBOR as distributed by MLS GRID. This data may not be complete. We recommend contacting the local school district to confirm school assignments for this home.