Welcome to 289 Daisy Circle, a charming move in ready home tucked away on a quiet street in the heart of Romeoville. From the moment you arrive, you'll appreciate the peaceful neighborhood setting. Inside, the home offers a bright and functional layout designed for both everyday living and entertaining. Sun filled living spaces flow seamlessly, creating a warm and welcoming atmosphere. The kitchen offers ample cabinet and counter space and opens nicely to the main living area, making it easy to stay connected while hosting or relaxing. The bedrooms are generously sized and provide comfortable retreats, including a spacious primary suite with walk-in closet. The bathrooms are clean, well kept, and with thoughtful layout. Newer updates include; casing, trim, doors, plumbing fixtures, washer & dryer, vinyl plank flooring in main area & bathrooms. Additionally the following are all updated within in the last 8 yrs starting with the HVAC, water heater, water softener, insulated garage door & opener, concrete patio and extra-wide driveway, Maintenance free fence, above ground 24x5 ft. deep pool and all stainless steel kitchen appliances with 2020 Roof! Backyard is huge and perfect for outdoor activities. Partial basement unfinished with crawl storage, and 2 car garage. Conveniently located near parks, schools, shopping, dining, and major highways, this home offers both comfort and accessibility.
Closed
Street View
$405,000
289 W Daisy Cir, Romeoville, IL 60446
3beds
1,947sqft
Single Family Residence
Built in 2001
7,840 Square Feet Lot
$405,200 Zestimate®
$208/sqft
$3,144 Estimated rent
Home value
$405,200
$377,000 - $434,000
$3,144/mo
Zestimate® history
Owner options
List your home for rent
$3,144/mo
Rent Zestimate®
Find your next renter with Zillow Rental Manager. Plus, with online applications, you can quickly screen prospective tenants – for free.
$3,144/mo
Rent Zestimate®
Refinance and save
$3,010/mo
Est. payment
Refinancing to a lower rate could help reduce your monthly payments and save thousands over the life of the loan.
$3,010/mo
Est. payment
Explore your selling options
Work with a Zillow partner agent
Leverage their expertise and Zillow's premium Showcase listings to get your home seen by more buyers.
Get startedList with your own agent
Get your home in front of millions of buyers by listing it on Zillow.
Learn how to do itSell it yourself
Take full control of how buyers see your home on Zillow by listing For Sale by Owner (FSBO).
List your homeWhat's special
Warm and welcoming atmosphereSun filled living spacesExtra-wide drivewayBright and functional layoutMaintenance free fence
Zillow last checked:
Listing updated:
Listed by:
Erin Grant, CSC 708-691-3483,
Village Realty, Inc.
Bought with:
Angela Marie
@properties Christie's International Real Estate
Source: MRED as distributed by MLS GRID,MLS#: 12608245
Facts & features
Interior
Bedrooms & bathrooms
- Bedrooms: 3
- Bathrooms: 3
- Full bathrooms: 2
- 1/2 bathrooms: 1
Rooms
- Room types: No additional rooms
Primary bedroom
- Features: Flooring (Carpet), Window Treatments (All), Bathroom (Full, Double Sink, Tub & Separate Shwr)
- Level: Second
- Area: 330 Square Feet
- Dimensions: 22X15
Bedroom 2
- Features: Flooring (Carpet), Window Treatments (All)
- Level: Second
- Area: 130 Square Feet
- Dimensions: 13X10
Bedroom 3
- Features: Flooring (Carpet), Window Treatments (All)
- Level: Second
- Area: 100 Square Feet
- Dimensions: 10X10
Family room
- Features: Flooring (Vinyl)
- Level: Main
- Area: 204 Square Feet
- Dimensions: 17X12
Kitchen
- Features: Kitchen (Eating Area-Breakfast Bar, Eating Area-Table Space, Pantry-Walk-in, Pantry), Flooring (Wood Laminate)
- Level: Main
- Area: 315 Square Feet
- Dimensions: 21X15
Laundry
- Features: Flooring (Vinyl)
- Level: Main
- Area: 98 Square Feet
- Dimensions: 14X7
Living room
- Features: Flooring (Vinyl), Window Treatments (All)
- Level: Main
- Area: 210 Square Feet
- Dimensions: 21X10
Heating
- Natural Gas, Forced Air
Cooling
- Central Air
Appliances
- Included: Range, Microwave, Dishwasher, Refrigerator, Washer, Dryer, Disposal, Stainless Steel Appliance(s)
- Laundry: Main Level, Gas Dryer Hookup, Electric Dryer Hookup
Features
- Cathedral Ceiling(s), Walk-In Closet(s)
- Flooring: Laminate
- Windows: Screens
- Basement: Unfinished,Crawl Space,Egress Window,Partial
Interior area
- Total structure area: 0
- Total interior livable area: 1,947 sqft
Property
Parking
- Total spaces: 2
- Parking features: Asphalt, Garage Door Opener, Yes, Garage Owned, Attached, Garage
- Attached garage spaces: 2
- Has uncovered spaces: Yes
Accessibility
- Accessibility features: No Disability Access
Features
- Stories: 2
- Patio & porch: Patio
- Pool features: Above Ground
Lot
- Size: 7,840 Square Feet
- Dimensions: 123 X 53 X 44 X 121 X 22
Details
- Parcel number: 1104073100090000
- Special conditions: List Broker Must Accompany
- Other equipment: TV-Cable, Ceiling Fan(s), Sump Pump
Construction
Type & style
- Home type: SingleFamily
- Property subtype: Single Family Residence
Materials
- Aluminum Siding, Vinyl Siding, Brick
- Foundation: Concrete Perimeter
- Roof: Asphalt
Condition
- New construction: No
- Year built: 2001
Utilities & green energy
- Sewer: Public Sewer
- Water: Community
Community & HOA
Community
- Features: Clubhouse, Park, Pool, Tennis Court(s), Lake, Sidewalks, Street Lights
- Subdivision: Wesglen
HOA
- Has HOA: Yes
- Services included: Clubhouse, Exercise Facilities, Pool, Other
- HOA fee: $69 monthly
Location
- Region: Romeoville
Financial & listing details
- Price per square foot: $208/sqft
- Tax assessed value: $305,850
- Annual tax amount: $9,573
- Date on market: 5/13/2026
- Listing terms: Conventional
- Ownership: Fee Simple w/ HO Assn.
Price history
| Date | Event | Price |
|---|---|---|
| 7/2/2026 | Sold | $405,000+1.3%$208/sqft |
Source:  MRED as distributed by MLS GRID #12608245 Report a problem MRED as distributed by MLS GRID #12608245 Report a problem | ||
| 5/22/2026 | Contingent | $399,900$205/sqft |
Source: MRED as distributed by MLS GRID #12608245 Report a problem | ||
| 5/19/2026 | Listed for sale | $399,900$205/sqft |
Source: MRED as distributed by MLS GRID #12608245 Report a problem | ||
| 5/19/2026 | Contingent | $399,900$205/sqft |
Source: MRED as distributed by MLS GRID #12608245 Report a problem | ||
| 5/13/2026 | Listed for sale | $399,900+15.9%$205/sqft |
Source: MRED as distributed by MLS GRID #12608245 Report a problem | ||
| 8/5/2022 | Sold | $345,000+1.5%$177/sqft |
Source: MRED as distributed by MLS GRID #11431477 Report a problem | ||
| 6/16/2022 | Contingent | $339,900$175/sqft |
Source: MRED as distributed by MLS GRID #11431477 Report a problem | ||
| 6/10/2022 | Listed for sale | $339,900+39.3%$175/sqft |
Source: MRED as distributed by MLS GRID #11431477 Report a problem | ||
| 2/16/2006 | Sold | $244,000+44%$125/sqft |
Source: Public Record Report a problem | ||
| 3/1/2001 | Sold | $169,500$87/sqft |
Source: Public Record Report a problem | ||
Public tax history
| Year | Property taxes | Tax assessment |
|---|---|---|
| 2024 | $9,573 +7% | $101,950 +11.4% |
| 2023 | $8,948 | $91,525 +10.4% |
| 2022 | -- | $82,871 +6.4% |
| 2021 | -- | $77,879 +3.4% |
| 2020 | -- | $75,318 +5.5% |
| 2019 | -- | $71,391 +4% |
| 2018 | -- | $68,645 +5.9% |
| 2017 | -- | $64,802 +6.7% |
| 2016 | $2,728 -53.1% | $60,733 +10.4% |
| 2015 | $5,814 | $55,034 +3% |
| 2014 | $5,814 +2.6% | $53,431 -1% |
| 2013 | $5,666 +3.6% | $53,972 -4% |
| 2012 | $5,468 +0.2% | $56,221 -10% |
| 2011 | $5,457 -3.5% | $62,468 -12.5% |
| 2010 | $5,656 -0.7% | $71,367 -6% |
| 2009 | $5,698 +0.7% | $75,922 -3.7% |
| 2008 | $5,659 | $78,833 +3.6% |
| 2007 | -- | $76,130 +4% |
| 2006 | $5,457 +2.2% | $73,202 +5.6% |
| 2005 | $5,338 +15.8% | $69,314 +15% |
| 2004 | $4,610 +4.4% | $60,273 +5.1% |
| 2003 | $4,416 +0.7% | $57,353 +3.7% |
| 2002 | $4,383 +22.2% | $55,295 +34.3% |
| 2001 | $3,588 | $41,177 |
Find assessor info on the county website
Neighborhood: Wesglen
Nearby homes
- $378,6004 bd3 ba1.9k sqft293 W Daisy Cir, Romeoville, IL 60446Off Market
- $401,7004 bd2 ba2.4k sqft285 W Daisy Cir, Romeoville, IL 60446Off Market
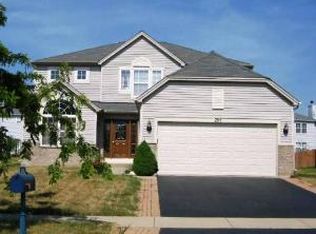
- $325,0004 bd3 ba2k sqft281 W Daisy Cir, Romeoville, IL 60446Sold

- $370,8004 bd2 ba2k sqft309 W Daisy Cir, Romeoville, IL 60446Off Market
- $384,5003 bd2 ba2.3k sqft288 Lilac Dr, Romeoville, IL 60446Off Market
- $367,9004 bd2 ba1.9k sqft284 Lilac Dr, Romeoville, IL 60446Off Market
- $361,7004 bd3 ba1.9k sqft292 Lilac Dr, Romeoville, IL 60446Off Market
- $383,0003 bd2 ba2.4k sqft278 Lilac Dr, Romeoville, IL 60446Off Market
Nearby schools
GreatSchools rating
- 9/10Kenneth L Hermansen Elementary SchoolGrades: K-5Distance: 0.5 mi
- 8/10A Vito Martinez Middle SchoolGrades: 6-8Distance: 2.7 mi
- 9/10Romeoville High SchoolGrades: 9-12Distance: 3.1 mi
Schools provided by the listing agent
- District: 365U
Source: MRED as distributed by MLS GRID. This data may not be complete. We recommend contacting the local school district to confirm school assignments for this home.
Get a cash offer in 3 minutes
Find out how much your home could sell for in as little as 3 minutes with a no-obligation cash offer.
Estimated market value
$405,200
Get a cash offer in 3 minutes
Find out how much your home could sell for in as little as 3 minutes with a no-obligation cash offer.
Estimated market value
$405,200
- Illinois
- Will County
- Romeoville
- 60446
- Wesglen
- 289 W Daisy Cir
Nearby cities
Nearby neighborhoods
Nearby zip codes
Other Romeoville Topics
