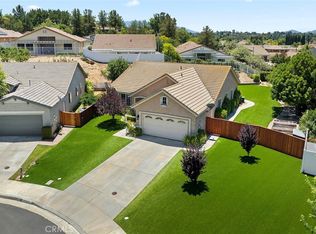
This Sweet Neighborhood has the "Best of Americana" feel. White picket fence in the front, spacious rooms inside and a sweet courtyard patio off the living areas. There is an attached two car garage.The KITCHEN features granite counter tops and stainless appliances. Rooms are neutral colors with white trim, flooring is Tile in Kitchen and Dining area and entry. Upgraded carpet thru the Living Room, hallway and bedrooms. the Primary Bedroom is separate from the others and large with its in-suite Bath Room. Soaking Tub and separate shower, two sink vanity and water closet toilet. There is roomy walking closet as well.
the secondary bedrooms are roomy and windows face to the west for afternoon breezes. There is a peek-bo view of the lake from one of the bedrooms. There is also a full bathroom upstairs for the secondary bedrooms and a half bath downstairs for guests. Laundry room is upstairs.
You'll love this home the minute you drive up. Short walking distance to the lake as it is only one block off the lake. Come visit and see all the amenities Harveston has to offer. Its a central Temecula Location with its own resort like amenities in a neighborhood setting
this home is turn-key clean and ready to move in. The window coverings are wood Shutters and wood blinds.
For sale
Listed by: The Cberge Group, Inc. • Corinne Berge • Contact: 951-813-9009
$735,000
28905 Boothbay Rd, Temecula, CA 92591
3beds
2,084sqft
Single Family Residence
Built in 2003
3,485 Square Feet Lot
$726,800 Zestimate®
$353/sqft
$187/mo HOA
What's special
- 3 days |
- 305 |
- 21 |
Zillow last checked:
Listing updated:
Listed by:
Corinne Berge DRE #00795397 951-813-9009,
The Cberge Group, Inc.
Source: CRMLS,MLS#: SW26144263 Originating MLS: California Regional MLS
Originating MLS: California Regional MLSLoading...
Facts & features
Interior
Bedrooms & bathrooms
- Bedrooms: 3
- Bathrooms: 3
- Full bathrooms: 2
- 1/2 bathrooms: 1
- Main level bathrooms: 1
Rooms
- Room types: Bedroom, Family Room, Laundry, Living Room, Primary Bathroom, Primary Bedroom, Office, Other, Dining Room
Bedroom
- Features: All Bedrooms Up
Bathroom
- Features: Bathtub, Closet, Dual Sinks, Enclosed Toilet, Separate Shower, Tub Shower, Vanity
Kitchen
- Features: Granite Counters, Kitchen/Family Room Combo
Other
- Features: Walk-In Closet(s)
Heating
- Forced Air, Fireplace(s), Natural Gas
Cooling
- Central Air
Appliances
- Included: Dishwasher, Free-Standing Range, Gas Oven, Gas Range
- Laundry: Inside, Laundry Room
Features
- Breakfast Bar, Ceiling Fan(s), Separate/Formal Dining Room, Granite Counters, High Ceilings, Pantry, Unfurnished, Wired for Sound, All Bedrooms Up, Walk-In Closet(s)
- Flooring: Carpet, Tile, Vinyl
- Windows: Blinds, Custom Covering(s), Shutters, Wood Frames
- Has fireplace: Yes
- Fireplace features: Family Room
- Common walls with other units/homes: No Common Walls
Interior area
- Total interior livable area: 2,084 sqft
- Finished area below ground: 0
Video & virtual tour
Property
Parking
- Total spaces: 2
- Parking features: Door-Multi, Garage, Garage Door Opener, Garage Faces Rear, On Street
- Attached garage spaces: 2
Accessibility
- Accessibility features: None
Features
- Levels: Two
- Stories: 2
- Entry location: Front
- Patio & porch: Concrete, Enclosed, See Remarks
- Pool features: Association
- Has view: Yes
- View description: Lake
- Has water view: Yes
- Water view: Lake
Lot
- Size: 3,485 Square Feet
- Features: Front Yard, Sprinklers In Front, Lawn, Landscaped, Level, Near Park, Yard
Details
- Parcel number: 916373016
- Special conditions: Standard
Construction
Type & style
- Home type: SingleFamily
- Architectural style: Cape Cod
- Property subtype: Single Family Residence
Materials
- Steel
- Foundation: Slab
- Roof: Tile
Condition
- Turnkey
- New construction: No
- Year built: 2003
Details
- Builder name: Lennar
Utilities & green energy
- Electric: Electricity - On Property
- Sewer: Private Sewer
- Water: Public
- Utilities for property: Electricity Connected, Natural Gas Connected, Sewer Connected, Water Connected
Community & HOA
Community
- Features: Biking, Lake, Suburban, Sidewalks, Park
HOA
- Has HOA: Yes
- Amenities included: Clubhouse, Sport Court, Barbecue, Picnic Area, Playground, Pool, Spa/Hot Tub, Trail(s)
- HOA fee: $187 monthly
- HOA name: harveston
- HOA phone: 951-693-4076
Location
- Region: Temecula
Financial & listing details
- Price per square foot: $353/sqft
- Tax assessed value: $409,878
- Annual tax amount: $5,724
- Date on market: 7/8/2026
- Cumulative days on market: 4 days
- Listing terms: Cash,Cash to New Loan,Conventional,FHA,Fannie Mae,Submit
- Road surface type: Alley Paved, Paved
Estimated market value
$726,800
$690,000 - $763,000
$3,286/mo
Price history
| Date | Event | Price |
|---|---|---|
| 7/8/2026 | Listed for sale | $735,000+154.8%$353/sqft |
Source:  CRMLS #SW26144263 Report a problem CRMLS #SW26144263 Report a problem | ||
| 8/10/2016 | Listing removed | $1,995+5.3%$1/sqft |
Source: Benefit National Property Report a problem | ||
| 8/22/2013 | Listing removed | $1,895$1/sqft |
Source: Benefit National Property Report a problem | ||
| 8/8/2013 | Listed for rent | $1,895+5.6%$1/sqft |
Source: Benefit National Property Report a problem | ||
| 4/4/2012 | Listing removed | $1,795$1/sqft |
Source: Yvette Anthony Report a problem | ||
| 3/11/2012 | Listed for rent | $1,795$1/sqft |
Source: Yvette Anthony Report a problem | ||
| 11/13/2003 | Sold | $288,500$138/sqft |
Source: Public Record Report a problem | ||
Public tax history
| Year | Property taxes | Tax assessment |
|---|---|---|
| 2025 | $5,724 +1.1% | $409,878 +2% |
| 2024 | $5,660 +0.4% | $401,842 +2% |
| 2023 | $5,637 +1.8% | $393,964 +2% |
| 2022 | $5,536 +1.7% | $386,240 +2% |
| 2021 | $5,446 +2.4% | $378,667 +1% |
| 2020 | $5,319 +1.4% | $374,785 +2% |
| 2019 | $5,247 +1.8% | $367,437 +2% |
| 2018 | $5,156 +1.7% | $360,233 +2% |
| 2017 | $5,072 | $353,171 +2% |
| 2016 | $5,072 +2.7% | $346,247 +1.5% |
| 2015 | $4,938 +2.7% | $341,048 +2% |
| 2014 | $4,810 | $334,370 +14.5% |
| 2013 | -- | $292,000 +7% |
| 2012 | -- | $273,000 +10.1% |
| 2011 | -- | $248,000 -12.4% |
| 2010 | -- | $283,000 +13.2% |
| 2009 | -- | $250,000 -19.9% |
| 2008 | -- | $312,063 +2% |
| 2007 | -- | $305,945 +2% |
| 2006 | -- | $299,947 +2% |
| 2005 | -- | $294,066 +255.6% |
| 2003 | -- | $82,700 |
Find assessor info on the county website
Monthly payment
Est. payment$--/mo
Payment breakdown
Explore the cost of this home by adjusting the details. Changes won't be saved.All calculations are estimates and provided by Zillow, Inc. for informational purposes only. Actual amounts may vary.
HOA fees may include property taxes on listings classified as Co-Ops. Contact the listing agent and/or owner for fee details.
Mortgage interest rates are dependent on a number of factors, including credit score, down payment, and repayment length. Interest rate data provided by Zillow Group Marketplace, Inc. as of 1/1/1970 from various mortgage lenders with which we have lead or other similar arrangements; the Estimated Payment is an average of those rates.
See how much you could borrow to make a competitive offer.
Climate risks
Neighborhood: 92591
Nearby schools
GreatSchools rating
- 9/10Ysabel Barnett Elementary SchoolGrades: K-5Distance: 0.2 mi
- 8/10James L. Day Middle SchoolGrades: 6-8Distance: 1 mi
- 9/10Chaparral High SchoolGrades: 9-12Distance: 0.5 mi
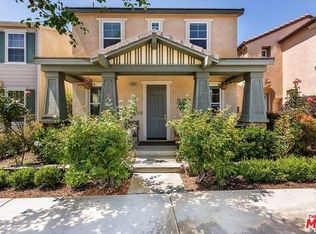
- $763,4004 bd3 ba2.2k sqft28899 Boothbay Rd, Temecula, CA 92591Off Market
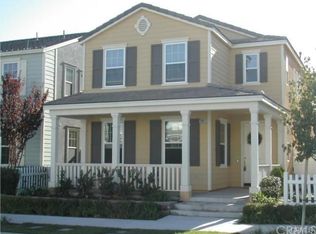
- $673,4003 bd2 ba1.9k sqft28911 Boothbay Rd, Temecula, CA 92591Off Market
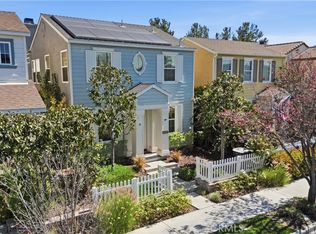
- $681,8003 bd3 ba1.9k sqft28893 Boothbay Rd, Temecula, CA 92591Off Market
- $731,0004 bd2 ba2.2k sqft28917 Boothbay Rd, Temecula, CA 92591Off Market
- $791,8003 bd2 ba2k sqft28887 Booth Bay Rd, Temecula, CA 92591Off Market
- $679,0003 bd2 ba2k sqft28887 Boothbay Rd, Temecula, CA 92591Off Market
- $782,5003 bd3 ba1.9k sqft28912 Lakefront Rd, Temecula, CA 92591Off Market
- $801,3003 bd3 ba2k sqft28906 Lakefront Rd, Temecula, CA 92591Off Market
A local agent can set up tours, give advice and negotiate with sellers.
Similar homes
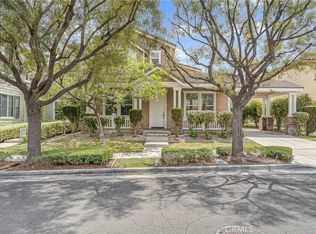
- $729,9994 bd3 ba2.2k sqft40122 Stowe Rd, Temecula, CA 92591For Sale
 MLS ID #SW26063949, Elizabeth Jones, KW Temecula. CRMLS
 - $799,9003 bd3 ba2.1k sqft40125 Balboa Dr, Temecula, CA 92591For Sale
 MLS ID #SW26086217, Saundra Stormer, First Team Real Estate. CRMLS
 - $832,0004 bd3 ba2.7k sqft29001 Savannah Dr, Temecula, CA 92591For Sale
 MLS ID #SW26096502, Para Patra, Century 21 Masters. CRMLS
 - $724,9982 bd2 ba1.9k sqft30045 Korbel Cir, Murrieta, CA 92563For Sale
 MLS ID #SW26133627, Jake Ralston, Allison James Estates & Homes. CRMLS
 - $735,0003 bd2 ba2k sqft32015 Via Bonilla, Temecula, CA 92592For SaleMLS ID #SW26143761, Corinne Berge, The Cberge Group, Inc.. CRMLS
- $875,0004 bd4 ba2.9k sqft31580 Royal Oaks Dr, Temecula, CA 92591For SaleMLS ID #SW26145322, Val Ives, LPT Realty, Inc. CRMLS
- $685,0003 bd2 ba1.3k sqft42520 Verdadero Pl, Temecula, CA 92592For SaleMLS ID #SW26144116, Phillip Roberts, Redfin Corporation. CRMLS
- $699,0004 bd3 ba2k sqft31008 Dulce Ct, Temecula, CA 92592For SaleMLS ID #SW26149340, Lingzhi Zou, America Home Realty And Investment Inc.. CRMLS
- $699,9904 bd2 ba1.5k sqft30396 Danube Ct, Temecula, CA 92591For SaleMLS ID #SW26123020, Petra Campos Gamino, LPT Realty, Inc. CRMLS
- $675,0003 bd3 ba2.2k sqft31870 Eureka Cir, Winchester, CA 92596For SaleMLS ID #SW26148399, Jeffrey Bast, KW Temecula. CRMLS
- $745,0003 bd3 ba2.2k sqft43991 Gatewood Way, Temecula, CA 92592For SaleMLS ID #SW26114471, Robin Owens, Greenlight Properties. CRMLS
- $599,9903 bd3 ba1.5k sqft40042 Cape Cod Ln, Temecula, CA 92591For SaleMLS ID #SW26067381, Cameron Danh, Abundance Real Estate. CRMLS
- $750,0004 bd3 ba2k sqft42704 Azure St, Temecula, CA 92592For SaleMLS ID #SW26133323, Theresa Morris, Theresa Morris Realty Group. CRMLS
- $675,0004 bd3 ba2.3k sqft40846 Mountain Pride Dr, Murrieta, CA 92562For SaleMLS ID #OC26148809, Ari Shooshani, Keller Williams OC Luxury Realty. CRMLS
- $614,9003 bd2 ba1.4k sqft40115 Ravenwood Dr, Murrieta, CA 92562For SaleMLS ID #IG26143310, Anna Pisani, BHHS CA Properties. CRMLS
- $649,9003 bd2 ba1.3k sqft29860 Mira Loma Dr, Temecula, CA 92592For SaleMLS ID #SW26146059, Thomas Taylor, Redfin Corporation. CRMLS
- $639,9992 bd2 ba1.7k sqft30809 Point Woods Ct, Temecula, CA 92591For SaleMLS ID #CV26091831, Joshua Merideth, BHHS LIFESTYLE PROPERTIES. CRMLS
- $630,0004 bd3 ba2.1k sqft28712 Lantern Park Ln, Menifee, CA 92584For SaleMLS ID #SW26143196, Shishana Hogg, Mogul Real Estate. CRMLS
- $785,0004 bd3 ba2.2k sqft43198 Corte Argento, Temecula, CA 92592For SaleMLS ID #SW26133642, Kimberly Rehnquist, Redfin Corporation. CRMLS
- $725,0005 bd3 ba2.9k sqft28197 Basswood Way, Murrieta, CA 92563For SaleMLS ID #SW26140801, Theresa Morris, Theresa Morris Realty Group. CRMLS
Local buyer's agents are ready to help
- California
- Riverside County
- Temecula
- 92591
- 28905 Boothbay Rd
Nearby cities
Nearby zip codes
Other Temecula Topics
