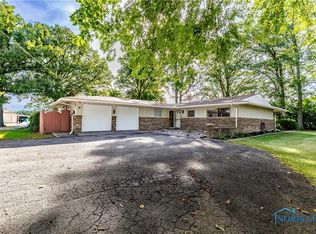
Nestled on a beautiful 1 acre lot, this well-maintained, home offers the perfect blend of comfort and outdoor living. Nearly all major updates are already done for you, a finished recreational outbuilding with mini-split adding 960 sqft of space for entertaining, w/ covered outdoor porch/seating area, professionally installed fire pit, and so much more! Ideally located close to I-80/90, I-75, and SR 795. Enjoy the convenience of being minutes from Perrysburg and Rossford while benefiting from desirable Perrysburg Township taxes and Rossford Schools.
For sale
Price cut: $5K (9/15)
$419,900
28920 Bates Rd, Perrysburg, OH 43551
3beds
1,576sqft
Single Family Residence
Built in 1967
1 Acres Lot
$416,900 Zestimate®
$266/sqft
$-- HOA
What's special
- 78 days
- 3,557
- 43
Zillow last checked:
Listing updated:
Listed by:
Abigail Vasko 419-777-5391,
Key Realty LTD
Source: NORIS,MLS#: 10010053
Facts & features
Interior
Bedrooms & bathrooms
- Bedrooms: 3
- Bathrooms: 2
- Full bathrooms: 2
Bedroom 2
- Level: Upper
- Dimensions: 14 x 12
Bedroom 3
- Level: Upper
- Dimensions: 14 x 10
Other
- Level: Upper
- Dimensions: 19 x 12
Dining room
- Level: Main
- Dimensions: 12 x 12
Family room
- Level: Main
- Dimensions: 17 x 12
Kitchen
- Level: Main
- Dimensions: 12 x 10
Living room
- Level: Main
- Dimensions: 15 x 12
Heating
- Forced Air, Hot Water, Mini Split, Propane, Wood
Cooling
- Attic Fan, Ceiling Fan(s), Central Air, Mini Split
Appliances
- Included: Dishwasher, Microwave, Electric Range, Refrigerator
- Laundry: Accessible Utilities or Laundry, Electric Dryer Hookup, Inside, Main Level
Features
- Bidet
- Flooring: Carpet, Combination
- Doors: Sliding Doors
- Windows: Bay Window(s), Shutters, Window Coverings, Window Treatments
- Basement: Finished,Interior Entry,Partial,Sump Pump,Walk-Up Access
- Number of fireplaces: 1
- Fireplace features: Family Room, Glass Doors, Propane, Wood Burning
- Common walls with other units/homes: No Common Walls
Interior area
- Total structure area: 1,576
- Total interior livable area: 1,576 sqft
- Finished area below ground: 474
Video & virtual tour
Property
Parking
- Total spaces: 2
- Parking features: Concrete, Off Street, Attached Garage, Driveway, Garage Door Opener, Private
- Garage spaces: 2
- Has uncovered spaces: Yes
Features
- Patio & porch: Enclosed Porch, Covered Porch, Rear Porch, Front Porch
- Exterior features: Fire Pit, Lighting
Lot
- Size: 1 Acres
- Dimensions: 1 acre
- Features: Corner Lot, Landscaped, Near Golf Course
Details
- Additional structures: Outbuilding, Shed(s), See Remarks
- Parcel number: P57300340401022.000
Construction
Type & style
- Home type: SingleFamily
- Architectural style: Traditional
- Property subtype: Single Family Residence
Materials
- Brick, Shake Siding
- Foundation: Block, Combination, Crawl Space
- Roof: Shingle
Condition
- New construction: No
- Year built: 1967
Utilities & green energy
- Electric: 200+ Amp Service
- Sewer: Public Sewer
- Water: Public
- Utilities for property: Cable Connected, Electricity Connected, Sewer Connected, Water Connected, Propane
Green energy
- Energy efficient items: Water Heater
Community & HOA
Community
- Subdivision: None
HOA
- Has HOA: No
Location
- Region: Perrysburg
Financial & listing details
- Price per square foot: $266/sqft
- Tax assessed value: $227,100
- Annual tax amount: $4,701
- Date on market: 7/18/2026
- Listing terms: Cash,Conventional,FHA,VA Loan
- Electric utility on property: Yes
Estimated market value
$416,900
$396,000 - $438,000
$2,149/mo
Price history
| Date | Event | Price |
|---|---|---|
| 9/15/2026 | Price change | $419,900-1.2%$266/sqft |
Source: NORIS #10010053 Report a problem | ||
| 9/10/2026 | Listed for sale | $424,900-1.2%$270/sqft |
Source: NORIS #10010053 Report a problem | ||
| 9/1/2026 | Contingent | $429,900$273/sqft |
Source: NORIS #10010053 Report a problem | ||
| 8/24/2026 | Price change | $429,900-1.1%$273/sqft |
Source: NORIS #10010053 Report a problem | ||
| 8/15/2026 | Price change | $434,900-1.1%$276/sqft |
Source: NORIS #10010053 Report a problem | ||
| 8/5/2026 | Price change | $439,900-2.2%$279/sqft |
Source: NORIS #10010053 Report a problem | ||
| 7/18/2026 | Listed for sale | $449,900+182.1%$285/sqft |
Source: NORIS #10010053 Report a problem | ||
| 7/2/2008 | Sold | $159,500+6.7%$101/sqft |
Source: Public Record Report a problem | ||
| 11/13/2002 | Sold | $149,500$95/sqft |
Source: Public Record Report a problem | ||
Public tax history
| Year | Property taxes | Tax assessment |
|---|---|---|
| 2025 | $4,701 +5.1% | $79,485 |
| 2024 | $4,474 +0.1% | $79,485 0% |
| 2023 | $4,470 +4.7% | $79,490 +27.4% |
| 2022 | $4,269 -1.3% | $62,370 |
| 2021 | $4,325 -0.7% | $62,370 |
| 2020 | $4,356 +4.4% | $62,370 +11% |
| 2019 | $4,174 +0% | $56,210 |
| 2018 | $4,173 +2.8% | $56,210 |
| 2017 | $4,058 +14.4% | $56,210 +18.8% |
| 2016 | $3,548 +18.6% | $47,320 |
| 2015 | $2,991 +9.2% | $47,320 |
| 2014 | $2,740 -5.1% | $47,320 |
| 2013 | $2,886 +4.1% | $47,320 |
| 2012 | $2,772 +21.2% | $47,320 +6.1% |
| 2010 | $2,288 -0.8% | $44,600 |
| 2009 | $2,307 +1% | $44,600 |
| 2008 | $2,284 | $44,600 |
| 2007 | $2,284 +4.8% | $44,600 |
| 2006 | $2,179 +5.7% | $44,600 |
| 2005 | $2,062 +9.6% | $44,600 |
| 2004 | $1,882 +2.5% | -- |
| 2003 | $1,835 -1% | -- |
| 2002 | $1,853 +26.1% | -- |
| 2001 | $1,470 +2.8% | -- |
| 2000 | $1,429 +2.7% | -- |
| 1999 | $1,392 | -- |
Find assessor info on the county website
Monthly payment
Est. payment
Payment breakdown
Explore the cost of this home by adjusting the details. Changes won't be saved.Climate risks
Neighborhood: 43551
Nearby schools
Schools provided by the listing agent
- Elementary: Rossford
- High: Rossford
Source: NORIS. This data may not be complete. We recommend contacting the local school district to confirm school assignments for this home.
Similar homes
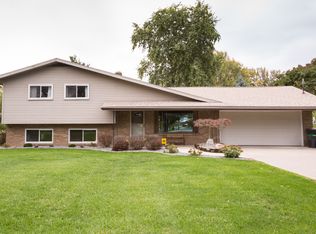
- $419,9003 bd2 ba1.6k sqft3100 Steeple Chase Ln, Perrysburg, OH 43551New Construction
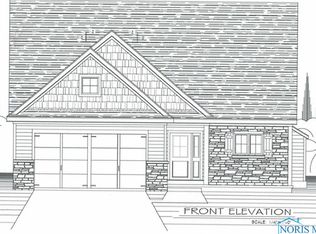 MLS ID #10005531, Cheryl Nissen, Martin Signature Properties. NORIS
 - $410,0004 bd3 ba2.1k sqft25267 Ramblehurst Dr, Perrysburg, OH 43551For Sale
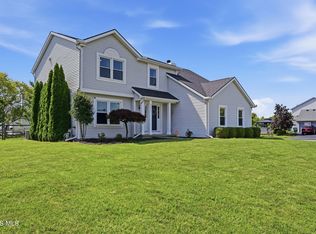 MLS ID #10010190, Leisa Zeigler, Coldwell Banker Flag City. NORIS
 - $315,9004 bd3 ba1.8k sqft125 Cedar Ct, Perrysburg, OH 43551For Sale
 MLS ID #10012698, Joshua Rowland, Serenity Realty LLC. NORIS
 - $312,9004 bd2 ba1.7k sqft150 Birchdale Rd, Perrysburg, OH 43551For Sale
 MLS ID #10012457, Amy Garcia, EXP Realty, LLC. NORIS
 - $425,0004 bd3 ba2.2k sqft2633 Smith Rd, Lambertville, MI 48144For Sale
 MLS ID #50221354, Michael Sprott, Real Estate Solutions/MI, LLC - Temperance. MiRealSource
