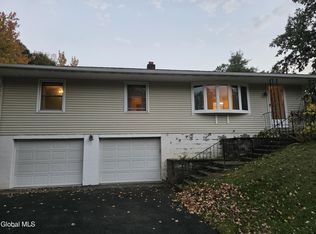
Bring your contractor and your vision to the heart of the highly demanded Niskayuna School District! Sitting on a rare, expansive 0.73-acre private lot with established fruit trees and an outdoor hot tub, 2893 Troy-Schenectady Road is a classic 1919-character home offering the ultimate canvas for customization. The 1,484 sq. ft. interior features a cozy living room with a remote-controlled working gas fireplace and a kitchen equipped with a brand-new stainless-steel refrigerator. While the upstairs bedrooms and bathroom are ready for a modern footprint renovation to maximize closet space and ceiling height, the structural potential here is limitless. Perfect for buyers or investors looking to build massive sweat equity by designing a custom master suite and bath exactly to their taste—all in an elite location. Incredible value for the neighborhood. Schedule your tour via ShowingTime and unlock this property's true power!
Active
$314,999
2893 Troy Schenectady Road, Schenectady, NY 12309
3beds
1,484sqft
Single Family Residence, Residential
Built in 1919
0.73 Acres Lot
$310,200 Zestimate®
$212/sqft
$-- HOA
What's special
Outdoor hot tubEstablished fruit treesRemote-controlled working gas fireplace
- 21 days
- 2,631
- 219
Likely to sell faster than
Zillow last checked:
Listing updated:
Listed by:
Corcoran Country Living 518-660-7120,
Erica Tibbs 518-833-2502
Source: Global MLS,MLS#: 202627552
Facts & features
Interior
Bedrooms & bathrooms
- Bedrooms: 3
- Bathrooms: 2
- Full bathrooms: 1
- 1/2 bathrooms: 1
Dining room
- Level: First
Kitchen
- Level: First
Living room
- Level: First
Heating
- Hot Water, Radiant
Cooling
- Window Unit(s)
Appliances
- Included: Gas Oven, Refrigerator
- Laundry: Common Area
Features
- Built-in Features
- Flooring: Carpet
- Basement: Partial,Sump Pump,Unfinished
- Number of fireplaces: 1
- Fireplace features: Living Room
Interior area
- Total structure area: 1,484
- Total interior livable area: 1,484 sqft
- Finished area above ground: 1,484
- Finished area below ground: 0
Video & virtual tour
Property
Parking
- Total spaces: 3
- Parking features: Off Street, Driveway
- Has uncovered spaces: Yes
Features
- Exterior features: Other, Garden
- Has spa: Yes
- Spa features: Bath
- Fencing: Back Yard,Front Yard
Lot
- Size: 0.73 Acres
Details
- Parcel number: 422400 61.11219.1
- Zoning description: Single Residence
- Special conditions: Standard
Construction
Type & style
- Home type: SingleFamily
- Architectural style: Traditional
- Property subtype: Single Family Residence, Residential
Materials
- Wood Siding
- Foundation: Stone
Condition
- New construction: No
- Year built: 1919
Utilities & green energy
- Electric: Circuit Breakers, Generator
- Sewer: Septic Tank
- Water: Public
Community & HOA
HOA
- Has HOA: No
Location
- Region: Schenectady
Financial & listing details
- Price per square foot: $212/sqft
- Tax assessed value: $229,600
- Annual tax amount: $6,738
- Date on market: 10/5/2026
Estimated market value
$310,200
$295,000 - $326,000
$2,763/mo
Price history
| Date | Event | Price |
|---|---|---|
| 10/5/2026 | Listed for sale | $314,999$212/sqft |
Source:  Global MLS #202627552 Report a problem | ||
Public tax history
| Year | Property taxes | Tax assessment |
|---|---|---|
| 2025 | -- | $155,000 |
| 2024 | -- | $155,000 |
| 2023 | -- | $155,000 |
| 2022 | -- | $155,000 |
| 2021 | -- | $155,000 |
| 2020 | -- | $155,000 |
| 2019 | -- | $155,000 |
| 2018 | -- | $155,000 |
| 2017 | $3,782 | $155,000 |
| 2016 | -- | $155,000 |
| 2015 | -- | $155,000 |
| 2014 | -- | $155,000 |
| 2013 | -- | $155,000 |
| 2012 | -- | $155,000 |
| 2011 | -- | $155,000 |
| 2010 | -- | $155,000 |
| 2009 | -- | $155,000 |
| 2008 | -- | $155,000 +83.2% |
| 2007 | -- | $84,600 |
| 2006 | -- | $84,600 |
| 2005 | -- | $84,600 |
| 2004 | -- | $84,600 |
| 2002 | -- | $84,600 |
| 2001 | -- | $84,600 |
| 2000 | -- | $84,600 |
Find assessor info on the county website
Monthly payment
Climate risks
Neighborhood: Merlin Park
Nearby schools
Schools provided by the listing agent
- Elementary: Birchwood
- High: Niskayuna
Source: Global MLS. This data may not be complete. We recommend contacting the local school district to confirm school assignments for this home.


Similar homes
- $379,9003 bd2 ba1.9k sqft2455 Brookshire Drive, Niskayuna, NY 12309Active
 MLS ID #202621807, Bonita Z Nicolosi, Listing by: South Shore Properties and Real Estate Services. Global MLS
- $298,0003 bd2 ba1.8k sqft32 New Shaker Road, Albany, NY 12205Active
 MLS ID #202628492, Lisa A Walsh, Listing by: Capital Tech Real Estate Group LLC. Global MLS
- $389,9003 bd2 ba1.4k sqft261 Vly Road, Schenectady, NY 12309Active
 MLS ID #202625988, Josie Reo, Listing by: MLS 4 Less Realty. Global MLS
- $294,0003 bd2 ba1.6k sqft1103 Earl Avenue, Schenectady, NY 12309Active
 MLS ID #202616016, Joli A Chamberlain, Listing by: Re Max Solutions. Global MLS
