Enjoy the best of both worlds with peaceful rural living just minutes from everyday amenities. This well-maintained one-level home offers 3 bedrooms and 2 bathrooms, combining comfort and convenience in a serene setting. The kitchen features granite counter tops, stainless steel appliances, and plenty of workspace for everyday living and entertaining. Unwind on the screened porch overlooking an expansive, tree-lined backyard that offers privacy and room to enjoy nature. Gardening enthusiasts will appreciate the large garden area, greenhouse, and spacious outbuilding, providing endless opportunities for hobbies, storage, or a workshop. If you're looking for a quiet retreat with modern comforts and easy access to shopping, dining, and schools, this property is ready to welcome you home.
Closed
$305,000
2899 Icard Ridge Rd, Taylorsville, NC 28630
3beds
1,288sqft
Single Family Residence
Built in 2017
0.95 Acres Lot
$305,600 Zestimate®
$237/sqft
$1,784 Estimated rent
Home value
$305,600
$290,000 - $321,000
$1,784/mo
Zestimate® history
Owner options
List your home for rent
$1,784/mo
Rent Zestimate®
Find your next renter with Zillow Rental Manager. Plus, with online applications, you can quickly screen prospective tenants – for free.
$1,784/mo
Rent Zestimate®
Refinance and save
$1,829/mo
Est. payment
Refinancing to a lower rate could help reduce your monthly payments and save thousands over the life of the loan.
$1,829/mo
Est. payment
Explore your selling options
Work with a Zillow partner agent
Leverage their expertise and Zillow's premium Showcase listings to get your home seen by more buyers.
Get startedList with your own agent
Get your home in front of millions of buyers by listing it on Zillow.
Learn how to do itSell it yourself
Take full control of how buyers see your home on Zillow by listing For Sale by Owner (FSBO).
List your homeWhat's special
Spacious outbuildingPlenty of workspaceLarge garden areaExpansive tree-lined backyardWell-maintained one-level homeStainless steel appliances
Zillow last checked:
Listing updated:
Listed by:
Celli Mellert celli@teammetro.net,
Weichert, Realtors - Team Metro
Bought with:
Allyson Lane
RE/MAX A-Team
Source: Canopy MLS as distributed by MLS GRID,MLS#: 4398258
Facts & features
Interior
Bedrooms & bathrooms
- Bedrooms: 3
- Bathrooms: 2
- Full bathrooms: 2
- Main level bedrooms: 3
Primary bedroom
- Level: Main
Bedroom s
- Level: Main
Bedroom s
- Level: Main
Bathroom full
- Level: Main
Bathroom full
- Level: Main
Dining area
- Level: Main
Kitchen
- Level: Main
Laundry
- Level: Main
Living room
- Level: Main
Heating
- Heat Pump
Cooling
- Heat Pump
Appliances
- Included: Dishwasher, Electric Range, Electric Water Heater, Microwave, Refrigerator
- Laundry: Mud Room, Main Level
Features
- Flooring: Carpet, Tile, Wood
- Has basement: No
Interior area
- Total structure area: 1,288
- Total interior livable area: 1,288 sqft
- Finished area above ground: 1,288
- Finished area below ground: 0
Property
Parking
- Total spaces: 2
- Parking features: Driveway, Attached Garage, Garage Door Opener, Garage Faces Front, Keypad Entry, RV Access/Parking, Garage on Main Level
- Attached garage spaces: 2
- Has uncovered spaces: Yes
Features
- Levels: One
- Stories: 1
- Patio & porch: Enclosed, Front Porch, Rear Porch, Screened, Side Porch
Lot
- Size: 0.95 Acres
- Features: Cleared, Rolling Slope, Wooded
Details
- Parcel number: 0064478
- Zoning: R1
- Special conditions: Standard
Construction
Type & style
- Home type: SingleFamily
- Property subtype: Single Family Residence
Materials
- Vinyl
- Foundation: Crawl Space
Condition
- New construction: No
- Year built: 2017
Utilities & green energy
- Sewer: Septic Installed
- Water: City
Community & HOA
Community
- Security: Security System
- Subdivision: none
Location
- Region: Taylorsville
Financial & listing details
- Price per square foot: $237/sqft
- Tax assessed value: $217,347
- Annual tax amount: $1,543
- Date on market: 6/29/2026
- Cumulative days on market: 3 days
- Road surface type: Concrete
Price history
| Date | Event | Price |
|---|---|---|
| 8/10/2026 | Sold | $305,000$237/sqft |
Source:  Canopy MLS as distributed by MLS GRID #4398258 Report a problem Canopy MLS as distributed by MLS GRID #4398258 Report a problem | ||
| 7/2/2026 | Pending sale | $305,000$237/sqft |
Source: Canopy MLS as distributed by MLS GRID #4398258 Report a problem | ||
| 6/29/2026 | Listed for sale | $305,000+95.5%$237/sqft |
Source: Canopy MLS as distributed by MLS GRID #4398258 Report a problem | ||
| 7/6/2017 | Sold | $156,000$121/sqft |
Source: Canopy MLS as distributed by MLS GRID #9591359 Report a problem | ||
Public tax history
| Year | Property taxes | Tax assessment |
|---|---|---|
| 2025 | $1,543 +2.5% | $217,347 |
| 2024 | $1,506 -2.8% | $217,347 |
| 2023 | $1,550 +32.9% | $217,347 +55.3% |
| 2022 | $1,166 | $139,952 |
| 2021 | $1,166 | $139,952 |
| 2020 | $1,166 | $139,952 |
| 2019 | $1,166 +1.5% | $139,952 |
| 2018 | $1,149 +724.3% | $139,952 +724.2% |
| 2017 | $139 | $16,980 |
| 2016 | $139 | $16,980 |
| 2015 | $139 +18.5% | $16,980 |
| 2014 | $118 +9.5% | $16,980 |
| 2012 | $107 | $16,980 |
| 2011 | $107 | $16,980 |
Find assessor info on the county website
Neighborhood: 28630
Nearby homes
- $--0.95 AcresState Route 1144 Icard Ridge Rd, Granite Falls, NC 28630Off Market
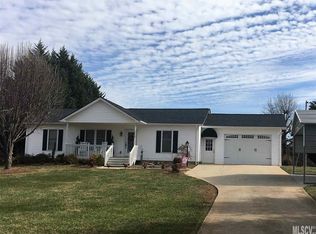
- $320,3003 bd2 ba1.4k sqft2935 Icard Ridge Rd, Granite Falls, NC 28630Off Market
- $447,3003 bd3 ba2.2k sqft2875 Icard Ridge Rd, Granite Falls, NC 28630Off Market
- $279,900-- bd-- ba1.3k sqft2851 Icard Ridge Rd, Granite Falls, NC 28630Off Market
- $373,5003 bd2 ba1.6k sqft2981 Icard Ridge Rd, Granite Falls, NC 28630Off Market
- $27,637-- bd-- ba-- sqft3023 Icard Rdg, Taylorsville, NC 28681Off Market
- $28,778-- bd-- ba-- sqft2966 Icard Ridge Rd, Taylorsville, NC 28681Off Market
- $284,5003 bd1 ba3.1k sqft2797 Icard Ridge Rd, Granite Falls, NC 28630Off Market
Nearby schools
GreatSchools rating
- 8/10Bethlehem ElementaryGrades: PK-5Distance: 1.5 mi
- 9/10West Alexander MiddleGrades: 6-8Distance: 2.3 mi
- 4/10Alexander Central HighGrades: PK,9-12Distance: 9.6 mi
Schools provided by the listing agent
- Elementary: Bethlehem
- Middle: West Middle
- High: Alexander Central
Source: Canopy MLS as distributed by MLS GRID. This data may not be complete. We recommend contacting the local school district to confirm school assignments for this home.
Get a cash offer in 3 minutes
Find out how much your home could sell for in as little as 3 minutes with a no-obligation cash offer.
Estimated market value
$305,600
Get a cash offer in 3 minutes
Find out how much your home could sell for in as little as 3 minutes with a no-obligation cash offer.
Estimated market value
$305,600
- North Carolina
- Alexander County
- Taylorsville
- 28630
- 2899 Icard Ridge Rd
Nearby cities
Nearby zip codes
Other Taylorsville Topics
