Welcome to 29 Barnes, a beautifully refreshed detached single-family home located in the desirable Greenwood community. This stunning residence offers thoughtfully designed living space, featuring 3 bedrooms and 2.5 bathrooms. Step inside to discover brand-new flooring throughout, fresh interior paint, and a bright, inviting atmosphere. The open-concept floor plan seamlessly connects the living, dining, and kitchen areas, creating an ideal setting for everyday living and entertaining. The spacious primary suite offers a comfortable retreat, while the additional bedrooms provide flexibility for a variety of needs. The attached garage features newly installed epoxy flooring for a clean, polished finish. Community amenities including a resort-style pool, spa, clubhouse, parks, and recreational areas. Conveniently located near The District at Tustin Legacy, shopping, dining, entertainment, and major freeways. With its modern updates, functional layout, and prime Tustin location.
Coming soon 11/09
Listed by: Realty One Group West • Mishell Hsu • 949-302-2049
$1,599,000
29 Barnes Rd, Tustin, CA 92782
3beds
1,930sqft
Single Family Residence
Built in 2016
3,213 Square Feet Lot
$1,401,400 Zestimate®
$828/sqft
$326/mo HOA
What's special
- 10 days
- 397
- 19
Zillow last checked:
Listing updated:
Listed by:
Mishell Hsu DRE #01942579 949-302-2049,
Realty One Group West
Source: CRMLS,MLS#: OC26230671 Originating MLS: California Regional MLS
Facts & features
Interior
Bedrooms & bathrooms
- Bedrooms: 3
- Bathrooms: 3
- Full bathrooms: 2
- 1/2 bathrooms: 1
- Main level bathrooms: 1
Rooms
- Room types: Bedroom
Bedroom
- Features: All Bedrooms Up
Bathroom
- Features: Bathroom Exhaust Fan, Bathtub, Separate Shower, Upgraded
Kitchen
- Features: Kitchen Island, Kitchen/Family Room Combo
Heating
- Forced Air
Cooling
- Central Air
Appliances
- Included: Dishwasher, Microwave, Tankless Water Heater
- Laundry: Gas Dryer Hookup, Inside, Laundry Room, Upper Level
Features
- Granite Counters, Open Floorplan, Storage, Unfurnished, All Bedrooms Up
- Windows: Double Pane Windows
- Has fireplace: No
- Fireplace features: None
- Common walls with other units/homes: No Common Walls
Interior area
- Total interior livable area: 1,930 sqft
Property
Parking
- Total spaces: 2
- Parking features: Garage
- Attached garage spaces: 2
Accessibility
- Accessibility features: None
Features
- Levels: Two
- Stories: 2
- Entry location: First
- Patio & porch: None
- Pool features: Community, Association
- Has spa: Yes
- Spa features: Association, Community
- Fencing: Stucco Wall
Lot
- Size: 3,213 Square Feet
- Features: Back Yard
Details
- Parcel number: 43040157
- Special conditions: Standard
Construction
Type & style
- Home type: SingleFamily
- Property subtype: Single Family Residence
Materials
- Roof: Tile
Condition
- New construction: No
- Year built: 2016
Utilities & green energy
- Sewer: Public Sewer
- Water: None
- Utilities for property: Water Not Available
Community & HOA
Community
- Features: Park, Sidewalks, Pool
- Subdivision: Greenwood At Tustin Legacy
HOA
- Has HOA: Yes
- Amenities included: Clubhouse, Barbecue, Playground, Pool, Spa/Hot Tub
- HOA fee: $279 monthly
- HOA name: Greenwood in Tustin Legacy
- HOA phone: 949-218-9970
- Second HOA fee: $47 monthly
- Second HOA name: Sheldon Assessment
Location
- Region: Tustin
Financial & listing details
- Price per square foot: $828/sqft
- Tax assessed value: $922,834
- Date on market: 10/26/2026
- Listing terms: Cash,Cash to Existing Loan,Cash to New Loan,1031 Exchange,FHA
- Exclusions: Staged Furnitures
Estimated market value
$1,401,400
$1.33M - $1.47M
$4,773/mo
Price history
| Date | Event | Price |
|---|---|---|
| 12/14/2019 | Listing removed | $3,650$2/sqft |
Source: Realty One Group West #OC19276099 Report a problem | ||
| 12/6/2019 | Listed for rent | $3,650$2/sqft |
Source: Realty One Group West #OC19276099 Report a problem | ||
| 5/6/2016 | Sold | $764,500$396/sqft |
Source: Public Record Report a problem | ||
Public tax history
| Year | Property taxes | Tax assessment |
|---|---|---|
| 2026 | -- | $922,834 +2% |
| 2025 | $14,242 -0.4% | $904,740 +2% |
| 2024 | $14,296 +2.5% | $887,000 +2% |
| 2023 | $13,953 -0.7% | $869,608 +2% |
| 2022 | $14,054 +2.7% | $852,557 +2% |
| 2021 | $13,690 +1.5% | $835,841 +1% |
| 2020 | $13,489 | $827,271 +2% |
| 2019 | $13,489 +2.9% | $811,050 +2% |
| 2018 | $13,112 +1.9% | $795,148 +2% |
| 2017 | $12,867 | $779,557 +404.1% |
| 2016 | $12,867 +132% | $154,639 +1.5% |
| 2015 | $5,546 | $152,317 |
Find assessor info on the county website
Monthly payment
Est. payment
Payment breakdown
Explore the cost of this home by adjusting the details. Changes won't be saved.Climate risks
Neighborhood: 92782

Similar homes
- $1,750,0003 bd3 ba1.9k sqft1492 Voyager Dr, Tustin, CA 92782For Sale
 MLS ID #OC26196815, Jack Wu, Realty One Group West. CRMLS
- $1,499,0004 bd3 ba2.4k sqft1437 Georgia St, Tustin, CA 92782For Sale
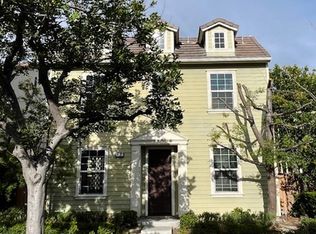 MLS ID #OC26225707, Luke Vu, Vu Real Estate. CRMLS
- $1,425,0004 bd3 ba2.2k sqft2211 Coco Palm Dr, Tustin, CA 92780For Sale
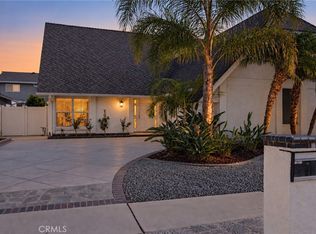 MLS ID #OC26226405, Crystal Schantzen, Coldwell Banker Realty. CRMLS
- $1,330,0003 bd4 ba2.1k sqft253 Waypoint, Tustin, CA 92782For Sale
 MLS ID #TR26218327, Fan Zhang, First Team Real Estate. CRMLS
Local buyer's agents are ready to help
