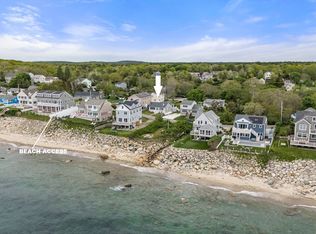
Step into your own fairy-tale country estate, where timeless charm and modern comforts live in perfect harmony. Nestled on 3+ enchanting acres, this antique Farmhouse - just minutes from a beautiful White Horse Beach - feels like a storybook retreat surrounded by nature’s beauty. Take in the sparkling pond brimming with fish, gather apples from two mature apple trees, and enjoy Concord grapes, growing throughout the property. Spend your mornings watching the yellow chickadees and red cardinals gather in the yard outside your large kitchen window. A charming 20x25 barn with loft offers endless possibilities for hobbies, gardening, or a dreamy studio space. Inside, this 3-bed, 2-bath home is rich with historic character, featuring fir wood floors, ornate moldings, and treasured period details and modern conveniences including solar panels, a Tesla charging station and generator combined to create a one-of-a-kind property that invites you to slow down, breathe deeply, and live your dream.
Under contract
$779,000
29 Bartlett Rd, Plymouth, MA 02360
3beds
1,661sqft
Est.:
Single Family Residence
Built in 1895
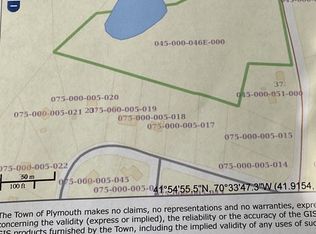
3.11 Acres Lot
$818,700 Zestimate®
$469/sqft
$-- HOA
What's special
- 13 days |
- 2,798 |
- 250 |
Likely to sell faster than
Zillow last checked:
Listing updated:
Listed by:
Liz Bone Team 781-258-7111,
South Shore Sotheby's International Realty 781-934-2000
Source: MLS PIN,MLS#: 73517692
Facts & features
Interior
Bedrooms & bathrooms
- Bedrooms: 3
- Bathrooms: 2
- Full bathrooms: 2
- Main level bathrooms: 1
- Main level bedrooms: 1
Primary bedroom
- Features: Beamed Ceilings, Closet, Flooring - Wall to Wall Carpet, Window(s) - Bay/Bow/Box
- Level: Main,First
- Area: 135
- Dimensions: 15 x 9
Bedroom 2
- Features: Ceiling Fan(s), Closet, Flooring - Hardwood
- Level: Second
- Area: 169
- Dimensions: 13 x 13
Bedroom 3
- Features: Closet, Flooring - Hardwood
- Level: Second
- Area: 120
- Dimensions: 12 x 10
Primary bathroom
- Features: No
Bathroom 1
- Features: Bathroom - Full, Bathroom - With Tub & Shower, Flooring - Stone/Ceramic Tile, Lighting - Sconce
- Level: Main,First
- Area: 64
- Dimensions: 8 x 8
Bathroom 2
- Features: Bathroom - Full, Bathroom - Tiled With Tub & Shower, Flooring - Hardwood, Countertops - Upgraded, Cabinets - Upgraded, Lighting - Sconce
- Level: Second
- Area: 90
- Dimensions: 10 x 9
Dining room
- Features: Closet/Cabinets - Custom Built, Flooring - Hardwood, Recessed Lighting, Lighting - Pendant, Decorative Molding
- Level: Main,First
- Area: 169
- Dimensions: 13 x 13
Family room
- Features: Ceiling Fan(s), Flooring - Hardwood, Decorative Molding
- Level: Main,First
- Area: 182
- Dimensions: 14 x 13
Kitchen
- Features: Bathroom - Full, Flooring - Stone/Ceramic Tile, Window(s) - Picture, Countertops - Stone/Granite/Solid, Kitchen Island, Cabinets - Upgraded, Deck - Exterior, Exterior Access, Recessed Lighting, Stainless Steel Appliances, Wainscoting, Lighting - Pendant, Decorative Molding
- Level: Main,First
- Area: 195
- Dimensions: 15 x 13
Living room
- Features: Wood / Coal / Pellet Stove, Closet/Cabinets - Custom Built, Flooring - Hardwood, Recessed Lighting, Decorative Molding
- Level: Main,First
- Area: 120
- Dimensions: 12 x 10
Heating
- Baseboard, Oil
Cooling
- Ductless
Appliances
- Included: Range, Dishwasher, Refrigerator, Washer, Dryer
- Laundry: Bathroom - Full, Closet/Cabinets - Custom Built, Flooring - Stone/Ceramic Tile, Main Level, Lighting - Sconce, First Floor, Electric Dryer Hookup, Washer Hookup
Features
- Flooring: Wood, Vinyl, Carpet, Flooring - Hardwood
- Windows: Bay/Bow/Box, Insulated Windows
- Basement: Crawl Space,Partially Finished,Interior Entry,Bulkhead
- Number of fireplaces: 1
Interior area
- Total structure area: 1,661
- Total interior livable area: 1,661 sqft
- Finished area above ground: 1,661
Video & virtual tour
Property
Parking
- Total spaces: 8
- Parking features: Detached, Barn, Off Street, Stone/Gravel
- Garage spaces: 1
- Uncovered spaces: 7
Accessibility
- Accessibility features: No
Features
- Patio & porch: Porch - Enclosed, Deck
- Exterior features: Porch - Enclosed, Deck, Barn/Stable
- On waterfront: Yes
- Waterfront features: Waterfront, Pond, Frontage, Walk to, Direct Access, Private, Ocean, Beach Ownership(Public)
Lot
- Size: 3.11 Acres
- Features: Cleared
Details
- Additional structures: Barn/Stable
- Parcel number: M:0045 B:0000 L:0050,1121652
- Zoning: R25
Construction
Type & style
- Home type: SingleFamily
- Architectural style: Colonial,Antique
- Property subtype: Single Family Residence
Materials
- Frame
- Foundation: Block, Stone
- Roof: Shingle
Condition
- Year built: 1895
Utilities & green energy
- Electric: Circuit Breakers
- Sewer: Private Sewer
- Water: Public
- Utilities for property: for Gas Oven, for Electric Dryer, Washer Hookup
Community & HOA
Community
- Features: Public Transportation, Shopping, Park, Walk/Jog Trails, Golf
HOA
- Has HOA: No
Location
- Region: Plymouth
Financial & listing details
- Price per square foot: $469/sqft
- Tax assessed value: $516,600
- Annual tax amount: $6,483
- Date on market: 5/13/2026
- Listing terms: Contract
- Road surface type: Paved
Estimated market value
$818,700
$778,000 - $860,000
$3,667/mo
Price history
| Date | Event | Price |
|---|---|---|
| 5/19/2026 | Contingent | $779,000$469/sqft |
Source: MLS PIN #73517692 Report a problem | ||
| 5/13/2026 | Listed for sale | $779,000+11.4%$469/sqft |
Source: MLS PIN #73517692 Report a problem | ||
| 8/2/2021 | Sold | $699,333+45.7%$421/sqft |
Source: Public Record Report a problem | ||
| 6/30/2006 | Sold | $479,900+31.5%$289/sqft |
Source: Public Record Report a problem | ||
| 7/16/2003 | Sold | $365,000+108.7%$220/sqft |
Source: Public Record Report a problem | ||
| 4/14/2000 | Sold | $174,900$105/sqft |
Source: Public Record Report a problem | ||
Public tax history
| Year | Property taxes | Tax assessment |
|---|---|---|
| 2025 | $6,361 +8% | $501,300 +9.5% |
| 2024 | $5,889 +1.3% | $457,600 +7.9% |
| 2023 | $5,812 -5.4% | $423,900 +6.4% |
| 2022 | $6,146 +5.1% | $398,300 +10% |
| 2021 | $5,850 +4% | $362,000 +5.2% |
| 2020 | $5,626 +2.1% | $344,100 +3.3% |
| 2019 | $5,509 +4.4% | $333,100 +3.9% |
| 2018 | $5,279 +4.6% | $320,700 +5.4% |
| 2017 | $5,047 +5.5% | $304,400 +3.6% |
| 2016 | $4,782 +6.6% | $293,900 +1.8% |
| 2015 | $4,485 +6.4% | $288,600 +3.6% |
| 2014 | $4,217 +3.4% | $278,700 -1.4% |
| 2013 | $4,078 +0.5% | $282,600 -3.6% |
| 2012 | $4,057 -8.1% | $293,100 -13.4% |
| 2011 | $4,415 +2.1% | $338,600 -2.7% |
| 2010 | $4,323 -4.8% | $348,100 -15.1% |
| 2009 | $4,540 +3.7% | $410,100 -3.3% |
| 2008 | $4,379 +2.6% | $423,900 -3.6% |
| 2007 | $4,269 +3.1% | $439,700 +4.9% |
| 2006 | $4,142 +8.7% | $419,200 +14.7% |
| 2005 | $3,811 +30.2% | $365,400 +47.5% |
| 2004 | $2,927 +15.5% | $247,800 +20.2% |
| 2003 | $2,535 | $206,100 +41.4% |
| 2001 | -- | $145,800 +17.6% |
| 1999 | $2,293 | $124,000 |
Find assessor info on the county website
Monthly payment
Est. payment$--/mo
Payment breakdown
Explore the cost of this home by adjusting the details. Changes won't be saved.
All calculations are estimates and provided by Zillow, Inc. for informational purposes only. Actual amounts may vary.
HOA fees may include property taxes on listings classified as Co-Ops. Contact the listing agent and/or owner for fee details.
Mortgage interest rates are dependent on a number of factors, including credit score, down payment, and repayment length. Interest rate data provided by Zillow Group Marketplace, Inc. as of 1/1/1970 from various mortgage lenders with which we have lead or other similar arrangements; the Estimated Payment is an average of those rates.
See how much you could borrow to make a competitive offer.
Climate risks
Neighborhood: 02360
Nearby schools
GreatSchools rating
- 8/10Manomet Elementary SchoolGrades: K-5Distance: 0.6 mi
- 5/10Plymouth Community Intermediate SchoolGrades: 6-8Distance: 5.1 mi
- 5/10Plymouth North High SchoolGrades: 9-12Distance: 5 mi
A local agent can set up tours, give advice and negotiate with sellers.
A local lender can help you make sure your offer is ready when you are.
- Massachusetts
- Plymouth County
- Plymouth
- 02360
- 29 Bartlett Rd
Nearby cities
Nearby neighborhoods
Nearby zip codes
Other Plymouth Topics
