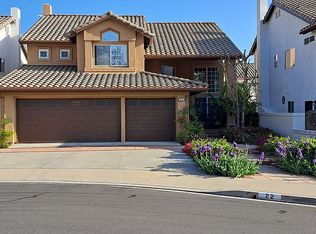
Nestled on a quiet, tree-lined street in the wonderful hillside community of Foothill Ranch, this stunning residence has all the bells and whistles and will surely capture your heart! Built by William Lyon, this inviting home boasts 4 bedrooms, 2.5 bathrooms, and 2,233 square feet of stylish, open-concept living space, with upgraded finishes and outdoor spaces that invite comfortable living and entertaining. Guests are welcomed through custom iron double doors into a bright foyer that opens to a spacious formal living room and dining room with soaring ceilings and walls of windows that bring in natural light. The heart of the home is the remodeled kitchen with granite countertops, custom backsplash, upgraded appliances, and a breakfast nook that opens to the family room—the perfect place for gatherings. Custom upgrades include new luxury vinyl flooring, new carpet, plantation shutters, vinyl windows, recessed lighting, upgraded baseboards, fresh paint, a remodeled guest bathroom, a newer water heater, and an upgraded electrical panel. There is also a convenient downstairs laundry room. The spacious primary suite boasts a vaulted ceiling, a large walk-in closet, and a fully remodeled bathroom with a tiled shower, a seamless glass enclosure, a custom free-standing tub, a quartz vanity with dual sinks, new mirrors, and light fixtures. Three additional bedrooms share a remodeled secondary bathroom. The backyard offers a private setting for relaxation and entertaining, with a built-in BBQ and a fire pit. With custom upgrades throughout, a three-car garage, and a peaceful cul-de-sac location, this Foothill Ranch home offers a rare opportunity and is in true move-in condition.
Sold for $1,418,000
Listing Provided by: Coldwell Banker Realty
Bought with: Coldwell Banker Realty
$1,418,000
29 Calabria Ln, Foothill Ranch, CA 92610
4beds
2,233sqft
Single Family Residence
Built in 1991
4,150 Square Feet Lot
$1,436,800 Zestimate®
$635/sqft
$4,884 Estimated rent
Home value
$1,436,800
$1.36M - $1.51M
$4,884/mo
Zestimate® history
Loading...
Owner options
List your home for rent
$4,884/mo
Rent Zestimate®
Find your next renter with Zillow Rental Manager. Plus, with online applications, you can quickly screen prospective tenants – for free.
Learn more$4,884/mo
Rent Zestimate®
Refinance and save
$8,875/mo
Est. payment
Refinancing to a lower rate could help reduce your monthly payments and save thousands over the life of the loan.
See today's rates$8,875/mo
Est. payment
Explore your selling options
Work with a Zillow partner agent
Leverage their expertise and Zillow's premium Showcase listings to get your home seen by more buyers.
Get startedList with your own agent
Get your home in front of millions of buyers by listing it on Zillow.
Learn how to do itSell it yourself
Take full control of how buyers see your home on Zillow by listing For Sale by Owner (FSBO).
List your homeWhat's special
Three-car garagePeaceful cul-de-sac locationRemodeled guest bathroomQuiet tree-lined streetSpacious primary suiteConvenient downstairs laundry roomFresh paint
Zillow last checked:
Listing updated:
Listing Provided by:
Tim Morissette DRE #00629590 949-412-2233,
Coldwell Banker Realty
Bought with:
Tim Morissette, DRE #00629590
Coldwell Banker Realty
Source: CRMLS,MLS#: OC26067512 Originating MLS: California Regional MLS
Originating MLS: California Regional MLSFacts & features
Interior
Bedrooms & bathrooms
- Bedrooms: 4
- Bathrooms: 3
- Full bathrooms: 2
- 1/2 bathrooms: 1
- Main level bathrooms: 1
Primary bedroom
- Features: Primary Suite
Bedroom
- Features: All Bedrooms Up
Bathroom
- Features: Bathtub, Dual Sinks, Quartz Counters, Remodeled, Separate Shower, Tub Shower, Upgraded, Vanity, Walk-In Shower
Kitchen
- Features: Granite Counters, Kitchen/Family Room Combo, Remodeled, Updated Kitchen
Other
- Features: Walk-In Closet(s)
Heating
- Central, Forced Air, Natural Gas
Cooling
- Central Air, Electric
Appliances
- Included: Built-In Range, Barbecue, Dishwasher, Electric Oven, Disposal, Gas Water Heater, Ice Maker, Microwave, Range Hood, Water Heater
- Laundry: Electric Dryer Hookup, Gas Dryer Hookup, Inside, Laundry Room
Features
- Built-in Features, Breakfast Area, Block Walls, Ceiling Fan(s), Cathedral Ceiling(s), Granite Counters, High Ceilings, Open Floorplan, Pantry, All Bedrooms Up, Primary Suite, Walk-In Closet(s)
- Doors: Double Door Entry, Mirrored Closet Door(s), Panel Doors
- Windows: Blinds, Double Pane Windows, Screens
- Has fireplace: Yes
- Fireplace features: Family Room, Gas, Gas Starter, Living Room
- Common walls with other units/homes: No Common Walls
Interior area
- Total interior livable area: 2,233 sqft
Property
Parking
- Total spaces: 6
- Parking features: Concrete, Door-Multi, Direct Access, Driveway, Garage Faces Front, Garage, Garage Door Opener, Side By Side
- Attached garage spaces: 3
- Uncovered spaces: 3
Features
- Levels: Two
- Stories: 2
- Entry location: 1
- Patio & porch: Concrete
- Pool features: Filtered, Gunite, Gas Heat, Heated, Association
- Has spa: Yes
- Spa features: Association, Gunite, Heated, In Ground
- Fencing: Block,Good Condition
- Has view: Yes
- View description: None
Lot
- Size: 4,150 sqft
- Features: Back Yard, Cul-De-Sac, Front Yard, Sprinklers In Rear, Sprinklers In Front, Landscaped, Sprinklers Timer
Details
- Parcel number: 60121212
- Special conditions: Standard
Construction
Type & style
- Home type: SingleFamily
- Architectural style: Traditional
- Property subtype: Single Family Residence
Materials
- Drywall, Stucco
- Foundation: Slab
- Roof: Concrete
Condition
- Turnkey
- New construction: No
- Year built: 1991
Details
- Builder model: 2
- Builder name: William Lyon
Utilities & green energy
- Sewer: Public Sewer
- Water: Public
- Utilities for property: Cable Available, Electricity Connected, Natural Gas Connected, Phone Available, Sewer Connected, Water Connected
Community & neighborhood
Security
- Security features: Carbon Monoxide Detector(s), Smoke Detector(s)
Community
- Community features: Biking, Curbs, Gutter(s), Hiking, Storm Drain(s), Street Lights, Suburban
Location
- Region: Foothill Ranch
HOA & financial
HOA
- Has HOA: Yes
- HOA fee: $118 monthly
- Amenities included: Clubhouse, Sport Court, Fire Pit, Meeting Room, Meeting/Banquet/Party Room, Outdoor Cooking Area, Barbecue, Picnic Area, Paddle Tennis, Playground, Pickleball, Pool, Spa/Hot Tub, Trail(s)
- Association name: Foothill Ranch Maintenance
- Association phone: 949-413-4065
Other
Other facts
- Listing terms: Cash to Existing Loan,Conventional
- Road surface type: Paved
Price history
| Date | Event | Price |
|---|---|---|
| 5/13/2026 | Sold | $1,418,000+2.1%$635/sqft |
Source:  CRMLS #OC26067512 Report a problem CRMLS #OC26067512 Report a problem | ||
| 4/27/2026 | Pending sale | $1,388,888$622/sqft |
Source: CRMLS #OC26067512 Report a problem | ||
| 4/14/2026 | Contingent | $1,388,888$622/sqft |
Source: CRMLS #OC26067512 Report a problem | ||
| 4/13/2026 | Listed for sale | $1,388,888+85.2%$622/sqft |
Source: CRMLS #OC26067512 Report a problem | ||
| 3/25/2005 | Sold | $750,000+120.9%$336/sqft |
Source: Public Record Report a problem | ||
| 2/25/2000 | Sold | $339,500$152/sqft |
Source: Public Record Report a problem | ||
Public tax history
| Year | Property taxes | Tax assessment |
|---|---|---|
| 2025 | $10,884 +1.9% | $1,045,430 +2% |
| 2024 | $10,686 +2.4% | $1,024,932 +2% |
| 2023 | $10,434 +11.8% | $1,004,836 +12.1% |
| 2022 | $9,329 +11.4% | $896,580 +2% |
| 2021 | $8,376 -1.8% | $879,000 +7.2% |
| 2020 | $8,532 | $820,000 |
| 2019 | $8,532 +0% | $820,000 |
| 2018 | $8,528 +8% | $820,000 +7.9% |
| 2017 | $7,900 | $760,000 |
| 2016 | $7,900 -10.2% | $760,000 |
| 2015 | $8,800 +0.1% | $760,000 +12% |
| 2014 | $8,794 | $678,547 +18% |
| 2013 | -- | $575,040 |
| 2012 | -- | $575,040 -4% |
| 2011 | -- | $599,000 -9.4% |
| 2010 | -- | $661,000 +6.4% |
| 2009 | -- | $621,000 -10.6% |
| 2008 | -- | $695,000 -10.9% |
| 2007 | -- | $780,300 +2% |
| 2006 | -- | $765,000 +104.4% |
| 2005 | -- | $374,345 +2% |
| 2004 | -- | $367,005 +1.9% |
| 2003 | -- | $360,279 +2% |
| 2002 | -- | $353,215 +2% |
| 2001 | $5,408 +12.6% | $346,290 +24.4% |
| 2000 | $4,804 | $278,440 |
Find assessor info on the county website
Neighborhood: 92610
Nearby schools
GreatSchools rating
- 9/10Foothill Ranch Elementary SchoolGrades: K-6Distance: 0.6 mi
- 7/10Rancho Santa Margarita Intermediate SchoolGrades: 7-8Distance: 4.6 mi
- 10/10Trabuco Hills High SchoolGrades: 9-12Distance: 2.1 mi
Schools provided by the listing agent
- Elementary: Foothill Ranch
- Middle: Rancho Santa Margarita
- High: Trabuco Hills
Source: CRMLS. This data may not be complete. We recommend contacting the local school district to confirm school assignments for this home.
Get a cash offer in 3 minutes
Find out how much your home could sell for in as little as 3 minutes with a no-obligation cash offer.
Estimated market value
$1,436,800
Get a cash offer in 3 minutes
Find out how much your home could sell for in as little as 3 minutes with a no-obligation cash offer.
Estimated market value
$1,436,800
- California
- Orange County
- Lake Forest
- 92610
- 29 Calabria Ln