Skip main navigation
Under contract
  • $499,000

    29 Corsi Rd, Bloomfield Twp., NJ 07003

    3beds
    --sqft
    : 
    $3,635/mo
    Get pre-qualified
    Single Family Residence
    Built in 1959
    5,227 Square Feet Lot
    $-- Zestimate®
    $--/sqft
    $-- HOA

    What's special

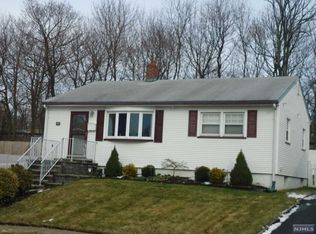
    Welcome home to this beautifully maintained three-bedroom ranch, perfectly positioned on a corner lot in one of Bloomfield's friendliest pockets. Step inside to a bright, easy-living layout where a welcoming living room flows into a spacious eat-in kitchen, the kind of space made for slow morning coffee and weeknight dinners. Gleaming oak hardwood floors run beneath the carpeting throughout, ready for their next chapter, while central air and forced hot air keep every season comfortable. Three well-sized bedrooms and a full bath complete the airy main level. Downstairs, a generous family room for movie nights, a dry bar for entertaining, a summer kitchen, a convenient half-bath, and walk-out Bilco access to the backyard. Outside, enjoy a private patio, a handy storage shed, and that coveted extra corner-lot space. Recent peace-of-mind updates include a newer Square D electrical panel, a repointed chimney, and a roof with years of life ahead. All of this just minutes from Brookdale Park, Bloomfield's walkable downtown shops and cafes, and NJ Transit service to NYC in roughly 30 minutes. Move-in ready and waiting to welcome you. Come see it today!
    47 days
    |
    158
    |
    2
    |

    Likely to sell faster than

    Zillow last checked:

    Listing updated:

    Listed by:

    Wilfredo Alfaro 973-219-5434,

    Coldwell Banker Realty

    Source: GSMLS,MLS#: 4033074MLS Logo

      Facts & features

      Interior

      Bedrooms & bathrooms
      • Bedrooms: 3
      • Bathrooms: 2
      • Full bathrooms: 1
      • 1/2 bathrooms: 1
      Bedroom 1
      • Level: First
      Bedroom 2
      • Level: First
      Bedroom 3
      • Level: First
      Family room
      • Level: Basement
      Kitchen
      • Features: Eat-in Kitchen
      • Level: First
      Living room
      • Level: First
      Basement
      • Features: Bath(s) Other, Family Room
      Heating
      • Forced Air, Natural Gas
      Cooling
      • Central Air
      Appliances
      • Included: Dishwasher, Dryer, Range/Oven-Gas, Refrigerator, Washer
      Features
      • Dry Bar
      • Flooring: Carpet, Wood
      • Basement: Yes,Bilco-Style Door,Finished,Full
      • Has fireplace: No

      Property

      Parking
      • Total spaces: 3
      • Parking features: 1 Car Width, Driveway-Exclusive, None
      • Uncovered spaces: 3
      Features
      • Patio & porch: Patio
      Lot
      • Size: 5,227 Square Feet
      • Dimensions: 60 x 87
      • Features: Corner Lot
      Details
      • Additional structures: Storage Shed
      • Parcel number: 1602009140000000060000

      Construction

      Type & style
      • Home type: SingleFamily
      • Architectural style: Ranch
      • Property subtype: Single Family Residence
      Materials
      • Vinyl Siding
      • Roof: Asphalt Shingle
      Condition
      • Year built: 1959

      Utilities & green energy

      • Gas: Gas-Natural
      • Sewer: Public Sewer
      • Water: Public
      • Utilities for property: Natural Gas Connected

      Community & HOA

      Location
      • Region: Bloomfield

      Financial & listing details

      • Tax assessed value: $327,500
      • Annual tax amount: $11,426
      • Date on market: 6/13/2026
      • Exclusions: personal property
      • Ownership type: Fee Simple

        Estimated market value

        Not available

        Estimated sales range

        Not available

        $3,841/mo

        Price history

        DateEventPrice
        6/23/2026Pending sale$499,000
        Source: GSMLS #4033074 Report a problem
        6/9/2026Listed for sale$499,000+454.4%
        Source: NJMLS #26021288 Report a problem
        1/20/1995Sold$90,000
        Source: Public Record Report a problem

        Public tax history

        YearProperty taxesTax assessment
        2025$11,426 +2.9%$327,500
        2024$11,109 +5.9%$327,500
        2023$10,487 +1.9%$327,500
        2022$10,293 +1.6%$327,500
        2021$10,136 +9.9%$327,500
        2020$9,220 +33.2%$327,500 +41.4%
        2019$6,920 $231,600
        2018$6,920 -22.6%$231,600
        2017$8,940 +0.9%$231,600
        2016$8,859 -6.2%$231,600
        2015$9,448 +5.2%$231,600 -7.9%
        2014$8,977 -2.1%$251,600
        2013$9,173 +3.5%$251,600 -7.4%
        2012$8,866 -1.3%$271,800
        2011$8,979 +4.3%$271,800 -6.9%
        2010$8,612 +3.4%$291,800 +106.5%
        2009$8,325 +8.1%$141,300
        2008$7,701 +6.7%$141,300
        2007$7,220 $141,300
        2006-- $141,300
        2005-- $141,300
        2004$6,472 $141,300
        2003-- $141,300
        2002-- $141,300
        2001-- $141,300
        Find assessor info on the county website

        Monthly payment

        Est. payment

        Payment breakdown

        Explore the cost of this home by adjusting the details. Changes won't be saved.
        All calculations are estimates and provided by Zillow, Inc. for informational purposes only. Actual amounts may vary.
        HOA fees may include property taxes on listings classified as Co-Ops. Contact the listing agent and/or owner for fee details.
        Mortgage interest rates are dependent on a number of factors, including credit score, down payment, and repayment length. Interest rate data provided by Zillow Group Marketplace, Inc. as of 1/1/1970 from various mortgage lenders with which we have lead or other similar arrangements; the Estimated Payment is an average of those rates.
        See how much you could borrow to make a competitive offer.

        Climate risks

        Neighborhood: 07003

        Getting around

        44 / 100
        Car-Dependent
        30 / 100
        Somewhat Bikeable

        Nearby schools

        GreatSchools rating

        A local agent can set up tours, give advice and negotiate with sellers.

        A local lender can help you make sure your offer is ready when you are.

        Browse local experts

        Similar homes