
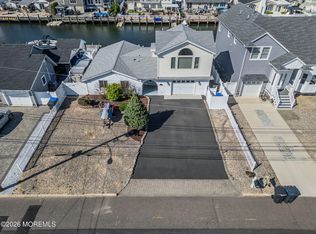
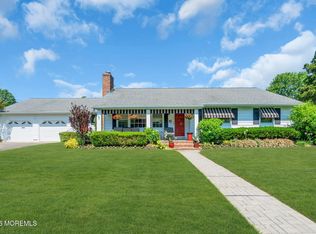
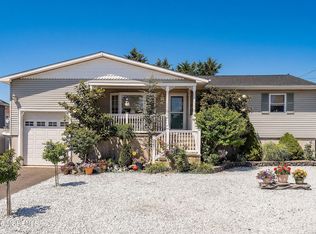
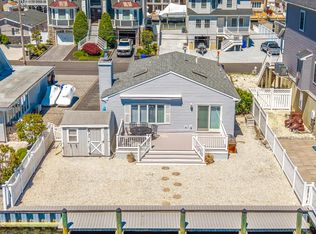
Green Island waterfront gem! Larger than she appears from the front façade! This carefully kept 1,792 sq. ft. lagoon front living has everything you need to make your boating dreams come true. Walk your 121 foot deep lot towards your private dock out back where there's room for jet skis and/or a boat. Inside features tons of natural light and open spaces with 3 bedrooms, 2 bathrooms, and an open concept living and dining room. Both bathrooms have been recently remodeled with custom tile-work and walk-in showers. The primary suite boasts a colossal en-suite bathroom with a large stand-up shower and soaking tub. Exit through your double doors onto your attached porch with vaulted ceilings and sunlight pouring in. Come visit your new abode where you can host family and friends on the water.
For sale
$774,900
29 Green Island Road, Toms River, NJ 08753
3beds
1,792sqft
Est.: Get pre-qualified
Single Family Residence
Built in 1974
6,098.4 Square Feet Lot
$769,500 Zestimate®
$432/sqft
$-- HOA
What's special
- 11 days |
- 1,149 |
- 82 |
Likely to sell faster than
Zillow last checked:
Listing updated:
Listed by:
Salvatore Fiore Jr. 732-600-8989,
ERA/ American Towne Realty
Source: MoreMLS,MLS#: 22614251
Tour with a local agent
Facts & features
Interior
Bedrooms & bathrooms
- Bedrooms: 3
- Bathrooms: 2
- Full bathrooms: 2
Heating
- Natural Gas, Forced Air
Cooling
- Central Air
Features
- Dec Molding
- Flooring: Concrete
- Basement: Crawl Space,Full
Interior area
- Total structure area: 1,792
- Total interior livable area: 1,792 sqft
Property
Parking
- Total spaces: 1
- Parking features: Double Wide Drive, Driveway, Oversized
- Attached garage spaces: 1
- Has uncovered spaces: Yes
Features
- Stories: 1
- Exterior features: Storage, Lighting
- Has spa: Yes
- Spa features: Indoor Hot Tub
- On waterfront: Yes
- Waterfront features: Bulkhead, Canal/Inlet, Lagoon
Lot
- Size: 6,098.4 Square Feet
- Dimensions: 50 x 125
Details
- Parcel number: 08002352700008
- Zoning description: Residential, Single Family, Neighborhood
Construction
Type & style
- Home type: SingleFamily
- Architectural style: Ranch
- Property subtype: Single Family Residence
Condition
- Year built: 1974
Utilities & green energy
- Sewer: Public Sewer
Community & HOA
Community
- Subdivision: Silverton
HOA
- Has HOA: No
Location
- Region: Toms River
Financial & listing details
- Price per square foot: $432/sqft
- Tax assessed value: $502,600
- Annual tax amount: $9,826
- Date on market: 5/17/2026
- Exclusions: personal belongings
Estimated market value
$769,500
$731,000 - $808,000
$3,193/mo
Price history
| Date | Event | Price |
|---|---|---|
| 5/17/2026 | Listed for sale | $774,900+29.1%$432/sqft |
Source:  MoreMLS #22614251 Report a problem MoreMLS #22614251 Report a problem | ||
| 8/17/2021 | Sold | $600,000+15.4%$335/sqft |
Source: MoreMLS #22121956 Report a problem | ||
| 7/21/2021 | Pending sale | $519,900$290/sqft |
Source: MoreMLS #22121956 Report a problem | ||
| 7/7/2021 | Listed for sale | $519,900+31.3%$290/sqft |
Source: MoreMLS #22121956 Report a problem | ||
| 5/4/2004 | Sold | $396,000$221/sqft |
Source: Public Record Report a problem | ||
Public tax history
| Year | Property taxes | Tax assessment |
|---|---|---|
| 2023 | $8,383 +10.4% | $502,600 |
| 2022 | $7,594 | $502,600 |
| 2021 | $7,594 +5% | $502,600 +65.3% |
| 2020 | $7,232 +1% | $304,000 |
| 2019 | $7,159 +0.7% | $304,000 |
| 2018 | $7,111 +2.4% | $304,000 |
| 2017 | $6,943 +3.7% | $304,000 |
| 2016 | $6,694 +5.2% | $304,000 |
| 2015 | $6,363 -6.1% | $304,000 |
| 2014 | $6,774 -10.1% | $304,000 -8.8% |
| 2013 | $7,533 +5.9% | $333,200 -29.7% |
| 2012 | $7,116 +5.9% | $474,100 |
| 2011 | $6,718 +10.8% | $474,100 |
| 2010 | $6,064 +152.1% | $474,100 |
| 2009 | $2,406 +5% | $474,100 +165.2% |
| 2008 | $2,292 +1.4% | $178,800 |
| 2007 | $2,261 +11.8% | $178,800 |
| 2006 | $2,022 | $178,800 |
| 2004 | -- | $178,800 |
| 2003 | -- | $178,800 |
| 2002 | -- | $178,800 |
| 2001 | -- | $178,800 |
Find assessor info on the county website
Monthly payment
Est. payment$--/mo
Payment breakdown
Explore the cost of this home by adjusting the details. Changes won't be saved.
All calculations are estimates and provided by Zillow, Inc. for informational purposes only. Actual amounts may vary.
HOA fees may include property taxes on listings classified as Co-Ops. Contact the listing agent and/or owner for fee details.
Mortgage interest rates are dependent on a number of factors, including credit score, down payment, and repayment length. Interest rate data provided by Zillow Group Marketplace, Inc. as of 1/1/1970 from various mortgage lenders with which we have lead or other similar arrangements; the Estimated Payment is an average of those rates.
See how much you could borrow to make a competitive offer.
Climate risks
Neighborhood: Silverton
Nearby schools
GreatSchools rating
- 7/10Silver Bay Elementary SchoolGrades: PK-5Distance: 1.2 mi
- 7/10Toms River Intermediate EastGrades: 6-8Distance: 2.8 mi
- 4/10Toms River High - East High SchoolGrades: 9-12Distance: 3.6 mi
Schools provided by the listing agent
- Elementary: Silver Bay
- Middle: TR Intr North
- High: Toms River North
Source: MoreMLS. This data may not be complete. We recommend contacting the local school district to confirm school assignments for this home.
A local agent can set up tours, give advice and negotiate with sellers.
A local lender can help you make sure your offer is ready when you are.

- New Jersey
- Ocean County
- Toms River
- 08753
- Silverton
- 29 Green Island Road
Nearby cities
Nearby neighborhoods
Nearby zip codes
Other Toms River Topics
