NICE RANCHER IN SHIPPENSBURG, PA WITH AN IN-GROUND POOL! This home features 3 bedrooms, 2 bathrooms, a kitchen, dining room, basement, and more. The full, partially finished basement includes a family room with fireplace, laundry room, and plenty of storage space. Outside, enjoy the in-ground pool with diving board and slide, along with an attached 2-car garage and detached garage for added convenience and storage. Conveniently located just minutes from Routes 11 and I-81, with easy access to shopping, dining, and more! Come and make this home your own!
Pending
$249,000
29 Mount Rock Rd, Shippensburg, PA 17257
3beds
1,494sqft
Single Family Residence
Built in 1962
0.38 Acres Lot
$245,900 Zestimate®
$167/sqft
$-- HOA
What's special
Full partially finished basementDining roomLaundry roomPlenty of storage spaceFamily room with fireplace
- 39 days
- 1,093
- 110
Zillow last checked:
Listing updated:
Listed by:
Kaleb Hurley 717-409-0339,
Hurley Real Estate & Auctions (717) 729-5501
Source: Bright MLS,MLS#: PAFL2037800
Facts & features
Interior
Bedrooms & bathrooms
- Bedrooms: 3
- Bathrooms: 2
- Full bathrooms: 2
- Main level bathrooms: 1
- Main level bedrooms: 3
Rooms
- Room types: Dining Room, Bedroom 2, Bedroom 3, Kitchen, Family Room, Bedroom 1, Laundry, Storage Room
Bedroom 1
- Level: Main
- Area: 169 Square Feet
- Dimensions: 13 X 13
Bedroom 2
- Level: Main
- Area: 120 Square Feet
- Dimensions: 12 X 10
Bedroom 3
- Level: Main
- Area: 80 Square Feet
- Dimensions: 10 X 8
Dining room
- Level: Main
- Area: 150 Square Feet
- Dimensions: 15 X 10
Family room
- Level: Lower
- Area: 336 Square Feet
- Dimensions: 28 X 12
Kitchen
- Level: Main
- Area: 300 Square Feet
- Dimensions: 20 X 15
Laundry
- Level: Lower
- Area: 110 Square Feet
- Dimensions: 11 X 10
Storage room
- Level: Lower
- Area: 144 Square Feet
- Dimensions: 18 X 8
Storage room
- Level: Lower
- Area: 180 Square Feet
- Dimensions: 18 X 10
Heating
- Baseboard, Oil
Cooling
- Central Air, Electric
Appliances
- Included: Water Heater
- Laundry: Laundry Room
Features
- Basement: Full,Partially Finished
- Has fireplace: No
Interior area
- Total structure area: 1,494
- Total interior livable area: 1,494 sqft
- Finished area above ground: 1,494
- Finished area below ground: 0
Property
Parking
- Total spaces: 2
- Parking features: Covered, Garage Faces Side, Attached
- Attached garage spaces: 2
Accessibility
- Accessibility features: None
Features
- Levels: One
- Stories: 1
- Has private pool: Yes
- Pool features: Private
Lot
- Size: 0.38 Acres
Details
- Additional structures: Above Grade, Below Grade
- Parcel number: 210N13J016A000000
- Zoning: R-1
- Special conditions: Standard
Construction
Type & style
- Home type: SingleFamily
- Architectural style: Ranch/Rambler
- Property subtype: Single Family Residence
Materials
- Brick
- Foundation: Block
Condition
- New construction: No
- Year built: 1962
Utilities & green energy
- Sewer: Public Sewer
- Water: Public
Community & HOA
Community
- Subdivision: None Available
HOA
- Has HOA: No
Location
- Region: Shippensburg
- Municipality: SOUTHAMPTON TWP
Financial & listing details
- Price per square foot: $167/sqft
- Tax assessed value: $18,230
- Annual tax amount: $2,812
- Date on market: 9/28/2026
- Listing agreement: Exclusive Right To Sell
- Ownership: Fee Simple
Estimated market value
$245,900
$234,000 - $258,000
$1,806/mo
Price history
| Date | Event | Price |
|---|---|---|
| 11/5/2026 | Pending sale | $249,000$167/sqft |
Source:  Bright MLS #PAFL2037800 Report a problem | ||
Public tax history
| Year | Property taxes | Tax assessment |
|---|---|---|
| 2026 | $2,789 +3.3% | $18,230 |
| 2025 | $2,699 +0% | $18,230 |
| 2024 | $2,699 +16.6% | $18,230 |
| 2023 | $2,314 +0.7% | $18,230 |
| 2022 | $2,298 +3% | $18,230 |
| 2021 | $2,230 -4.8% | $18,230 |
| 2020 | $2,343 +2.1% | $18,230 |
| 2018 | $2,294 +349.4% | $18,230 |
| 2017 | $510 | $18,230 |
| 2016 | $510 +7.5% | $18,230 |
| 2015 | $475 | $18,230 |
| 2014 | $475 | $18,230 |
| 2013 | $475 +2% | $18,230 |
| 2012 | $466 | $18,230 |
| 2011 | $466 | $18,230 |
| 2010 | $466 +2% | $18,230 |
| 2009 | $457 +16.2% | $18,230 |
| 2008 | $393 | $18,230 |
| 2007 | $393 | $18,230 |
| 2006 | $393 -72.9% | $18,230 |
| 2005 | $1,452 +381.3% | $18,230 |
| 2004 | $302 +13.7% | $18,230 |
| 2003 | $265 +36% | $18,230 |
| 2000 | $195 | $18,230 |
Find assessor info on the county website
Monthly payment
Est. payment
Payment breakdown
Explore the cost of this home by adjusting the details. Changes won't be saved.Climate risks
Neighborhood: 17257
Nearby schools
Schools provided by the listing agent
- District: Shippensburg Area
Source: Bright MLS. This data may not be complete. We recommend contacting the local school district to confirm school assignments for this home.

Similar homes
- $--3 bd2 ba1.7k sqft44 Spring St, Shippensburg, PA 17257Auction
 Auction.com 2
- $--3 bd2 ba1.6k sqft317 E Orange St, Shippensburg, PA 17257Auction
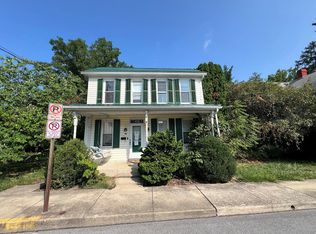 ServiceLink Auction
- $--3 bd3 ba2k sqft409 Wagners Dr, Shippensburg, PA 17257Auction
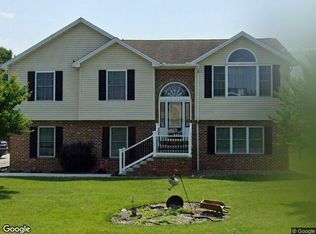 Xome
- $222,8003 bd2 ba1.8k sqft402 S Penn St, Shippensburg, PA 17257For Sale
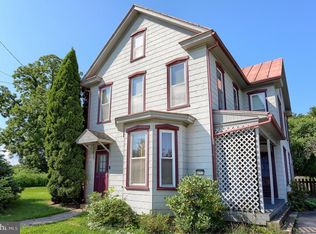
 MLS ID #PACB2057024, Mary Lynn Casey, Coldwell Banker Realty. Bright MLS
- $300,0003 bd2 ba1.7k sqft505 Glenn St, Shippensburg, PA 17257For SaleMLS ID #PACB2059478, Sameh Iskander, Keller Williams Realty. Bright MLS
- $237,0004 bd2 ba1.6k sqft425 E King St, Shippensburg, PA 17257For SaleMLS ID #PACB2057830, Angel Garcia, Coldwell Banker Realty. Bright MLS
- $224,9003 bd3 ba1.1k sqft3 Holly Ct, Shippensburg, PA 17257For SaleMLS ID #PACB2058628, Lisa Mack, Coldwell Banker Realty. Bright MLS
- $225,0003 bd3 ba1.7k sqft115 S Penn St, Shippensburg, PA 17257For SaleMLS ID #PACB2059640, Tami Dykes, Coldwell Banker Realty. Bright MLS
- $239,0003 bd2 ba1.7k sqft69 Salem Rd, Chambersburg, PA 17201AuctionMLS ID #PAFL2038586, CARL OCKER, Core LLC. Bright MLS
- $319,9004 bd3 ba1.7k sqft272 Pattison Dr, Shippensburg, PA 17257For SaleMLS ID #PAFL2037966, Megan Hand, Realty One Group Landmark. Bright MLS
- $218,9004 bd2 ba2.1k sqft236 E Orange St, Shippensburg, PA 17257For SaleMLS ID #PACB2059188, Janie Gettel-Magee, Berkshire Hathaway HomeServices Homesale Realty. Bright MLS
- $284,9003 bd3 ba1.8k sqft233 Central Way, Shippensburg, PA 17257New ConstructionBright MLS
- $229,0004 bd2 ba1.7k sqft110 S Queen St, Shippensburg, PA 17257For SaleMLS ID #PACB2055242, Sherry Barmont, Iron Valley Real Estate of Chambersburg. Bright MLS
- $285,0002 bd2 ba1.3k sqft2294 Hafer Rd, Fayetteville, PA 17222For SaleMLS ID #PAFL2038580, BRYCE BARNES, Coldwell Banker Realty. Bright MLS
- $234,9004 bd2 ba2k sqft9 N Queen St, Shippensburg, PA 17257For SaleMLS ID #PACB2041424, Carrie Gardner, Realty One Group Golden Key. Bright MLS
- $268,5003 bd3 ba1.3k sqft143 S Seneca St, Shippensburg, PA 17257For SaleMLS ID #PACB2059584, Alice Guy, Real Estate Innovations. Bright MLS
- $296,4903 bd3 ba1.8k sqft231 Central Way, Shippensburg, PA 17257New ConstructionBright MLS
- $285,0004 bd3 ba2.1k sqft18 Larch Dr, Shippensburg, PA 17257For SaleMLS ID #PACB2057758, Nickole Stull, Samson Properties. Bright MLS
